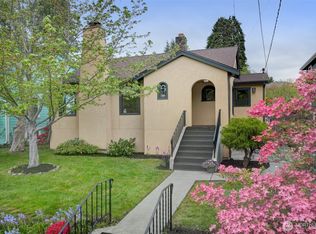
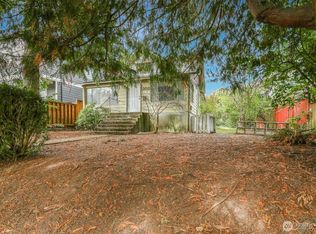
Beautiful brick Craftsman in a fantastic Whittier Heights location. This 3 bedroom, 1.75 bathroom home features gleaming, refinished hardwoods, large windows providing abundant natural light, spacious living room, lower level with a nice sized rec room and more! Lovely, private backyard is fully fenced and has an outbuilding for extra storage. Lots of original charm and freshly painted throughout. One car garage and quiet street with plenty of off-street parking. Less than 1 block to Whittier Elementary school. 3 blocks from the neighborhood pocket of shops and restaurants like Delancey, Rosellini's, Frankie & Jo's & more! Close to Phinney Ridge, Greenwood & downtown Ballard.
Active
Listed by: Lake & Company • Danny Adamson • 206-778-7563
$975,000
7705 13th Avenue NW, Seattle, WA 98117
3beds
1,520sqft
Single Family Residence
Built in 1930
3,480 Square Feet Lot
$-- Zestimate®
$641/sqft
$-- HOA
What's special
Beautiful brick craftsmanOne car garageLovely private backyardGleaming refinished hardwoodsOutbuilding for extra storageFreshly painted throughoutLots of original charm
- --
- on Zillow
- 365
- views
- 57
- saves
Likely to sell faster than
Zillow last checked:
Listing updated:
Offers reviewed: Oct 19
Listed by:
Danny Adamson 206-778-7563 danny@lakere.com,
Lake & Company,
Caitlin Dowd 206-688-6786,
Lake & Company
Source: NWMLS as distributed by MLS GRID,MLS#: 2594285
Facts & features
Interior
Bedrooms & bathrooms
- Bedrooms: 3
- Bathrooms: 2
- Full bathrooms: 1
- 3/4 bathrooms: 1
- Main level bathrooms: 1
- Main level bedrooms: 2
Primary bedroom
- Level: Main
Bedroom
- Level: Lower
Bedroom
- Level: Main
Bathroom full
- Level: Main
Bathroom three quarter
- Level: Lower
Entry hall
- Level: Main
Kitchen with eating space
- Level: Main
Living room
- Level: Main
Rec room
- Level: Lower
Utility room
- Level: Lower
Heating
- Fireplace, Ductless, Forced Air, Heat Pump, High Efficiency (Unspecified), Electric
Cooling
- Ductless, Forced Air, Heat Pump, High Efficiency (Unspecified)
Appliances
- Included: Dishwasher, Disposal, Dryer, Microwave, Refrigerator, Stove(s)/Range(s), Washer, Dishwasher(s), Dryer(s), Garbage Disposal, Microwave(s), Refrigerator(s), Washer(s)
Features
- Flooring: Ceramic Tile, Hardwood, Other, Vinyl, Carpet
- Windows: Dbl Pane/Storm Window
- Basement: Daylight,Finished
- Number of fireplaces: 1
- Fireplace features: Wood Burning, Main Level: 1, Fireplace
Interior area
- Total structure area: 1,520
- Total interior livable area: 1,520 sqft
Property
Parking
- Total spaces: 1
- Parking features: Driveway, Attached Garage
- Has attached garage: Yes
- Covered spaces: 1
Features
- Levels: One
- Stories: 1
- Entry location: Main
- Patio & porch: Dbl Pane/Storm Window, Fireplace
Lot
- Size: 3,480 Square Feet
- Features: Curbs, Paved, Sidewalk, Deck, Fenced-Fully, Gas Available, High Speed Internet
- Topography: Level
- Residential vegetation: Fruit Trees, Garden Space
Details
- Parcel number: 5075400145
- Special conditions: Standard
Construction
Type & style
- Home type: SingleFamily
- Architectural style: 1 Story w/Bsmnt.
- Property subtype: Single Family Residence
Materials
- Brick, Wood Siding
- Foundation: Poured Concrete
- Roof: Composition
Condition
- Year built: 1930
Utilities & green energy
- Sewer: Sewer Connected
- Water: Public
Community & HOA
Community
- Subdivision: Whittier
Location
- Region: Seattle
Financial & listing details
- Price per square foot: $641/sqft
- Tax assessed value: $860,000
- Annual tax amount: $8,446
- Offers reviewed: 10/19/2026
- Date on market: 10/14/2026
- Listing terms: Conventional,FHA,VA Loan
- Inclusions: Dishwasher(s), Dryer(s), Garbage Disposal, Microwave(s), Refrigerator(s), Stove(s)/Range(s), Washer(s)
Estimated market value
Not available
Estimated sales range
Not available
Not available
Price history
| Date | Event | Price |
|---|---|---|
| 10/14/2026 | Listed for sale | $975,000+126.7%$641/sqft |
Source:  NWMLS as distributed by MLS GRID #2594285 Report a problem NWMLS as distributed by MLS GRID #2594285 Report a problem | ||
| 3/31/2010 | Sold | $430,000+1.2%$283/sqft |
Source: NWMLS as distributed by MLS GRID #31178 Report a problem | ||
| 3/14/2010 | Price change | $425,000-2.3%$280/sqft |
Source: Lake & Company #31178 Report a problem | ||
| 2/24/2010 | Price change | $435,000-2.2%$286/sqft |
Source: Lake & Company #17811 Report a problem | ||
| 2/4/2010 | Listed for sale | $445,000+48.4%$293/sqft |
Source: Lake & Company #17811 Report a problem | ||
| 3/9/2001 | Sold | $299,950+13.2%$197/sqft |
Source: NWMLS as distributed by MLS GRID #21007763 Report a problem | ||
| 5/6/1999 | Sold | $265,000+39.5%$174/sqft |
Source: Public Record Report a problem | ||
| 7/31/1996 | Sold | $190,000+0%$125/sqft |
Source: Public Record Report a problem | ||
| 7/26/1995 | Sold | $189,950$125/sqft |
Source: Public Record Report a problem | ||
Public tax history
| Year | Property taxes | Tax assessment |
|---|---|---|
| 2025 | $9,012 +6.7% | $860,000 -0.9% |
| 2024 | $8,447 +10.2% | $868,000 +10.3% |
| 2023 | $7,668 +2.2% | $787,000 -8.6% |
| 2022 | $7,502 +3.4% | $861,000 +12.3% |
| 2021 | $7,256 +17.4% | $767,000 +24.9% |
| 2020 | $6,180 -3.2% | $614,000 -4.8% |
| 2019 | $6,384 +9.6% | $645,000 -1.5% |
| 2018 | $5,825 -2.5% | $655,000 +11.8% |
| 2017 | $5,972 +33.3% | $586,000 +14% |
| 2016 | $4,481 | $514,000 +10.5% |
| 2015 | $4,481 | $465,000 +2.4% |
| 2014 | $4,481 | $454,000 +8.4% |
| 2013 | $4,481 | $419,000 +13.9% |
| 2012 | -- | $368,000 -2.4% |
| 2011 | -- | $377,000 +6.5% |
| 2010 | -- | $354,000 |
| 2009 | -- | $354,000 +1.4% |
| 2007 | -- | $349,000 +7.1% |
| 2006 | -- | $326,000 +9.4% |
| 2005 | -- | $298,000 +29% |
| 2001 | $2,750 +15% | $231,000 +21.6% |
| 2000 | $2,390 | $190,000 |
Find assessor info on the county website
Monthly payment
Est. payment
Payment breakdown
Explore the cost of this home by adjusting the details. Changes won't be saved.Climate risks
Neighborhood: Whittier Heights
Nearby schools
Schools provided by the listing agent
- Elementary: Whittier
- Middle: Whitman Mid
- High: Ballard High
Source: NWMLS as distributed by MLS GRID. This data may not be complete. We recommend contacting the local school district to confirm school assignments for this home.


Similar homes
- $995,0004 bd2 ba2k sqft2305 NW 85th Street, Seattle, WA 98117Active
 MLS ID #2595307, Danny Adamson. NWMLS as distributed by MLS GRID
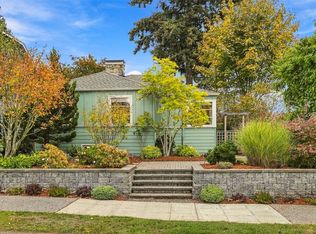
 - $1,089,0003 bd2 ba2.1k sqftH.E. Nelson Addition, Seattle, WA 98117Active
 MLS ID #2595095, Sydnie Taylor. NWMLS as distributed by MLS GRID
 - $895,0003 bd2 ba1.6k sqft7043 17 Avenue NW, Seattle, WA 98117Active
 MLS ID #2593493, Brandon Becker. NWMLS as distributed by MLS GRID
 - $997,4003 bd2 ba1.7k sqft6527 12th Avenue NW, Seattle, WA 98117Active
 MLS ID #2592636, Danny Adamson. NWMLS as distributed by MLS GRID
