Set back from the street, this light-filled Loyal Heights home offers three bedrooms, two full baths, and classic Seattle character. Enjoy morning coffee at the sunny kitchen table and evenings by the fireplace. Gorgeous hardwoods, fresh interior paint, new designer lighting, and a refreshed primary bath complement the home’s original charm. The lower level includes a bedroom, bathroom, and living room, with space for guests or movie nights. Fresh sod, new siding, and fresh exterior paint are paired with a brand-new sewer line, updated electrical, and new insulation. Close to Loyal Heights Playfield, neighborhood coffee shops, and Sunny Hill pizza, with easy access to Ballard, Golden Gardens, and Sunset Hill Park. Come home to friendly faces, neighborhood block parties, and a little oasis in the city.
Pending
Listed by: Lake & Company • Sydnie Taylor • 206-218-5818
$1,089,000
8008 21st Avenue NW, Seattle, WA 98117
3beds
2,150sqft
Single Family Residence
Built in 1941
4,700 Square Feet Lot
$1,146,900 Zestimate®
$507/sqft
$-- HOA
What's special
Sunny kitchen tableNew designer lightingClassic seattle characterRefreshed primary bathNew sidingLight-filled loyal heights homeFresh interior paint
- --
- on Zillow
- 891
- views
- 98
- saves
Likely to sell faster than
Zillow last checked:
Listing updated:
Offers reviewed: Oct 20
Listed by:
Sydnie Taylor 206-218-5818 sydnie@lakere.com,
Lake & Company,
Sarah-Cate Davis 206-229-4963,
Lake & Company
Source: NWMLS as distributed by MLS GRID,MLS#: 2595095
Facts & features
Interior
Bedrooms & bathrooms
- Bedrooms: 3
- Bathrooms: 2
- Full bathrooms: 2
- Main level bathrooms: 1
- Main level bedrooms: 2
Heating
- Fireplace, Forced Air, Heat Pump, Electric
Cooling
- Forced Air, Heat Pump
Appliances
- Included: Dishwasher, Disposal, Dryer, Microwave, Refrigerator, Stove(s)/Range(s), Washer, Dishwasher(s), Dryer(s), Garbage Disposal, Microwave(s), Refrigerator(s), Washer(s), Water Heater: Electric, Water Heater Location: Basement Laundry
Features
- Dining Room
- Flooring: Ceramic Tile, Hardwood, Slate, Vinyl, Carpet
- Doors: French Doors
- Windows: Dbl Pane/Storm Window, Skylight(s)
- Basement: Partially Finished
- Number of fireplaces: 2
- Fireplace features: Wood Burning, Lower Level: 1, Main Level: 1, Fireplace
Interior area
- Total structure area: 2,150
- Total interior livable area: 2,150 sqft
Property
Parking
- Total spaces: 2
- Parking features: Attached Garage
- Has attached garage: Yes
- Covered spaces: 1
- Uncovered spaces: 1
Features
- Levels: One
- Stories: 1
- Entry location: Main
- Patio & porch: Dbl Pane/Storm Window, Dining Room, Fireplace, French Doors, Skylight(s), Sprinkler System, Walk-In Closet(s), Water Heater
Lot
- Size: 4,700 Square Feet
- Features: Curbs, Paved, Sidewalk, Fenced-Partially, Patio
- Topography: Level
- Residential vegetation: Garden Space
Details
- Parcel number: 6021502199
- Zoning: NR3
- Zoning description: Jurisdiction: City
- Special conditions: Standard
Construction
Type & style
- Home type: SingleFamily
- Architectural style: Cape Cod,1 Story w/Bsmnt.
- Property subtype: Single Family Residence
Materials
- Cement Planked, Wood Products, Cement Plank
- Foundation: Poured Concrete
- Roof: Composition
Condition
- Year built: 1941
Utilities & green energy
- Electric: Company: SCL
- Sewer: Sewer Connected, Company: SPU
- Water: Public, Company: SPU
Community & HOA
Community
- Subdivision: Loyal Heights
Location
- Region: Seattle
Financial & listing details
- Price per square foot: $507/sqft
- Tax assessed value: $1,001,000
- Annual tax amount: $10,646
- Offers reviewed: 10/20/2026
- Date on market: 10/15/2026
- Listing terms: Conventional
- Inclusions: Dishwasher(s), Dryer(s), Garbage Disposal, Microwave(s), Refrigerator(s), Stove(s)/Range(s), Washer(s)
Estimated market value
$1,146,900
$1.09M - $1.20M
$3,550/mo
Price history
| Date | Event | Price |
|---|---|---|
| 10/21/2026 | Pending sale | $1,089,000$507/sqft |
Source:  NWMLS as distributed by MLS GRID #2595095 Report a problem | ||
| 10/15/2026 | Listed for sale | $1,089,000+20.3%$507/sqft |
Source: NWMLS as distributed by MLS GRID #2595095 Report a problem | ||
| 5/28/2020 | Sold | $905,500+3.5%$421/sqft |
Source: NWMLS as distributed by MLS GRID #1595786 Report a problem | ||
| 5/6/2020 | Pending sale | $875,000$407/sqft |
Source: Windermere Real Estate Co. #1595786 Report a problem | ||
| 4/30/2020 | Listed for sale | $875,000$407/sqft |
Source: Windermere Real Estate Co. #1595786 Report a problem | ||
| 2/2/2019 | Listing removed | $2,650$1/sqft |
Source: Lisa Martino Report a problem | ||
| 1/15/2019 | Price change | $2,650-4.5%$1/sqft |
Source: Lisa Martino Report a problem | ||
| 12/10/2018 | Price change | $2,775-3.5%$1/sqft |
Source: Remax Metro Realty Report a problem | ||
| 11/30/2018 | Price change | $2,875-1.9%$1/sqft |
Source: Remax Metro Realty Report a problem | ||
| 10/16/2018 | Listed for rent | $2,930-2.2%$1/sqft |
Source: Lisa Martino Report a problem | ||
| 8/19/2017 | Listing removed | $2,995$1/sqft |
Source: Lisa Martino Report a problem | ||
| 8/17/2017 | Price change | $2,995-6.4%$1/sqft |
Source: Lisa Martino Report a problem | ||
| 7/1/2017 | Listed for rent | $3,200$1/sqft |
Source: Owner Report a problem | ||
Public tax history
| Year | Property taxes | Tax assessment |
|---|---|---|
| 2025 | $10,647 +11.1% | $1,001,000 +3.5% |
| 2024 | $9,583 +12.3% | $967,000 +9.5% |
| 2023 | $8,537 +12% | $883,000 +0.8% |
| 2022 | $7,624 +3.8% | $876,000 +12.7% |
| 2021 | $7,344 +12.2% | $777,000 +19% |
| 2020 | $6,543 -0.5% | $653,000 -2% |
| 2019 | $6,578 +11% | $666,000 -0.1% |
| 2018 | $5,925 -1.6% | $667,000 +12.9% |
| 2017 | $6,020 +44.5% | $591,000 +12.8% |
| 2016 | $4,166 | $524,000 +10.5% |
| 2015 | $4,166 | $474,000 +12.9% |
| 2014 | $4,166 | $420,000 +8.5% |
| 2013 | $4,166 | $387,000 +13.8% |
| 2012 | -- | $340,000 |
| 2011 | -- | $340,000 -17.9% |
| 2010 | -- | $414,000 |
| 2009 | -- | $414,000 +4.5% |
| 2007 | -- | $396,000 +7.3% |
| 2006 | -- | $369,000 +9.5% |
| 2005 | -- | $337,000 +36.4% |
| 2001 | $2,933 +4.6% | $247,000 +10.3% |
| 2000 | $2,804 | $224,000 |
Find assessor info on the county website
Monthly payment
Est. payment
Payment breakdown
Explore the cost of this home by adjusting the details. Changes won't be saved.Climate risks
Neighborhood: Loyal Heights
Nearby schools
Schools provided by the listing agent
- Elementary: Loyal Heights
- Middle: Whitman Mid
- High: Ballard High
Source: NWMLS as distributed by MLS GRID. This data may not be complete. We recommend contacting the local school district to confirm school assignments for this home.


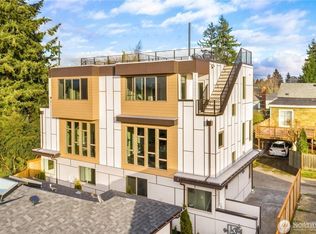

Similar homes
- $995,0004 bd2 ba2k sqft2305 NW 85th Street, Seattle, WA 98117Active
 MLS ID #2595307, Danny Adamson. NWMLS as distributed by MLS GRID
- $1,100,0003 bd2 ba1.5k sqft6731 27th Avenue NW, Seattle, WA 98117Active
 MLS ID #2594609, Harold Berry. NWMLS as distributed by MLS GRID
- $1,175,0003 bd2 ba2.4k sqft8012 25th Avenue NW, Seattle, WA 98117Active
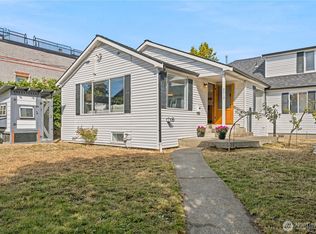 MLS ID #2578672, Jessie Hammer. NWMLS as distributed by MLS GRID
- $1,230,0003 bd2 ba2.3k sqft7530 31st Avenue NW, Seattle, WA 98117Active
 MLS ID #2595152, Christopher W. Bierrum. NWMLS as distributed by MLS GRID
