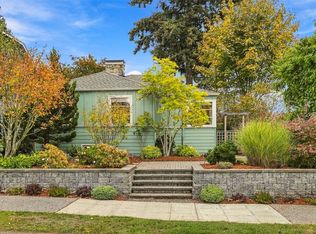
Discover timeless Seattle charm and exceptional versatility in this inviting Sunset Hill residence! Offering over 2,000 square feet of finished living space, this classic 1941 home blends character, comfort, and an enviable location in one of Ballard's most desirable neighborhoods. The updated kitchen brings modern convenience to everyday living, while generous gathering spaces offer room to relax, entertain, and work from home. A welcoming living room anchored by a beautiful fireplace creates an inviting setting for quiet evenings or lively get-togethers. Downstairs, the finished lower level adds valuable flexibility for recreation, hobbies, guests, or a home office. Three bedrooms provide comfortable accommodations, and the thoughtful layout offers opportunities to personalize the home to suit your lifestyle. Situated on an approximately 5,700-square-foot lot, the property offers outdoor space for gardening, entertaining, and enjoying the Pacific Northwest seasons. Just minutes from Golden Gardens Park, Sunset Hill Park, Ballard Locks, vibrant restaurants and shops, cafes, local markets, and the popular Ballard Farmers Market. Enjoy waterfront recreation, scenic sunsets, and convenient connections to downtown Seattle and surrounding neighborhoods. Whether you're drawn to the updated kitchen, flexible finished living areas, or sought-after Sunset Hill setting, this home delivers a compelling combination of space, charm, and location. Your next chapter starts here!
First look
Listed by: Real Broker LLC • Christopher W. Bierrum • 206-251-9002
$1,230,000
7530 31st Avenue NW, Seattle, WA 98117
3beds
2,360sqft
Single Family Residence
Built in 1941
5,688 Square Feet Lot
$1,014,100 Zestimate®
$521/sqft
$-- HOA
What's special
- --
- on Zillow
- 108
- views
- 9
- saves
Zillow last checked:
Listed by:
Christopher W. Bierrum 206-251-9002 chris.bierrum@gmail.com,
Real Broker LLC
Source: NWMLS as distributed by MLS GRID,MLS#: 2595152
Facts & features
Interior
Bedrooms & bathrooms
- Bedrooms: 3
- Bathrooms: 2
- Full bathrooms: 2
- Main level bathrooms: 1
- Main level bedrooms: 2
Primary bedroom
- Level: Main
Bedroom
- Level: Main
Bedroom
- Level: Lower
Bathroom full
- Level: Main
Bathroom full
- Level: Lower
Bonus room
- Level: Second
Den office
- Level: Lower
Dining room
- Level: Main
Entry hall
- Level: Main
Family room
- Level: Lower
Kitchen with eating space
- Level: Main
Living room
- Level: Main
Utility room
- Level: Lower
Heating
- Fireplace, Forced Air, Electric, Natural Gas
Cooling
- None
Appliances
- Included: Dishwasher, Disposal, Dryer, Microwave, Refrigerator, Stove(s)/Range(s), Washer, Dishwasher(s), Dryer(s), Garbage Disposal, Microwave(s), Refrigerator(s), Washer(s), Water Heater: Tankless Gas, Water Heater Location: Basement Utility Room
Features
- Flooring: Bamboo/Cork, Ceramic Tile, Concrete, Hardwood, See Remarks, Carpet
- Basement: Partially Finished
- Number of fireplaces: 1
- Fireplace features: Wood Burning, Main Level: 1, Fireplace
Interior area
- Total structure area: 2,360
- Total interior livable area: 2,360 sqft
Property
Parking
- Total spaces: 1
- Parking features: Detached Garage
- Has garage: Yes
- Covered spaces: 1
Features
- Levels: One and One Half
- Stories: 1
- Entry location: Main
- Patio & porch: Fireplace, Jetted Tub, Water Heater
- Spa features: Bath
- Has view: Yes
- View description: Mountain(s), Territorial
Lot
- Size: 5,688 Square Feet
- Features: Curbs, Paved, Sidewalk, Deck, Fenced-Fully
- Topography: Level
- Residential vegetation: Fruit Trees, Garden Space
Details
- Parcel number: 1205000075
- Special conditions: Standard
Construction
Type & style
- Home type: SingleFamily
- Architectural style: 1 1/2 Stry w/Bsmt
- Property subtype: Single Family Residence
Materials
- Brick, Wood Siding, Wood Products
- Foundation: Poured Concrete
- Roof: Composition
Condition
- Year built: 1941
- Major remodel year: 1941
Utilities & green energy
- Electric: Company: Seattle City Light
- Sewer: Sewer Connected, Company: Seattle Public Utilities
- Water: Public, Company: Seattle Public Utilities
- Utilities for property: Xfinity/Centurylink
Community & HOA
Community
- Features: Park
- Subdivision: Sunset Hill
Location
- Region: Seattle
Financial & listing details
- Price per square foot: $521/sqft
- Tax assessed value: $968,000
- Annual tax amount: $10,416
- Date on market: 10/15/2026
- Listing terms: Conventional,FHA,VA Loan
- Inclusions: Dishwasher(s), Dryer(s), Garbage Disposal, Microwave(s), Refrigerator(s), Stove(s)/Range(s), Washer(s)
Estimated market value
$1,014,100
$923,000 - $1.12M
$3,857/mo
Price history
| Date | Event | Price |
|---|---|---|
| 10/24/1996 | Sold | $213,500$90/sqft |
Source: Public Record Report a problem | ||
Public tax history
| Year | Property taxes | Tax assessment |
|---|---|---|
| 2025 | $10,416 +11% | $968,000 +3.5% |
| 2024 | $9,381 +10.9% | $935,000 +9.5% |
| 2023 | $8,462 -6.3% | $854,000 -16.9% |
| 2022 | $9,035 +3.8% | $1,028,000 +12.7% |
| 2021 | $8,703 +12.3% | $912,000 +19.1% |
| 2020 | $7,750 -0.6% | $766,000 -2% |
| 2019 | $7,793 +11% | $782,000 -0.1% |
| 2018 | $7,019 -1.6% | $783,000 +12.8% |
| 2017 | $7,130 +46.7% | $694,000 +14.7% |
| 2016 | $4,861 | $605,000 +10.6% |
| 2015 | $4,861 | $547,000 +12.8% |
| 2014 | $4,861 | $485,000 +8.5% |
| 2013 | $4,861 | $447,000 +13.7% |
| 2012 | -- | $393,000 |
| 2011 | -- | $393,000 -11.5% |
| 2010 | -- | $444,000 |
| 2009 | -- | $444,000 +4.5% |
| 2007 | -- | $425,000 +2.7% |
| 2006 | -- | $414,000 +9.5% |
| 2005 | -- | $378,000 +52.4% |
| 2001 | $2,944 +8.3% | $248,000 +14.3% |
| 2000 | $2,719 | $217,000 |
Find assessor info on the county website
Monthly payment
Est. payment
Payment breakdown
Explore the cost of this home by adjusting the details. Changes won't be saved.Climate risks
Neighborhood: Sunset Hill
Similar homes
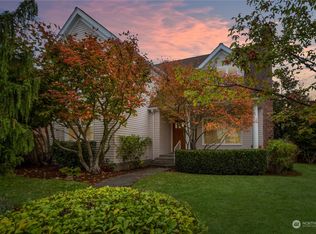
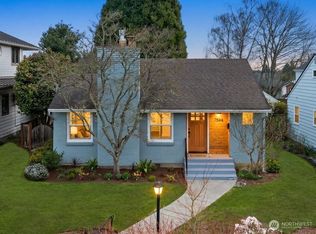
- $1,100,0003 bd2 ba1.5k sqft6731 27th Avenue NW, Seattle, WA 98117Active
 MLS ID #2594609, Harold Berry. NWMLS as distributed by MLS GRID
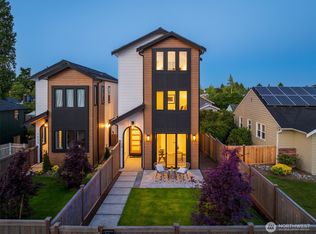
 - $1,089,0003 bd2 ba2.1k sqftH.E. Nelson Addition, Seattle, WA 98117Active
 MLS ID #2595095, Sydnie Taylor. NWMLS as distributed by MLS GRID
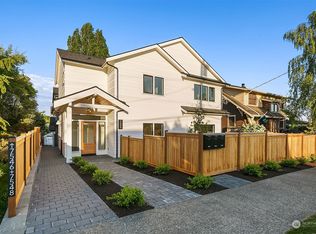
 - $1,150,0004 bd2 ba1.9k sqftGreenwood Park Add 05, Seattle, WA 98117Active
 MLS ID #2594191, Brooke Davis. NWMLS as distributed by MLS GRID
 - $995,0004 bd2 ba2k sqft2305 NW 85th Street, Seattle, WA 98117Active
 MLS ID #2595307, Danny Adamson. NWMLS as distributed by MLS GRID
