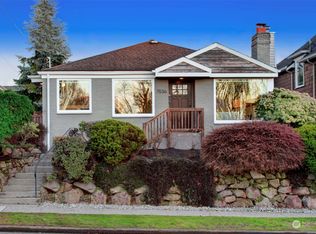
Classic Seattle charm in the heart of Loyal Heights! Filled with warmth, natural light and beautifully preserved character, this inviting home features refinished pecan floors, vintage light fixtures and original tilework. Bright western exposure brings wonderful afternoon light and colorful evening skies, while a high-efficiency heat pump provides year-round comfort. Generous windows create bright, cheerful interiors, and the home’s original details add the personality and craftsmanship that make classic Seattle homes so special. The main level offers welcoming living and dining spaces and comfortable bedrooms, creating an easy flow for everyday living and entertaining. The finished lower level adds exceptional flexibility for guests, a home office, media room, hobbies or extended living. Step outside to a fully fenced yard with mature fruit trees and a covered patio—an inviting spot for morning coffee, summer gatherings or relaxing at the end of the day. A large detached shed with bonus space offers even more possibilities as a studio, workshop, playroom or creative retreat. Enjoy the best of neighborhood living with restaurants and coffee shops just blocks away, plus easy access to Golden Gardens and Sunset Hill Park for beach days, evening walks and spectacular Puget Sound sunsets. Full of character, flexible space and outdoor appeal, this is a wonderful opportunity to make your home in one of Seattle’s most loved neighborhoods.
Active
Listed by: Kelly Right RE of Seattle LLC • Julie Metteer • 425-890-0959
Price cut: $46K (10/8)
$1,049,000
7548 28th Avenue NW, Seattle, WA 98117
4beds
2,000sqft
Single Family Residence
Built in 1947
4,081 Square Feet Lot
$1,020,300 Zestimate®
$525/sqft
$-- HOA
What's special
Mature fruit treesGenerous windowsNatural lightVintage light fixturesOriginal detailsOriginal tileworkRefinished pecan floors
- --
- on Zillow
- 1,107
- views
- 104
- saves
Zillow last checked:
Listing updated:
Listed by:
Julie Metteer 425-890-0959 julie@metteer.com,
Kelly Right RE of Seattle LLC
Source: NWMLS as distributed by MLS GRID,MLS#: 2585621
Facts & features
Interior
Bedrooms & bathrooms
- Bedrooms: 4
- Bathrooms: 3
- Full bathrooms: 2
- 1/2 bathrooms: 1
- Main level bathrooms: 2
- Main level bedrooms: 2
Primary bedroom
- Level: Main
Bedroom
- Level: Lower
Bedroom
- Level: Main
Bedroom
- Level: Lower
Bathroom full
- Level: Main
Bathroom full
- Level: Lower
Other
- Level: Main
Den office
- Level: Lower
Dining room
- Level: Main
Family room
- Level: Lower
Kitchen without eating space
- Level: Main
Kitchen without eating space
- Level: Lower
Living room
- Level: Main
Utility room
- Level: Lower
Heating
- Fireplace, 90%+ High Efficiency, Heat Pump, Electric
Cooling
- 90%+ High Efficiency, Heat Pump
Appliances
- Included: Dishwasher, Dryer, Microwave, Refrigerator, Stove(s)/Range(s), Washer, Dishwasher(s), Dryer(s), Microwave(s), Refrigerator(s), Washer(s), Water Heater: electric, Water Heater Location: Lower level
Features
- Bath Off Primary, Dining Room, High Tech Cabling
- Flooring: Bamboo/Cork, Ceramic Tile, Laminate, Softwood
- Windows: Dbl Pane/Storm Window
- Basement: Finished
- Number of fireplaces: 2
- Fireplace features: Wood Burning, Lower Level: 1, Main Level: 1, Fireplace
Interior area
- Total structure area: 2,000
- Total interior livable area: 2,000 sqft
Property
Parking
- Total spaces: 1
- Parking features: Driveway
- Uncovered spaces: 1
Features
- Levels: One
- Stories: 1
- Patio & porch: Second Kitchen, Bath Off Primary, Dbl Pane/Storm Window, Dining Room, Fireplace, High Tech Cabling, Water Heater
- Has view: Yes
- View description: Territorial
Lot
- Size: 4,081 Square Feet
- Features: Curbs, Paved, Sidewalk
- Topography: Level,Partial Slope
- Residential vegetation: Fruit Trees, Garden Space
Details
- Parcel number: 4443800400
- Zoning: NR3
- Zoning description: Jurisdiction: City
- Special conditions: Standard
Construction
Type & style
- Home type: SingleFamily
- Architectural style: Craftsman,1 Story w/Bsmnt.
- Property subtype: Single Family Residence
Materials
- Metal/Vinyl
- Foundation: Poured Concrete
- Roof: Composition
Condition
- Good
- Year built: 1947
- Major remodel year: 1947
Utilities & green energy
- Electric: Company: Seattle Public Utilities
- Sewer: Sewer Connected, Company: Seattle Public Utilities
- Water: Public, Company: Seattle Public Utilities
- Utilities for property: Xfinity Or Centurylink
Community & HOA
Community
- Subdivision: Loyal Heights
Location
- Region: Seattle
Financial & listing details
- Price per square foot: $525/sqft
- Tax assessed value: $1,023,000
- Annual tax amount: $10,759
- Date on market: 9/24/2026
- Listing terms: Conventional,FHA
- Inclusions: Dishwasher(s), Dryer(s), Microwave(s), Refrigerator(s), Stove(s)/Range(s), Washer(s)
Estimated market value
$1,020,300
$969,000 - $1.07M
$4,839/mo
Price history
| Date | Event | Price |
|---|---|---|
| 10/8/2026 | Price change | $1,049,000-4.2%$525/sqft |
Source:  NWMLS as distributed by MLS GRID #2585621 Report a problem NWMLS as distributed by MLS GRID #2585621 Report a problem | ||
| 9/24/2026 | Listed for sale | $1,095,000+162%$548/sqft |
Source: NWMLS as distributed by MLS GRID #2585621 Report a problem | ||
| 9/24/2025 | Listing removed | $4,095$2/sqft |
Source: Zillow Rentals Report a problem | ||
| 9/12/2025 | Price change | $4,095-5.9%$2/sqft |
Source: Zillow Rentals Report a problem | ||
| 9/10/2025 | Price change | $4,350-3.2%$2/sqft |
Source: Zillow Rentals Report a problem | ||
| 9/5/2025 | Price change | $4,495-8.2%$2/sqft |
Source: Zillow Rentals Report a problem | ||
| 9/2/2025 | Price change | $4,895-5.8%$2/sqft |
Source: Zillow Rentals Report a problem | ||
| 8/29/2025 | Listed for rent | $5,195$3/sqft |
Source: Zillow Rentals Report a problem | ||
| 4/10/2013 | Sold | $418,000+0.7%$209/sqft |
Source: NWMLS as distributed by MLS GRID #456886 Report a problem | ||
| 3/13/2013 | Pending sale | $415,000$208/sqft |
Source: Windermere Real Estate/Northwest, Inc. #456886 Report a problem | ||
| 3/10/2013 | Listed for sale | $415,000$208/sqft |
Source: Windermere Real Estate/Northwest, Inc. #456886 Report a problem | ||
Public tax history
| Year | Property taxes | Tax assessment |
|---|---|---|
| 2025 | $10,759 +11.2% | $1,023,000 +3.5% |
| 2024 | $9,676 +11.1% | $988,000 +9.5% |
| 2023 | $8,709 +20.8% | $902,000 +9.3% |
| 2022 | $7,210 +3.8% | $825,000 +12.7% |
| 2021 | $6,947 +12.2% | $732,000 +19% |
| 2020 | $6,189 -0.6% | $615,000 -2.1% |
| 2019 | $6,227 +11% | $628,000 -0.2% |
| 2018 | $5,610 -1.5% | $629,000 +12.9% |
| 2017 | $5,695 +41.8% | $557,000 +10.5% |
| 2016 | $4,018 | $504,000 +10.5% |
| 2015 | $4,018 | $456,000 +12.9% |
| 2014 | $4,018 | $404,000 +8.3% |
| 2013 | $4,018 | $373,000 +13.7% |
| 2012 | -- | $328,000 |
| 2011 | -- | $328,000 -7.3% |
| 2010 | -- | $354,000 |
| 2009 | -- | $354,000 +4.1% |
| 2007 | -- | $340,000 +4% |
| 2006 | -- | $327,000 +9.4% |
| 2005 | -- | $299,000 +39.1% |
| 2001 | $2,566 +4.7% | $215,000 +10.3% |
| 2000 | $2,451 | $195,000 |
Find assessor info on the county website
Monthly payment
Est. payment
Payment breakdown
Explore the cost of this home by adjusting the details. Changes won't be saved.Climate risks
Neighborhood: Loyal Heights
Nearby schools
Schools provided by the listing agent
- Elementary: Loyal Heights
- Middle: Whitman Mid
- High: Ballard High
Source: NWMLS as distributed by MLS GRID. This data may not be complete. We recommend contacting the local school district to confirm school assignments for this home.
Similar homes
- $1,089,0003 bd2 ba2.1k sqftH.E. Nelson Addition, Seattle, WA 98117Active
 MLS ID #2595095, Sydnie Taylor. NWMLS as distributed by MLS GRID
 - $995,0004 bd2 ba2k sqft2305 NW 85th Street, Seattle, WA 98117Active
 MLS ID #2595307, Danny Adamson. NWMLS as distributed by MLS GRID
 - $1,100,0003 bd2 ba1.5k sqft6731 27th Avenue NW, Seattle, WA 98117Active
 MLS ID #2594609, Harold Berry. NWMLS as distributed by MLS GRID
 - $1,150,0004 bd2 ba1.9k sqftGreenwood Park Add 05, Seattle, WA 98117Active
 MLS ID #2594191, Brooke Davis. NWMLS as distributed by MLS GRID
