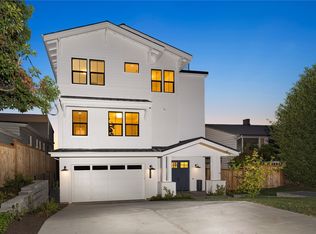
Experience elevated Pacific Northwest living, thoughtfully crafted by McCullough Architects and ideally located in Seattle’s sought-after Loyal Heights neighborhood. This newly built 4-bedroom, 4.25-bath home offers a highly flexible floor plan designed for modern living, featuring a seamless open-concept main level where the kitchen, dining, and living spaces connect effortlessly. A main-level bedroom adds convenience, while a covered deck extends the living space outdoors for year-round enjoyment. The lower level includes a private ADU with a kitchenette, ideal for extended guests, multigenerational living, or potential rental income. Upstairs, a luxurious primary suite, two additional bedrooms, and a versatile loft provide ample space to relax, work, or gather. Abundant windows throughout flood the home with natural light, creating a warm and inviting atmosphere. Additional highlights include an alley-loaded garage with space for recreational vehicles, an attached two-car garage, and driveway parking. Located in the heart of Seattle’s Loyal Heights neighborhood, this home offers close proximity to parks, top-rated schools, and the shops and dining, perfectly blending thoughtful design, flexibility, and everyday convenience.
Active
Listed by: TJH Seattle, LLC • Sarah Skryabnev • 206-458-5551
$2,279,500
7533 Earl Avenue NW, Seattle, WA 98117
4beds
3,439sqft
Single Family Residence
Built in 2027
3,881 Square Feet Lot
$2,243,300 Zestimate®
$663/sqft
$-- HOA
What's special
Driveway parkingAttached two-car garageLuxurious primary suiteHighly flexible floor planTwo additional bedroomsMain-level bedroomSeamless open-concept main level
- --
- on Zillow
- 41
- views
- 0
- saves
Zillow last checked:
Listing updated:
Listed by:
Sarah Skryabnev 206-458-5551 sskryabnev@tjh.com,
TJH Seattle, LLC
Source: NWMLS as distributed by MLS GRID,MLS#: 2604428
Facts & features
Interior
Bedrooms & bathrooms
- Bedrooms: 4
- Bathrooms: 5
- Full bathrooms: 3
- 3/4 bathrooms: 1
- 1/2 bathrooms: 1
- Main level bathrooms: 2
- Main level bedrooms: 1
Primary bedroom
- Level: Second
Bedroom
- Level: Second
Bedroom
- Level: Second
Bedroom
- Level: Main
Bathroom full
- Level: Second
Bathroom full
- Level: Second
Bathroom full
- Level: Lower
Bathroom three quarter
- Level: Main
Other
- Level: Main
Other
- Level: Lower
Entry hall
- Level: Main
Great room
- Level: Main
Kitchen with eating space
- Level: Main
Utility room
- Level: Second
Heating
- Fireplace, Ductless, Heat Pump, Electric
Cooling
- Ductless, Heat Pump
Appliances
- Included: Dishwasher, Disposal, Microwave, Refrigerator, Stove(s)/Range(s), Dishwasher(s), Garbage Disposal, Microwave(s), Refrigerator(s)
Features
- Bath Off Primary, Dining Room, Loft, Pantry
- Flooring: Ceramic Tile, Engineered Hardwood, Carpet
- Windows: Dbl Pane/Storm Window
- Basement: Finished
- Number of fireplaces: 1
- Fireplace features: Gas, Main Level: 1, Fireplace
Interior area
- Total structure area: 3,439
- Total interior livable area: 3,439 sqft
Property
Parking
- Total spaces: 2
- Parking features: Attached Garage
- Has attached garage: Yes
- Covered spaces: 2
Features
- Levels: Two
- Stories: 2
- Entry location: Main
- Patio & porch: Bath Off Primary, Dbl Pane/Storm Window, Dining Room, Fireplace, Loft, Pantry, Walk-In Closet(s)
- Has view: Yes
- View description: Territorial
Lot
- Size: 3,881 Square Feet
- Features: Curbs, Paved, Sidewalk, Deck, Electric Car Charging, Fenced-Fully, Patio
- Topography: Level
Details
- Parcel number: 4443800450
- Special conditions: Standard
Construction
Type & style
- Home type: SingleFamily
- Architectural style: 2 Stories w/Bsmnt
- Property subtype: Single Family Residence
Materials
- Cement Planked, Stone, Wood Siding, Wood Products, Cement Plank
- Foundation: Poured Concrete
- Roof: Composition
Condition
- New construction: Yes
- Year built: 2027
Details
- Builder name: Thomas James Homes
Utilities & green energy
- Sewer: Available
- Water: Public
Community & HOA
Community
- Subdivision: Loyal Heights
Location
- Region: Seattle
Financial & listing details
- Price per square foot: $663/sqft
- Tax assessed value: $675,000
- Annual tax amount: $7,311
- Date on market: 11/21/2026
- Listing terms: Conventional
- Inclusions: Dishwasher(s), Garbage Disposal, Microwave(s), Refrigerator(s), Stove(s)/Range(s)
Estimated market value
$2,243,300
$2.13M - $2.36M
$8,784/mo
Price history
| Date | Event | Price |
|---|---|---|
| 11/21/2026 | Listed for sale | $2,279,500+2.1%$663/sqft |
Source:  NWMLS as distributed by MLS GRID #2604428 Report a problem | ||
| 11/14/2026 | Listing removed | $2,232,500+243.5%$649/sqft |
Source:  Thomas James Homes Report a problem | ||
| 6/11/2026 | Sold | $650,000-70.9%$189/sqft |
Source: Public Record Report a problem | ||
| 3/27/2026 | Listed for sale | $2,232,500$649/sqft |
Source: Thomas James Homes Report a problem | ||
| 7/23/2019 | Listing removed | $2,050$1/sqft |
Source: North Pacific Properties, LLC Report a problem | ||
| 6/20/2019 | Listed for rent | $2,050+1.2%$1/sqft |
Source: North Pacific Properties, LLC Report a problem | ||
| 7/6/2018 | Listing removed | $2,025$1/sqft |
Source: North Pacific Properties, LLC Report a problem | ||
| 6/30/2018 | Listed for rent | $2,025$1/sqft |
Source: North Pacific Properties, LLC Report a problem | ||
Public tax history
| Year | Property taxes | Tax assessment |
|---|---|---|
| 2025 | $7,311 +11% | $675,000 +3.5% |
| 2024 | $6,587 +11.1% | $652,000 +9.6% |
| 2023 | $5,930 -1.3% | $595,000 -12.1% |
| 2022 | $6,008 +3.8% | $677,000 +12.6% |
| 2021 | $5,790 +12.1% | $601,000 +19% |
| 2020 | $5,165 -0.4% | $505,000 -1.9% |
| 2019 | $5,184 +10.9% | $515,000 -0.2% |
| 2018 | $4,673 -1.4% | $516,000 +12.9% |
| 2017 | $4,739 +36.5% | $457,000 +6.3% |
| 2016 | $3,470 | $430,000 +10.5% |
| 2015 | $3,470 | $389,000 +12.8% |
| 2014 | $3,470 | $345,000 +8.5% |
| 2013 | $3,470 | $318,000 +13.6% |
| 2012 | -- | $280,000 |
| 2011 | -- | $280,000 -7.3% |
| 2010 | -- | $302,000 |
| 2009 | -- | $302,000 +4.1% |
| 2007 | -- | $290,000 +11.5% |
| 2006 | -- | $260,000 +9.2% |
| 2005 | -- | $238,000 +39.2% |
| 2001 | $2,063 +5% | $171,000 +10.3% |
| 2000 | $1,965 | $155,000 |
Find assessor info on the county website
Monthly payment
Est. payment
Payment breakdown
Explore the cost of this home by adjusting the details. Changes won't be saved.Climate risks
Neighborhood: Loyal Heights
Nearby schools
Schools provided by the listing agent
- Elementary: Loyal Heights
- Middle: Whitman Mid
- High: Ballard High
Source: NWMLS as distributed by MLS GRID. This data may not be complete. We recommend contacting the local school district to confirm school assignments for this home.


Similar homes
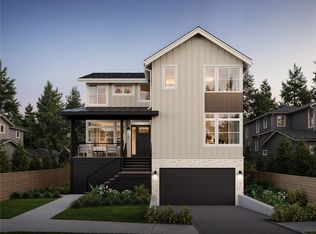
- $2,594,7505 bd5 ba3.6k sqft3027 NW 72nd Street, Seattle, WA 98117Active
 MLS ID #2604404, Sarah Skryabnev. NWMLS as distributed by MLS GRID
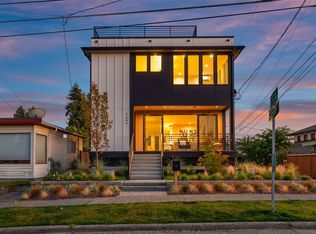
- $2,950,0006 bd5 ba3.4k sqft3609 NW 62nd Street, Seattle, WA 98107Active
 MLS ID #2605069, Timothy Lenihan. NWMLS as distributed by MLS GRID
- $2,499,0005 bd5 ba3.5k sqftOverlook 13th Ave, A Condominium, Seattle, WA 98119Active
 MLS ID #2586343, Dan Wilcynski. NWMLS as distributed by MLS GRID
- $2,222,7886 bd5 ba3.3k sqft3032 NE Blakeley Street, Seattle, WA 98105Active
 MLS ID #2596863, Christopher Scott. NWMLS as distributed by MLS GRID
