Special Rate Available at 5.99% Custom-caliber new construction by 2S Design Build—created with the detail, materials & technology rarely found in a typical spec home. This 3640 SF, 6-bedroom residence pairs dramatic 16' ceilings and expansive glazing with custom cabinetry, Thermador appliances, heated floors, designer tile, smart-home integration, whole house ventilation, EV charging and seamless indoor-outdoor living. Flexible layout features 5 bedrooms with private or adjacent baths, including two primary suites—one conveniently located on the main level—ideal for multigenerational living, guests, or added privacy. High-performance aluminum-frame windows with argon-filled insulated glass and Low-E silver coating for superior energy efficiency, year-round comfort and expansive natural light. Set on a level, fully fenced cul-de-sac lot with a covered entertainment deck and park-like shared Tract A. An oversized 688 SF attached garage plus driveway/off-street parking provides exceptional parking and storage flexibility. Highly rated Northshore schools: Moorlands Elementary, Northshore Middle & Inglemoor High. No HOA. Convenient to Juanita Beach, St. Edward State Park, Kirkland and Eastside employment centers.
Active
Listed by: Armada Homes Real Estate LLC • Eteri Chanturiya • 425-941-5211
$2,278,100
8336 NE 148th Place, Kenmore, WA 98028
6beds
4,105sqft
Single Family Residence
Built in 2026
6,499 Square Feet Lot
$2,236,800 Zestimate®
$555/sqft
$-- HOA
What's special
Designer tileHeated floorsWhole house ventilationExpansive glazingCovered entertainment deckCustom cabinetryThermador appliances
- --
- on Zillow
- 269
- views
- 36
- saves
Likely to sell faster than
Zillow last checked:
Listing updated:
Listed by:
Eteri Chanturiya 425-941-5211 teri@armadahomes.com,
Armada Homes Real Estate LLC,
Victoria Rotari 425-941-5211,
Armada Homes Real Estate LLC
Source: NWMLS as distributed by MLS GRID,MLS#: 2598810
Facts & features
Interior
Bedrooms & bathrooms
- Bedrooms: 6
- Bathrooms: 5
- Full bathrooms: 2
- 3/4 bathrooms: 2
- 1/2 bathrooms: 1
- Main level bathrooms: 2
- Main level bedrooms: 1
Primary bedroom
- Description: 2 Primary Bedrooms
- Level: Main
Primary bedroom
- Description: 2 Primary Bedrooms
Bathroom three quarter
- Level: Main
Other
- Level: Main
Entry hall
- Level: Main
Kitchen with eating space
- Level: Main
Living room
- Level: Main
Heating
- Fireplace, 90%+ High Efficiency, Forced Air, Heat Pump, High Efficiency (Unspecified), Radiant, Electric, Natural Gas
Cooling
- 90%+ High Efficiency, Forced Air, Heat Pump, High Efficiency (Unspecified)
Appliances
- Included: Dishwasher, Disposal, Microwave, Refrigerator, Stove(s)/Range(s), Dishwasher(s), Garbage Disposal, Microwave(s), Refrigerator(s), Water Heater: Tank, Water Heater Location: Garage
Features
- Bath Off Primary, Dining Room, High Tech Cabling, Pantry
- Flooring: Ceramic Tile, Hardwood, Carpet
- Doors: French Doors
- Windows: Dbl Pane/Storm Window
- Basement: None
- Number of fireplaces: 1
- Fireplace features: Gas, Main Level: 1, Fireplace
Interior area
- Total structure area: 4,105
- Total interior livable area: 4,105 sqft
Video & virtual tour
Property
Parking
- Total spaces: 4
- Parking features: Driveway, Attached Garage, Off Street
- Has attached garage: Yes
- Covered spaces: 2
- Uncovered spaces: 2
Features
- Levels: Two
- Stories: 2
- Entry location: Main
- Patio & porch: Second Primary Bedroom, Bath Off Primary, Dbl Pane/Storm Window, Dining Room, Fireplace, French Doors, High Tech Cabling, Pantry, Security System, SMART Wired, Sprinkler System, Vaulted Ceiling(s), Walk-In Closet(s), Water Heater, Wet Bar, Wine/Beverage Refrigerator
Lot
- Size: 6,499 Square Feet
- Features: Cul-De-Sac, Paved, Secluded, Sidewalk, Deck, Electric Car Charging, Fenced-Fully, Gas Available, Patio
- Topography: Level
- Residential vegetation: Garden Space, Wooded
Details
- Parcel number: 418800092
- Zoning description: Jurisdiction: City
- Special conditions: Standard
- Other equipment: Leased Equipment: None
Construction
Type & style
- Home type: SingleFamily
- Architectural style: Modern,2 Story
- Property subtype: Single Family Residence
Materials
- Cement Planked, Wood Products, Cement Plank
- Foundation: Poured Concrete
- Roof: Composition,Metal
Condition
- Very Good
- New construction: Yes
- Year built: 2026
- Major remodel year: 2026
Details
- Builder name: 2S Design Build
Utilities & green energy
- Electric: Company: PSE
- Sewer: Sewer Connected, Company: NUD
- Water: Public, Company: NUD
Community & HOA
Community
- Features: Park, Playground, Trail(s)
- Security: Security System
- Subdivision: Inglewood/Inglemoor
Location
- Region: Kenmore
Financial & listing details
- Price per square foot: $555/sqft
- Annual tax amount: $7,700
- Date on market: 10/28/2026
- Listing terms: Conventional,FHA,State Bond,USDA Loan,VA Loan
- Inclusions: Dishwasher(s), Garbage Disposal, Leased Equipment, Microwave(s), Refrigerator(s), Stove(s)/Range(s)
Estimated market value
$2,236,800
$2.12M - $2.35M
$6,467/mo
Price history
| Date | Event | Price |
|---|---|---|
| 10/28/2026 | Listed for sale | $2,278,100$555/sqft |
Source:  NWMLS as distributed by MLS GRID #2598810 Report a problem | ||
Public tax history
Tax history is unavailable.
Monthly payment
Est. payment
Payment breakdown
Explore the cost of this home by adjusting the details. Changes won't be saved.Climate risks
Neighborhood: Moorlands
Nearby schools
Schools provided by the listing agent
- Elementary: Moorlands Elem
- Middle: Northshore Middle School
- High: Inglemoor Hs
Source: NWMLS as distributed by MLS GRID. This data may not be complete. We recommend contacting the local school district to confirm school assignments for this home.
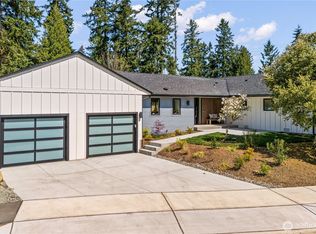
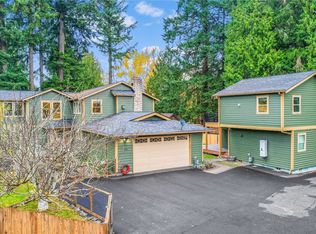
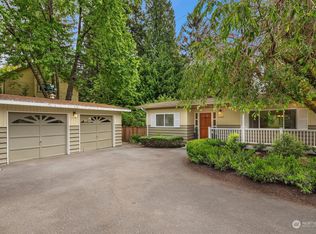

Similar homes
- $2,098,0005 bd4 ba3.3k sqft12837 82nd Avenue NE, Kirkland, WA 98034Active
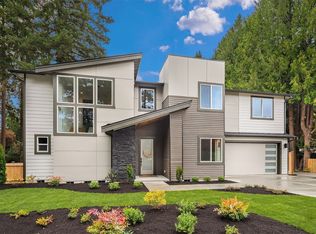 MLS ID #2598939, Julia H. Krill. NWMLS as distributed by MLS GRID
- $1,749,9505 bd5 ba3.7k sqftTwin Springs, Kenmore, WA 98028Active
 NWMLS as distributed by MLS GRID
- $1,649,9505 bd3 ba3.3k sqft20101 75th Avenue NE, Kenmore, WA 98028Active
 MLS ID #2571641, Rick Cuevas. NWMLS as distributed by MLS GRID
- $1,699,9505 bd5 ba3.6k sqftTwin Springs, Kenmore, WA 98028Active
 NWMLS as distributed by MLS GRID
