Welcome to The Kingston at Bridges West, where refined Northwest luxury meets elevated modern living. Thoughtfully designed for both everyday comfort and exceptional entertaining, this stunning new construction home offers 5 bedrooms, 4.25 baths, and 4,741 SF of sophisticated living. The chef's kitchen is the heart of the home, featuring premium appliances, an oversized island, walk-in pantry, and seamless flow into the expansive great room and dining area anchored by a statement fireplace. Large sliding doors open to a heated covered outdoor living space, creating effortless indoor-outdoor living year-round. Designed with thoughtful functionality, the home features touchpad lighting control, built-in Sonos speakers, 2-zone HVAC, heated primary bath floors, EV charger, security prewire, hot water recirculation, and spa-inspired primary suite with vaulted ceilings, oversized walk-in closet, and serene bath retreat. The fully finished daylight basement offers incredible flexibility with additional living space, wet bar, bonus room, and guest accommodations. Ideally located near Juanita Village, parks, and top-rated Lake Washington schools.
For sale
$3,395,000
11309 113th Pl NE, Kirkland, WA 98033
5beds
4,741sqft
:
Get pre-qualified$21,231/mo
Single Family Residence
Built in 2026
8,276 Square Feet Lot
$3,283,300 Zestimate®
$716/sqft
$-- HOA
What's special
Statement fireplaceBonus roomFully finished daylight basementGuest accommodationsOversized islandAdditional living spaceHot water recirculation
- 76 days |
- 154 |
- 13 |
Zillow last checked:
Listed by:
Brittany Buttelmann,
Realogics Sotheby's International Realty
Source: Realogics Sothebys International Realty,MLS#: 2524405
Facts & features
Interior
Bedrooms & bathrooms
- Bedrooms: 5
- Bathrooms: 5
- Full bathrooms: 2
- 3/4 bathrooms: 3
Heating
- Has Heating (Unspecified Type)
Cooling
- Has cooling: Yes
Features
- Basement: true
Interior area
- Total structure area: 4,741
- Total interior livable area: 4,741 sqft
Property
Parking
- Total spaces: 2
- Parking features: Attached Garage
- Has attached garage: Yes
Lot
- Size: 8,276 Square Feet
Details
- Parcel number: 3226059101
Construction
Type & style
- Home type: SingleFamily
- Property subtype: Single Family Residence
Condition
- Year built: 2026
- Major remodel year: 2026
Community & HOA
Location
- Region: Kirkland
Financial & listing details
- Price per square foot: $716/sqft
- Tax assessed value: $801,000
- Annual tax amount: $7,093
- Date on market: 5/21/2026
- Lease term: Contact For Details
Estimated market value
$3,283,300
$3.12M - $3.45M
Not available
Price history
| Date | Event | Price |
|---|---|---|
| 6/4/2026 | Listed for sale | $3,395,000+495.6%$716/sqft |
Source: Realogics Sothebys International Realty #2524405 Report a problem | ||
| 5/28/2021 | Sold | $570,000+65.5%$120/sqft |
Source: Public Record Report a problem | ||
| 4/2/2010 | Sold | $344,500$73/sqft |
Source: Public Record Report a problem | ||
Public tax history
| Year | Property taxes | Tax assessment |
|---|---|---|
| 2025 | $7,093 +21.6% | $801,000 +14.9% |
| 2024 | $5,835 +3.5% | $697,000 +9.1% |
| 2023 | $5,637 -5.8% | $639,000 -17.2% |
| 2022 | $5,982 +19.5% | $772,000 +41.7% |
| 2021 | $5,007 -2.8% | $545,000 +1.5% |
| 2019 | $5,150 +7.7% | $537,000 +3.9% |
| 2018 | $4,782 -1.1% | $517,000 +11.4% |
| 2017 | $4,836 +65.6% | $464,000 +12.3% |
| 2016 | $2,921 | $413,000 +6.7% |
| 2015 | $2,921 | $387,000 +42.8% |
| 2014 | $2,921 | $271,000 +9.7% |
| 2013 | $2,921 | $247,000 +16.5% |
| 2012 | -- | $212,000 -36% |
| 2011 | -- | $331,000 -4.1% |
| 2010 | -- | $345,000 |
| 2009 | -- | $345,000 +18.2% |
| 2007 | -- | $292,000 +19.7% |
| 2006 | -- | $244,000 +9.9% |
| 2005 | -- | $222,000 +98.2% |
| 2001 | $1,329 +3% | $112,000 +12% |
| 2000 | $1,291 | $100,000 |
Find assessor info on the county website
Monthly payment
Est. payment
Payment breakdown
Explore the cost of this home by adjusting the details. Changes won't be saved.Climate risks
Neighborhood: South Juanita
Nearby schools
GreatSchools rating
- 6/10Alexander Graham Bell Elementary SchoolGrades: PK-5Distance: 0.1 mi
- 6/10Finn Hill Junior High SchoolGrades: 6-8Distance: 2.3 mi
- 10/10Juanita High SchoolGrades: 9-12Distance: 1 mi
Schools provided by the listing agent
- Elementary: Bell Elementary School
- Middle: Finn Hill Middle School
- High: Juanita High School
Source: Realogics Sothebys International Realty. This data may not be complete. We recommend contacting the local school district to confirm school assignments for this home.
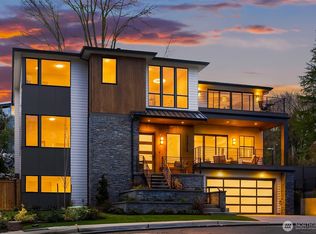
- $3,180,0005 bd5 ba4.4k sqft11315 113th Pl, Kirkland, WA 98033New Construction
- $1,345,4003 bd3 ba2k sqft11242 NE 112th St, Kirkland, WA 98033Off Market
- $2,689,9005 bd3 ba4.6k sqft11321 113th Pl NE, Kirkland, WA 98033Off Market
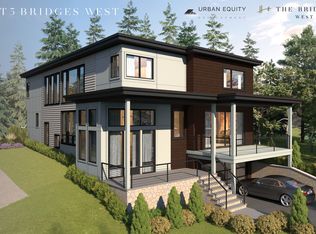
- $1,636,1005 bd2 ba3.1k sqft11310 113th Pl NE, Kirkland, WA 98033Off Market
- $1,441,6003 bd3 ba1.8k sqft11252 NE 112th St, Kirkland, WA 98033Off Market
- $2,545,0004 bd4 ba3.7k sqft11327 113th Pl NE, Kirkland, WA 98033For Sale
- $1,878,2004 bd2 ba2.4k sqft11238 NE 112th St, Kirkland, WA 98033Off Market
- $3,300,0005 bd5 ba4.7k sqft11320 113th Ave NE, Kirkland, WA 98033Sold
A local agent can set up tours, give advice and negotiate with sellers.
Similar homes
- $3,399,9005 bd4 ba4.7k sqft11419 109th Avenue NE, Kirkland, WA 98033Active
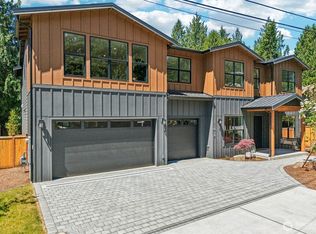 MLS ID #2537491, Andrew G Hafzalla. NWMLS as distributed by MLS GRID
 - $3,180,0005 bd5 ba4.4k sqft11315 113th Place NE, Kirkland, WA 98033ActiveMLS ID #2521883, Brittany Buttelmann. NWMLS as distributed by MLS GRID
- $2,950,0004 bd4 ba4.1k sqft10827 NE 108th Lane, Kirkland, WA 98033Active
 MLS ID #2546156, Nathanael Hasselbeck. NWMLS as distributed by MLS GRID
 - $2,898,0005 bd5 ba4.1k sqft11506 NE 113th Place, Kirkland, WA 98033Active
 MLS ID #2545015, Brad Cahill. NWMLS as distributed by MLS GRID
 - $3,598,0005 bd5 ba4.2k sqft13418 NE 100th Street, Kirkland, WA 98033ActiveMLS ID #2557303, Kris Conover. NWMLS as distributed by MLS GRID
- $3,550,0005 bd5 ba3.9k sqft719 19th Lane W, Kirkland, WA 98033ActiveMLS ID #2558795, Brad Cahill. NWMLS as distributed by MLS GRID
- $2,950,0005 bd5 ba3.6k sqftHuntley, Kirkland, WA 98033ActiveMLS ID #2561367, Arika Josephson. NWMLS as distributed by MLS GRID
- $3,195,0004 bd4 ba4.1k sqft5225 114th Ave NE, Kirkland, WA 98033ActiveMLS ID #2548689, Riley Kuranishi. NWMLS as distributed by MLS GRID
- $2,545,0004 bd4 ba3.7k sqft11327 113th Place NE, Kirkland, WA 98033ActiveMLS ID #2525966, Brittany Buttelmann. NWMLS as distributed by MLS GRID
- $2,875,0005 bd5 ba4.3k sqft12642 NE 80th Street, Kirkland, WA 98033ActiveMLS ID #2559849, Carly Boyd. NWMLS as distributed by MLS GRID
- $4,399,9904 bd4 ba5.1k sqftBurke-Farrars Kirkland Div #27, Kirkland, WA 98033ActiveMLS ID #2557783, Sheri A. Putzke. NWMLS as distributed by MLS GRID
- $3,690,0005 bd5 ba5.1k sqftJuanita Beach, Kirkland, WA 98034ActiveMLS ID #2521666, John Kim. NWMLS as distributed by MLS GRID
- $2,650,0004 bd4 ba3.1k sqft1847 4th Street, Kirkland, WA 98033ActiveMLS ID #2556384, Nicholas Loveless. NWMLS as distributed by MLS GRID
- $4,148,0005 bd6 ba4.4k sqft10856 NE 12th Street, Bellevue, WA 98004ActiveMLS ID #2562906, Roy Towse. NWMLS as distributed by MLS GRID
- $3,150,0005 bd5 ba4.2k sqft8110 135th Place NE, Redmond, WA 98052ActiveMLS ID #2552048, Brad Cahill. NWMLS as distributed by MLS GRID
- $2,788,0005 bd5 ba3.2k sqft138 8th Court, Kirkland, WA 98033ActiveMLS ID #2510959, Maria Reese. NWMLS as distributed by MLS GRID
- $2,498,0005 bd4 ba3.1k sqft13755 NE 101st Street, Kirkland, WA 98033ActiveMLS ID #2558986, Lois Mares. NWMLS as distributed by MLS GRID
- $3,380,0005 bd6 ba4.4k sqft16626 SE 27th, Bellevue, WA 98008ActiveMLS ID #2560325, Apryl Tolstoy. NWMLS as distributed by MLS GRID
- $3,488,0005 bd5 ba4.8k sqft3803 SE 155th Avenue, Bellevue, WA 98006ActiveMLS ID #2560455, Chloe Hou. NWMLS as distributed by MLS GRID
- $3,895,0005 bd4 ba4.2k sqft11921 90th Ave NE, Kirkland, WA 98034ActiveMLS ID #2482972, Lisa Pickert. NWMLS as distributed by MLS GRID
