Enfort Homes, Maverick, feels intentionally designed for how life actually happens today. Just minutes from Kirkland Urban, Google, and the Cross Kirkland Corridor, the location makes everyday living feel easy and connected. The main level offers a natural, effortless flow, centered around a designer kitchen with Thermador appliances, a waterfall quartz island, and custom Red Oak cabinetry that opens seamlessly into the living and dining spaces. Brushed oak hardwoods, 9’ ceilings, and 8’ solid doors create a grounded, elevated feel, while a Roman clay fireplace serves as a quiet focal point. Integrated lighting and sound add a subtle warmth and ambiance that carries throughout the home. A main-level office, guest bedroom, and ¾ bath provide meaningful flexibility for daily living. The sunset-facing deck extends the experience outdoors, complete with built-in speakers and an infrared heater for year-round use. A private side yard offers a quiet outdoor escape for relaxing or entertaining. Downstairs, a spacious bonus room and private ensuite guest retreat offer separation and versatility for media, fitness, or extended stays. Upstairs, the primary suite feels like a true retreat with its fireplace, heated floors, soaking tub, skylights, and a thoughtfully designed walk-in closet. You're close to incredible restaurants, coffee, fitness facilities, and groceries, while still offering a sense of calm and escape the moment you step inside.
Active
Listed by: Real Residential • Maria Reese
Price cut: $127K (6/10)
$2,788,000
138 8th Court, Kirkland, WA 98033
5beds
3,287sqft
:
Get pre-qualified$17,523/mo
Single Family Residence
Built in 2025
4,033 Square Feet Lot
$2,738,800 Zestimate®
$848/sqft
$-- HOA
What's special
Roman clay fireplaceSunset-facing deckGuest bedroomMain-level officeWaterfall quartz islandPrivate side yardBrushed oak hardwoods
- 105 days |
- 295 |
- 17 |
Zillow last checked:
Listing updated:
Listed by:
Maria Reese,
Real Residential,
Sally LaFramboise Gage,
Real Residential
Source: NWMLS as distributed by MLS GRID,MLS#: 2510959
Facts & features
Interior
Bedrooms & bathrooms
- Bedrooms: 5
- Bathrooms: 5
- Full bathrooms: 2
- 3/4 bathrooms: 3
- Main level bathrooms: 1
- Main level bedrooms: 1
Bedroom
- Level: Second
Bedroom
- Level: Second
Bedroom
- Level: Lower
Bedroom
- Level: Main
Bathroom full
- Level: Second
Bathroom full
- Level: Second
Bathroom three quarter
- Level: Second
Bathroom three quarter
- Level: Lower
Bathroom three quarter
- Level: Main
Utility room
- Level: Second
Heating
- Fireplace, Heat Pump, Electric, Natural Gas
Cooling
- Heat Pump
Appliances
- Included: Dishwasher, Disposal, Dryer, Microwave, Refrigerator, Stove(s)/Range(s), Washer, Dishwasher(s), Dryer(s), Garbage Disposal, Microwave(s), Refrigerator(s), Washer(s), Water Heater: Hybrid water heater, Water Heater Location: Garage
Features
- Bath Off Primary, Pantry
- Flooring: Ceramic Tile, Hardwood, Carpet
- Windows: Skylight(s)
- Basement: Finished
- Number of fireplaces: 2
- Fireplace features: Gas, Main Level: 1, Upper Level: 1, Fireplace
Interior area
- Total structure area: 3,287
- Total interior livable area: 3,287 sqft
Video & virtual tour
Property
Parking
- Total spaces: 2
- Parking features: Attached Garage
- Has attached garage: Yes
- Covered spaces: 2
Features
- Levels: Two
- Stories: 2
- Entry location: Lower
- Patio & porch: Bath Off Primary, Fireplace, Fireplace (Primary Bedroom), Pantry, Skylight(s), Sprinkler System, Walk-In Closet(s), Water Heater, Wet Bar
- Has view: Yes
- View description: City, Lake, Mountain(s), Territorial
- Has water view: Yes
- Water view: Lake
Lot
- Size: 4,033 Square Feet
- Features: Paved, Deck, Electric Car Charging, Fenced-Fully, Irrigation, Patio, Sprinkler System
- Topography: Level
Details
- Parcel number: 1238900190
- Zoning description: Jurisdiction: City
- Special conditions: Standard
Construction
Type & style
- Home type: SingleFamily
- Architectural style: 2 Stories w/Bsmnt
- Property subtype: Single Family Residence
Materials
- Cement Planked, Wood Siding, Cement Plank
- Foundation: Poured Concrete
- Roof: Flat
Condition
- Very Good
- New construction: Yes
- Year built: 2025
Details
- Builder name: Enfort Homes LLC
Utilities & green energy
- Electric: Company: PSE
- Sewer: Sewer Connected, Company: City of Kirkland
- Water: Public, Company: City of Kirkland
Community & HOA
Community
- Subdivision: Moss Bay
Location
- Region: Kirkland
Financial & listing details
- Price per square foot: $848/sqft
- Tax assessed value: $2,560,000
- Annual tax amount: $21,970
- Date on market: 9/29/2025
- Cumulative days on market: 310 days
- Listing terms: Conventional
- Inclusions: Dishwasher(s), Dryer(s), Garbage Disposal, Microwave(s), Refrigerator(s), Stove(s)/Range(s), Washer(s)
Estimated market value
$2,738,800
$2.60M - $2.88M
Not available
Price history
| Date | Event | Price |
|---|---|---|
| 6/10/2026 | Price change | $2,788,000-4.4%$848/sqft |
Source:  NWMLS as distributed by MLS GRID #2510959 Report a problem NWMLS as distributed by MLS GRID #2510959 Report a problem | ||
| 4/21/2026 | Listed for sale | $2,915,000+1281.5%$887/sqft |
Source: NWMLS as distributed by MLS GRID #2510959 Report a problem | ||
| 10/12/1998 | Sold | $211,000$64/sqft |
Source: Public Record Report a problem | ||
Public tax history
| Year | Property taxes | Tax assessment |
|---|---|---|
| 2025 | $21,971 +259.4% | $2,560,000 +249.7% |
| 2024 | $6,113 -27.3% | $732,000 -24.5% |
| 2023 | $8,409 -5.8% | $970,000 -17.1% |
| 2022 | $8,925 +20.4% | $1,170,000 +42.5% |
| 2021 | $7,411 -29.1% | $821,000 -23.8% |
| 2020 | $10,452 +1.3% | $1,077,000 -2.4% |
| 2019 | $10,319 +8.9% | $1,104,000 +4.9% |
| 2018 | $9,479 +3.4% | $1,052,000 +16.8% |
| 2017 | $9,170 +81.4% | $901,000 +10.6% |
| 2016 | $5,056 | $815,000 +5.3% |
| 2015 | $5,056 | $774,000 +59.6% |
| 2014 | $5,056 | $485,000 +21.6% |
| 2013 | $5,056 | $399,000 +16.7% |
| 2012 | -- | $342,000 |
| 2011 | -- | $342,000 -6.3% |
| 2010 | -- | $365,000 |
| 2009 | -- | $365,000 +52.7% |
| 2007 | -- | $239,000 +7.7% |
| 2006 | -- | $222,000 +11.6% |
| 2005 | -- | $199,000 -0.5% |
| 2001 | $2,313 +3% | $200,000 +12.4% |
| 2000 | $2,246 | $178,000 |
Find assessor info on the county website
Monthly payment
Est. payment
Payment breakdown
Explore the cost of this home by adjusting the details. Changes won't be saved.Climate risks
Neighborhood: Moss Bay
Nearby schools
GreatSchools rating
- 10/10Lakeview Elementary SchoolGrades: K-5Distance: 0.6 mi
- 8/10Kirkland Middle SchoolGrades: 6-8Distance: 1 mi
- 10/10Lake Washington High SchoolGrades: 9-12Distance: 0.6 mi
Schools provided by the listing agent
- Elementary: Lakeview Elem
- Middle: Kirkland Middle
- High: Lake Wash High
Source: NWMLS as distributed by MLS GRID. This data may not be complete. We recommend contacting the local school district to confirm school assignments for this home.
- $2,530,0004 bd4 ba2.6k sqft136 8th Ct, Kirkland, WA 98033Sold
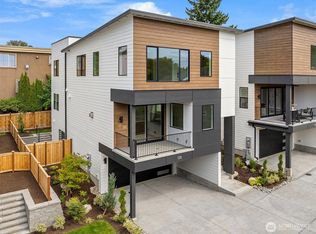
- $2,999,9994 bd5 ba3.7k sqft134 8th Ct, Kirkland, WA 98033New Construction

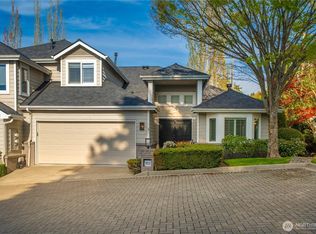
- $1,500,0003 bd3 ba2.3k sqft102 8th Ln #102, Kirkland, WA 98033For Sale
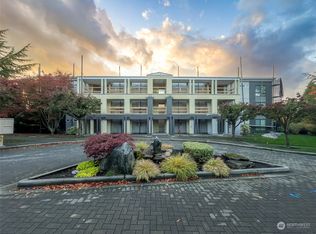
- $950,0002 bd2 ba1.5k sqft131 8th Ln APT 8, Kirkland, WA 98033Sold
- $1,555,0003 bd3 ba2.3k sqft130 8th Ln, Kirkland, WA 98033Sold
- $1,340,0002 bd3 ba1.8k sqft121 8th Ln, Kirkland, WA 98033Sold
- $1,599,9993 bd4 ba2.2k sqft825 Kirkland Way, Kirkland, WA 98033For Sale
- $931,5003 bd2 ba1.5k sqft624 Kirkland Way APT 2, Kirkland, WA 98033Sold
A local agent can set up tours, give advice and negotiate with sellers.
Similar homes
- $2,950,0005 bd5 ba3.6k sqftHuntley, Kirkland, WA 98033Active
 MLS ID #2561367, Arika Josephson. NWMLS as distributed by MLS GRID
 - $2,999,9994 bd5 ba3.7k sqft134 8th Court, Kirkland, WA 98033ActiveMLS ID #2513829, Maria Reese. NWMLS as distributed by MLS GRID
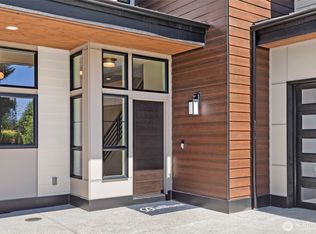
- $2,845,0005 bd5 ba3.4k sqftTrove, Kirkland, WA 98033Active
 NWMLS as distributed by MLS GRID
 - $2,898,0005 bd5 ba4.1k sqft11506 NE 113th Place, Kirkland, WA 98033Active
 MLS ID #2545015, Brad Cahill. NWMLS as distributed by MLS GRID
 - $2,650,0004 bd4 ba3.1k sqft1847 4th Street, Kirkland, WA 98033ActiveMLS ID #2556384, Nicholas Loveless. NWMLS as distributed by MLS GRID
- $2,545,0004 bd4 ba3.7k sqft11327 113th Place NE, Kirkland, WA 98033ActiveMLS ID #2525966, Brittany Buttelmann. NWMLS as distributed by MLS GRID
- $2,985,0005 bd5 ba3.6k sqftTrove, Kirkland, WA 98033ActiveNWMLS as distributed by MLS GRID
- $2,498,0005 bd4 ba3.1k sqft13755 NE 101st Street, Kirkland, WA 98033ActiveMLS ID #2558986, Lois Mares. NWMLS as distributed by MLS GRID
- $2,948,0004 bd4 ba3.8k sqft11217 NE 103rd Place, Kirkland, WA 98033ActiveMLS ID #2512572, Vita Petrus. NWMLS as distributed by MLS GRID
- $3,195,0004 bd4 ba4.1k sqft5225 114th Ave NE, Kirkland, WA 98033ActiveMLS ID #2548689, Riley Kuranishi. NWMLS as distributed by MLS GRID
- $3,180,0005 bd5 ba4.4k sqft11315 113th Place NE, Kirkland, WA 98033ActiveMLS ID #2521883, Brittany Buttelmann. NWMLS as distributed by MLS GRID
- $3,550,0005 bd5 ba3.9k sqft719 19th Lane W, Kirkland, WA 98033ActiveMLS ID #2558795, Brad Cahill. NWMLS as distributed by MLS GRID
- $3,598,0005 bd5 ba4.2k sqft13418 NE 100th Street, Kirkland, WA 98033ActiveMLS ID #2557303, Kris Conover. NWMLS as distributed by MLS GRID
- $2,499,9505 bd4 ba3.5k sqft16651 SE 17th Street, Bellevue, WA 98008ActiveMLS ID #2559760, Kenneth Patton. NWMLS as distributed by MLS GRID
- $2,780,0004 bd4 ba4.1k sqft1632 167th Avenue NE, Bellevue, WA 98008ActiveMLS ID #2561159, John Cowan. NWMLS as distributed by MLS GRID
- $1,395,9993 bd3 ba1.8k sqft10183 NE 112th Place, Kirkland, WA 98033ActiveMLS ID #2563826, Ron J. Rubin. NWMLS as distributed by MLS GRID
- $3,949,0006 bd5 ba4k sqft5111 107th Lane NE, Kirkland, WA 98033ActiveMLS ID #2523957, Molly Haines. NWMLS as distributed by MLS GRID
- $2,995,0005 bd5 ba3.7k sqft20300 166th Avenue NE, Woodinville, WA 98072ActiveMLS ID #2511493, Bret Butler. NWMLS as distributed by MLS GRID
- $3,050,0005 bd5 ba4.7k sqft3049 164th Place NE, Bellevue, WA 98008ActiveMLS ID #2526143, Brad Cahill. NWMLS as distributed by MLS GRID
- $1,999,9504 bd4 ba3.3k sqft11814 Ne 103rd Pl, Kirkland, WA 98033ActiveMLS ID #2552453, John Cowan. NWMLS as distributed by MLS GRID
