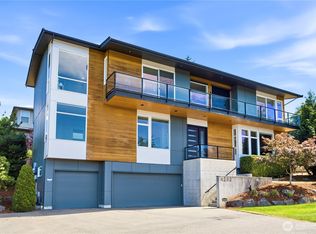
Stunning new 2026 luxury residence in the heart of Bellevue, thoughtfully crafted with exceptional quality, sophisticated design, and premium finishes throughout. The open-concept floor plan showcases a dramatic 20-foot great room ceiling, designer lighting, oversized energy-efficient windows, and seamless indoor-outdoor living. The chef's kitchen is appointed with Sub-Zero & Wolf appliances, dual dishwashers, custom cabinetry, and a walk-in pantry with built-in storage. A main-level guest suite provides flexibility for visitors or multigenerational living. The luxurious primary suite features a spacious walk-in closet and heated bathroom floors. Enjoy year-round outdoor entertaining on the covered patio with a fireplace, built-in speakers, and ceiling heaters. Additional highlights include an owned solar panel system, built-in audio, EV charging, multi-zone heating & cooling, fully insulated exterior walls for enhanced energy efficiency and sound reduction, an oversized 3-car garage with premium epoxy flooring, and professionally designed landscaping. Ideally located with easy access to I-90, downtown Bellevue, Seattle, top-rated parks, shopping, and major employers. Served by the award-winning Bellevue School District, including Newport High School.
Pending
Listed by: Bushnell Real Estate Solutions • Chloe Hou
$3,488,000
3803 SE 155th Avenue, Bellevue, WA 98006
5beds
4,850sqft
Single Family Residence
Built in 2026
0.25 Acres Lot
$3,379,900 Zestimate®
$719/sqft
$-- HOA
What's special
Premium finishes throughoutMain-level guest suiteOwned solar panel systemHeated bathroom floorsLuxurious primary suiteProfessionally designed landscapingDesigner lighting
- 37 days
- 491
- 27
Zillow last checked:
Listing updated:
Listed by:
Chloe Hou,
Bushnell Real Estate Solutions
Source: NWMLS as distributed by MLS GRID,MLS#: 2560455
Facts & features
Interior
Bedrooms & bathrooms
- Bedrooms: 5
- Bathrooms: 5
- Full bathrooms: 3
- 3/4 bathrooms: 1
- 1/2 bathrooms: 1
- Main level bathrooms: 2
- Main level bedrooms: 1
Primary bedroom
- Level: Second
Bedroom
- Level: Main
Bedroom
- Level: Second
Bedroom
- Level: Second
Bedroom
- Level: Second
Bathroom full
- Level: Main
Bathroom full
- Level: Second
Bathroom full
- Level: Second
Bathroom three quarter
- Level: Second
Other
- Level: Main
Bonus room
- Level: Second
Den office
- Level: Main
Dining room
- Level: Main
Entry hall
- Level: Main
Kitchen with eating space
- Level: Main
Living room
- Level: Main
Utility room
- Level: Second
Heating
- Fireplace, Heat Pump, Electric, Natural Gas
Cooling
- Has cooling: Yes
Appliances
- Included: Dishwasher, Disposal, Double Oven, Dryer, Microwave, Refrigerator, Stove(s)/Range(s), Washer, Dishwasher(s), Dryer(s), Garbage Disposal, Microwave(s), Refrigerator(s), Washer(s), Water Heater: Electric
Features
- Ceiling Fan(s), Dining Room, Pantry
- Flooring: Engineered Hardwood
- Basement: Finished
- Number of fireplaces: 1
- Fireplace features: Electric, Gas, Main Level: 1, Fireplace
Interior area
- Total structure area: 4,850
- Total interior livable area: 4,850 sqft
Video & virtual tour
Property
Parking
- Total spaces: 3
- Parking features: Attached Garage
- Has attached garage: Yes
- Covered spaces: 3
Features
- Levels: Two
- Stories: 2
- Entry location: Main
- Patio & porch: Ceiling Fan(s), Dining Room, Fireplace, Pantry, Sprinkler System, Walk-In Closet(s), Water Heater, Wet Bar, Wine/Beverage Refrigerator
- Has view: Yes
- View description: Mountain(s)
Lot
- Size: 0.25 Acres
- Features: Corner Lot, Cable TV, Deck, Electric Car Charging, Fenced-Fully, Gas Available, Irrigation, Outdoor Fireplace, Patio, Sprinkler System
Details
- Parcel number: 2202500185
- Zoning description: Jurisdiction: City
- Special conditions: Standard
Construction
Type & style
- Home type: SingleFamily
- Architectural style: Contemporary,2 Story
- Property subtype: Single Family Residence
Materials
- Stone, Wood Siding
- Foundation: Poured Concrete
- Roof: Composition
Condition
- Very Good
- New construction: Yes
- Year built: 2026
- Major remodel year: 2026
Details
- Builder name: Seattle APEX Home
Utilities & green energy
- Electric: Company: PSE
- Sewer: Available, Company: City of Bellevue
- Water: Public, Company: City of Bellevue
- Utilities for property: Comcast, Comcast
Community & HOA
Community
- Subdivision: Eastgate
Location
- Region: Bellevue
Financial & listing details
- Price per square foot: $719/sqft
- Tax assessed value: $1,270,000
- Annual tax amount: $9,453
- Date on market: 7/29/2026
- Cumulative days on market: 39 days
- Listing terms: Conventional
- Inclusions: Dishwasher(s), Double Oven, Dryer(s), Garbage Disposal, Microwave(s), Refrigerator(s), Stove(s)/Range(s), Washer(s)
Estimated market value
$3,379,900
$3.21M - $3.55M
Not available
Price history
| Date | Event | Price |
|---|---|---|
| 8/12/2026 | Pending sale | $3,488,000$719/sqft |
Source:  NWMLS as distributed by MLS GRID #2560455 Report a problem NWMLS as distributed by MLS GRID #2560455 Report a problem | ||
| 7/30/2026 | Listed for sale | $3,488,000+217.1%$719/sqft |
Source: NWMLS as distributed by MLS GRID #2560455 Report a problem | ||
| 5/9/2024 | Sold | $1,100,000+84.9%$227/sqft |
Source: NWMLS as distributed by MLS GRID #2235886 Report a problem | ||
| 11/28/2020 | Listing removed | $2,500$1/sqft |
Source: Zillow Rental Manager Report a problem | ||
| 11/22/2020 | Price change | $2,500-3.8%$1/sqft |
Source: Zillow Rental Manager Report a problem | ||
| 11/18/2020 | Listed for rent | $2,600$1/sqft |
Source: Zillow Rental Manager Report a problem | ||
| 9/14/2016 | Sold | $595,000+39.3%$123/sqft |
Source: NWMLS as distributed by MLS GRID #966470 Report a problem | ||
| 7/18/2008 | Sold | $427,000-4.7%$88/sqft |
Source: Public Record Report a problem | ||
| 4/21/2008 | Listed for sale | $448,000+82.9%$92/sqft |
Source: Coldwell Banker** #28067635 Report a problem | ||
| 4/10/2002 | Sold | $245,000+59.1%$51/sqft |
Source: Public Record Report a problem | ||
| 3/27/1995 | Sold | $154,000$32/sqft |
Source: Public Record Report a problem | ||
Public tax history
| Year | Property taxes | Tax assessment |
|---|---|---|
| 2025 | $9,453 +9.9% | $1,270,000 +8.5% |
| 2024 | $8,598 +8.6% | $1,171,000 +15.8% |
| 2023 | $7,914 -8% | $1,011,000 -16.7% |
| 2022 | $8,602 +21.4% | $1,214,000 +40.8% |
| 2021 | $7,086 +7.2% | $862,000 +15.7% |
| 2020 | $6,610 +4.5% | $745,000 +2.9% |
| 2019 | $6,323 +3.2% | $724,000 -2.7% |
| 2018 | $6,130 +8.6% | $744,000 +21.6% |
| 2017 | $5,645 +52.4% | $612,000 +15.9% |
| 2016 | $3,705 | $528,000 +15.5% |
| 2015 | $3,705 | $457,000 +10.1% |
| 2014 | $3,705 | $415,000 +15.9% |
| 2013 | $3,705 | $358,000 +11.9% |
| 2012 | -- | $320,000 +0.3% |
| 2011 | -- | $319,000 -7% |
| 2010 | -- | $343,000 |
| 2009 | -- | $343,000 +7.2% |
| 2007 | -- | $320,000 +13.1% |
| 2006 | -- | $283,000 +8% |
| 2005 | -- | $262,000 +27.8% |
| 2001 | $2,395 -0.7% | $205,000 +6.2% |
| 2000 | $2,411 | $193,000 |
Find assessor info on the county website
Monthly payment
Est. payment
Payment breakdown
Explore the cost of this home by adjusting the details. Changes won't be saved.Climate risks
Neighborhood: Eastgate
Nearby schools
Schools provided by the listing agent
- Elementary: Spiritridge Elem
- Middle: Tillicum Mid
- High: Newport Snr High
Source: NWMLS as distributed by MLS GRID. This data may not be complete. We recommend contacting the local school district to confirm school assignments for this home.
Similar homes
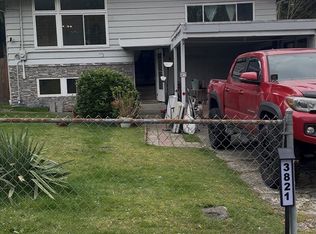
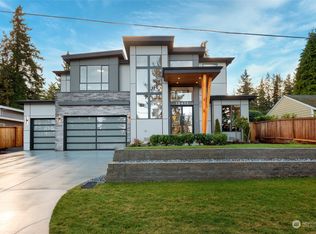
- $3,250,0005 bd5 ba4.3k sqft3802 145th Avenue SE, Bellevue, WA 98006Active
 MLS ID #2565617, Brad Cahill. NWMLS as distributed by MLS GRID
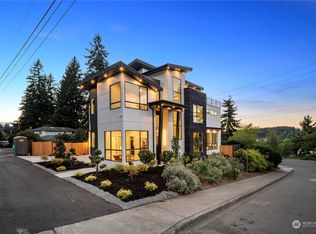
 - $3,650,0005 bd5 ba4.2k sqft6020 175th Court SE, Bellevue, WA 98006Active
 MLS ID #2535866, Stephanie Stetler. NWMLS as distributed by MLS GRID
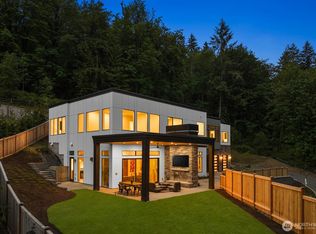
 - $3,190,0005 bd6 ba4.4k sqft16626 SE 27th, Bellevue, WA 98008Active
 MLS ID #2574958, Apryl Tolstoy. NWMLS as distributed by MLS GRID
 - $2,888,0005 bd5 ba3.6k sqft4282 131st Place SE, Bellevue, WA 98006Active
 MLS ID #2561343, Henry Wang. NWMLS as distributed by MLS GRID
