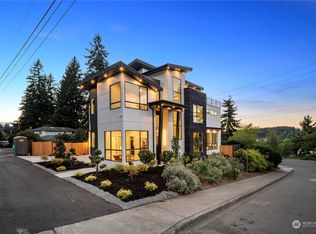
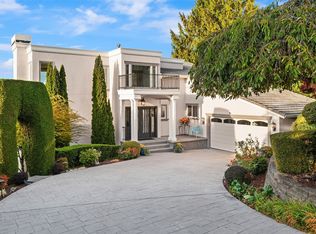
Indulge in the epitome of luxury living with this exquisite 5-bedroom, 4.5-bathroom residence. Boasting a 3-car garage, a spacious office and loft, and a two-story great room with designer finishes, this home offers both elegance and functionality. A chef's dream kitchen, heated floors throughout, and a custom mini-split HVAC system ensure comfort and convenience at every turn. Enjoy the private backyard on a large lot, complemented by a covered patio and high-end windows that fill the interiors with natural light. Marble accents on the fireplace, soundproofing with deadening insulation, and meticulous attention to detail make this property a haven of sophistication. Don't miss the chance to elevate your lifestyle in this beautiful home.
Sold
Listed by: Realogics Sotheby's Int'l Rlty • Jay Ohm • 206-696-1151
Est. $3,086,000
15411 SE 38th Street, Bellevue, WA 98006
5beds
4,478sqft
Single Family Residence
Built in 2024
9,452 Square Feet Lot
$3,086,000 Zestimate®
$689/sqft
$-- HOA
Overview
- --
- on Zillow
- 111
- views
- 2
- saves
Zillow last checked:
Listing updated:
Listed by:
Jay Ohm 206-696-1151 jay.ohm@rsir.com,
Realogics Sotheby's Int'l Rlty
Source: NWMLS as distributed by MLS GRID,MLS#: 2192481
Facts & features
Interior
Bedrooms & bathrooms
- Bedrooms: 5
- Bathrooms: 5
- Full bathrooms: 2
- 3/4 bathrooms: 2
- 1/2 bathrooms: 1
- Main level bedrooms: 1
Primary bedroom
- Level: Second
Bedroom
- Level: Second
Bedroom
- Level: Second
Bedroom
- Level: Second
Bedroom
- Level: Main
Bathroom full
- Level: Second
Bathroom full
- Level: Second
Bathroom three quarter
- Level: Second
Bathroom three quarter
- Level: Main
Other
- Level: Main
Den office
- Level: Main
Dining room
- Level: Main
Entry hall
- Level: Main
Great room
- Level: Main
Kitchen with eating space
- Level: Main
Utility room
- Level: Second
Heating
- Fireplace, Ductless HP-Mini Split, Electric, Natural Gas
Cooling
- Has cooling: Yes
Appliances
- Included: Dishwasher_, Double Oven, GarbageDisposal_, Microwave_, Refrigerator_, StoveRange_, Dishwasher, Garbage Disposal, Microwave, Refrigerator, StoveRange, Water Heater Location: garage
Features
- Bath Off Primary, Dining Room, High Tech Cabling, Loft
- Flooring: Ceramic Tile, Engineered Hardwood, Carpet
- Doors: French Doors
- Windows: Triple Pane Windows
- Number of fireplaces: 2
- Fireplace features: Electric, Gas, Main Level: 1, Upper Level: 1, Fireplace
Interior area
- Total structure area: 4,478
- Total interior livable area: 4,478 sqft
Property
Parking
- Total spaces: 3
- Parking features: Attached Garage
- Attached garage spaces: 3
Features
- Levels: Two
- Stories: 2
- Entry location: Main
- Patio & porch: Ceramic Tile, Wall to Wall Carpet, Bath Off Primary, Dining Room, Fireplace (Primary Bedroom), French Doors, High Tech Cabling, Loft, Sprinkler System, Triple Pane Windows, Vaulted Ceiling(s), Walk-In Closet(s), Walk-In Pantry, Wet Bar, Fireplace
- Has view: Yes
- View description: Territorial
Lot
- Size: 9,452 Square Feet
- Features: Paved, Cable TV, Deck, Dog Run, Electric Car Charging, Fenced-Fully, Gas Available, High Speed Internet, Irrigation, Patio, Sprinkler System
- Topography: PartialSlope
- Residential vegetation: Brush, Garden Space
Details
- Parcel number: 2202500170
- Special conditions: Standard
Construction
Type & style
- Home type: SingleFamily
- Architectural style: 2 Story
- Property subtype: Single Family Residence
Materials
- Cement/Concrete
- Roof: Composition
Condition
- Very Good
- New construction: Yes
- Year built: 2024
- Major remodel year: 2024
Utilities & green energy
- Electric: Company: PSE
- Sewer: Sewer Connected, Company: City of Bellevue
- Water: Public, Company: City of Bellevue
Community & HOA
Community
- Subdivision: Bellevue
Location
- Region: Bellevue
Financial & listing details
- Price per square foot: $689/sqft
- Tax assessed value: $3,297,000
- Annual tax amount: $6,990
- Date on market: 1/25/2024
- Listing terms: Conventional
- Inclusions: Dishwasher, DoubleOven, GarbageDisposal, Microwave, Refrigerator, StoveRange
Foreclosure details
Estimated market value
$3,086,000
$2.87M - $3.30M
Not available
Price history
| Date | Event | Price |
|---|---|---|
| 1/26/2026 | Listing removed | $12,600$3/sqft |
Source: Zillow Rentals Report a problem | ||
| 8/12/2025 | Listed for rent | $12,600+327.1%$3/sqft |
Source: Zillow Rentals Report a problem | ||
| 4/9/2024 | Sold | $3,250,000-2.3%$726/sqft |
Source:  NWMLS as distributed by MLS GRID #2192481 Report a problem NWMLS as distributed by MLS GRID #2192481 Report a problem | ||
| 3/11/2024 | Pending sale | $3,325,000$743/sqft |
Source: NWMLS as distributed by MLS GRID #2192481 Report a problem | ||
| 3/2/2024 | Price change | $3,325,000-2.2%$743/sqft |
Source: NWMLS as distributed by MLS GRID #2192481 Report a problem | ||
| 1/25/2024 | Listed for sale | $3,400,000+223.8%$759/sqft |
Source: NWMLS as distributed by MLS GRID #2192481 Report a problem | ||
| 2/5/2022 | Listing removed | -- |
Source: Zillow Rental Manager Report a problem | ||
| 2/1/2022 | Price change | $2,950+3.5%$1/sqft |
Source: Zillow Rental Manager Report a problem | ||
| 1/27/2022 | Listed for rent | $2,850-8.1%$1/sqft |
Source: Zillow Rental Manager Report a problem | ||
| 12/28/2021 | Sold | $1,050,000+55.6%$234/sqft |
Source: Public Record Report a problem | ||
| 9/5/2021 | Listing removed | -- |
Source: Zillow Rental Manager Report a problem | ||
| 8/30/2021 | Listed for rent | $3,100+19.2%$1/sqft |
Source: Zillow Rental Manager Report a problem | ||
| 3/24/2021 | Listing removed | -- |
Source: Owner Report a problem | ||
| 10/3/2018 | Listing removed | $2,600$1/sqft |
Source: Owner Report a problem | ||
| 8/24/2018 | Listed for rent | $2,600$1/sqft |
Source: Owner Report a problem | ||
| 4/25/2018 | Listing removed | $675,000$151/sqft |
Source: RE/MAX Northwest Realtors #1269287 Report a problem | ||
| 4/25/2018 | Listed for sale | $675,000$151/sqft |
Source: RE/MAX Northwest Realtors #1269287 Report a problem | ||
| 4/25/2018 | Pending sale | $675,000$151/sqft |
Source: RE/MAX Northwest Realtors #1269287 Report a problem | ||
| 4/25/2018 | Listed for sale | $675,000-2.6%$151/sqft |
Source: RE/MAX Northwest Realtors #1269287 Report a problem | ||
| 4/19/2018 | Sold | $693,000+2.7%$155/sqft |
Source: NWMLS as distributed by MLS GRID #1269287 Report a problem | ||
| 4/7/2018 | Pending sale | $675,000$151/sqft |
Source: RE/MAX Northwest Realtors #1269287 Report a problem | ||
| 4/5/2018 | Listed for sale | $675,000+64.6%$151/sqft |
Source: RE/MAX Northwest Realtors #1269287 Report a problem | ||
| 10/13/2006 | Sold | $410,000$92/sqft |
Source: Public Record Report a problem | ||
Public tax history
| Year | Property taxes | Tax assessment |
|---|---|---|
| 2025 | $24,507 +10% | $3,297,000 +8.5% |
| 2024 | $22,283 +65.1% | $3,039,000 +76.1% |
| 2023 | $13,497 +93.1% | $1,726,000 +75.1% |
| 2022 | $6,990 +21.4% | $986,000 +40.9% |
| 2021 | $5,758 +7.2% | $700,000 +15.7% |
| 2020 | $5,372 +4.5% | $605,000 +2.9% |
| 2019 | $5,139 +3% | $588,000 -2.8% |
| 2018 | $4,988 +3% | $605,000 +15.2% |
| 2017 | $4,845 +43.1% | $525,000 +15.9% |
| 2016 | $3,385 | $453,000 +8.6% |
| 2015 | $3,385 | $417,000 +10% |
| 2014 | $3,385 | $379,000 +15.9% |
| 2013 | $3,385 | $327,000 +12% |
| 2012 | -- | $292,000 +0.7% |
| 2011 | -- | $290,000 -7.1% |
| 2010 | -- | $312,000 |
| 2009 | -- | $312,000 +7.2% |
| 2007 | -- | $291,000 +2.1% |
| 2006 | -- | $285,000 +8% |
| 2005 | -- | $264,000 +33.3% |
| 2001 | $2,317 +9.1% | $198,000 +17.2% |
| 2000 | $2,123 | $169,000 |
Find assessor info on the county website
Monthly payment
Climate risks
Neighborhood: Eastgate
Nearby schools
Schools provided by the listing agent
- Elementary: Spiritridge Elem
- Middle: Tillicum Mid
- High: Newport Snr High
Source: NWMLS as distributed by MLS GRID. This data may not be complete. We recommend contacting the local school district to confirm school assignments for this home.

Similar homes
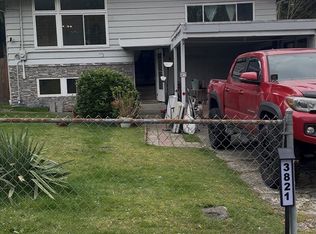
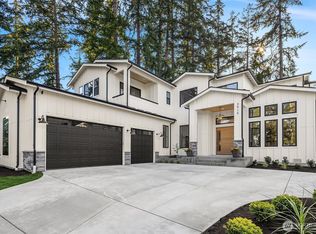
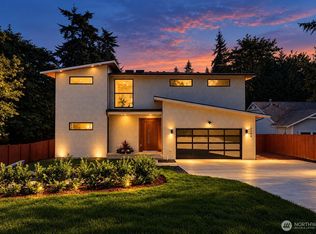
- $3,035,0005 bd6 ba4.2k sqft13344 SE Newport Way, Bellevue, WA 98006Active
 MLS ID #2594002, Linciya Li. NWMLS as distributed by MLS GRID
 - $2,830,0004 bd3 ba3.6k sqftSomerset, Bellevue, WA 98006Active
 MLS ID #2594858, Yang Xiao. NWMLS as distributed by MLS GRID
 - $3,100,0005 bd5 ba4.3k sqft3802 145th Avenue SE, Bellevue, WA 98006Active
 MLS ID #2565617, Brad Cahill. NWMLS as distributed by MLS GRID
 - $2,690,0005 bd4 ba4k sqft4825 134th Place SE, Bellevue, WA 98006Active
 MLS ID #2593084, Hao Sun. NWMLS as distributed by MLS GRID
