Welcome to Silverleaf, one of Lakemont's most sought-after neighborhoods. This Bellevue residence offers over 3,500 sq. ft. of thoughtfully updated space, topped by a new architectural roof. Fresh interior paint, oak flooring, and picture frame wainscoting set the tone the moment you step inside. Formal living and dining rooms give way to a main level designed for everyday life: a private office, a generous great room, and an open-concept kitchen finished in quartz counters, two-tone Shaker cabinetry, stainless appliances, a gas range, double ovens, and a butler's pantry offering abundant storage. Beyond, an oversized composite deck invites you to slow down and take in the surrounding greenery. Upstairs, three guest bedrooms, a bonus room, and convenient laundry join a light-filled primary suite complete with a large walk-in closet and a true five-piece bath featuring tile floors, a soaking tub, and a glass shower. Located within the top-rated Issaquah School District and minutes from I-90, this home keeps downtown Bellevue, Seattle, and Sea-Tac in easy reach, while Suncadia sits just over an hour away for weekend escapes. Pre-inspection available upon request.
Active
Listed by: John L. Scott Snohomish • Sam Burke • 425-210-4332
$2,100,000
4963 162nd Place SE, Bellevue, WA 98006
4beds
3,520sqft
Single Family Residence
Built in 2000
10,689 Square Feet Lot
$2,024,000 Zestimate®
$597/sqft
$54/mo HOA
What's special
- --
- on Zillow
- 384
- views
- 20
- saves
Likely to sell faster than
Zillow last checked:
Listing updated:
Listed by:
Sam Burke 425-210-4332 samburke@johnlscott.com,
John L. Scott Snohomish
Source: NWMLS as distributed by MLS GRID,MLS#: 2595042
Facts & features
Interior
Bedrooms & bathrooms
- Bedrooms: 4
- Bathrooms: 3
- Full bathrooms: 2
- 1/2 bathrooms: 1
- Main level bathrooms: 1
Primary bedroom
- Level: Second
Bedroom
- Level: Second
Bedroom
- Level: Second
Bedroom
- Level: Second
Bathroom full
- Level: Second
Bathroom full
- Level: Second
Other
- Level: Main
Bonus room
- Level: Second
Den office
- Level: Main
Dining room
- Level: Main
Entry hall
- Level: Main
Family room
- Level: Main
Kitchen with eating space
- Level: Main
Living room
- Level: Main
Utility room
- Level: Second
Heating
- Fireplace, Forced Air, Natural Gas
Cooling
- None
Appliances
- Included: Dishwasher, Disposal, Double Oven, Dryer, Microwave, Refrigerator, Stove(s)/Range(s), Washer, Dishwasher(s), Dryer(s), Garbage Disposal, Microwave(s), Refrigerator(s), Washer(s), Water Heater: Gas, Water Heater Location: Garage
Features
- Bath Off Primary, Dining Room, High Tech Cabling, Pantry
- Flooring: Ceramic Tile, Hardwood, Vinyl, Carpet
- Doors: French Doors
- Windows: Dbl Pane/Storm Window
- Basement: None
- Number of fireplaces: 2
- Fireplace features: Gas, Main Level: 2, Fireplace
Interior area
- Total structure area: 3,520
- Total interior livable area: 3,520 sqft
Property
Parking
- Total spaces: 5
- Parking features: Attached Garage
- Has attached garage: Yes
- Covered spaces: 5
Features
- Levels: Two
- Stories: 2
- Entry location: Main
- Patio & porch: Bath Off Primary, Dbl Pane/Storm Window, Dining Room, Fireplace, French Doors, High Tech Cabling, Pantry, Security System, Walk-In Closet(s), Water Heater
- Has view: Yes
- View description: Territorial
Lot
- Size: 10,689 Square Feet
- Features: Adjacent to Public Land, Cul-De-Sac, Curbs, Open Lot, Paved, Sidewalk, Cable TV, Deck, Fenced-Fully, Gas Available, High Speed Internet, Sprinkler System
- Topography: Level,Partial Slope
Details
- Parcel number: 4128500360
- Special conditions: Standard
Construction
Type & style
- Home type: SingleFamily
- Architectural style: 2 Story
- Property subtype: Single Family Residence
Materials
- Stucco, Wood Siding
- Foundation: Poured Concrete
- Roof: Composition
Condition
- Year built: 2000
Utilities & green energy
- Electric: Company: Puget Sound Energy
- Sewer: Sewer Connected, Company: City of Bellevue
- Water: Public, Company: City of Bellevue
Community & HOA
Community
- Features: CCRs, Trail(s)
- Security: Security System
- Subdivision: Lakemont
HOA
- Services included: Common Area Maintenance
- HOA fee: $650 annually
- HOA phone: 425-644-5916
Location
- Region: Bellevue
Financial & listing details
- Price per square foot: $597/sqft
- Tax assessed value: $2,396,000
- Annual tax amount: $20,595
- Date on market: 10/15/2026
- Listing terms: Conventional,FHA,VA Loan
- Inclusions: Dishwasher(s), Double Oven, Dryer(s), Garbage Disposal, Microwave(s), Refrigerator(s), Stove(s)/Range(s), Washer(s)
Estimated market value
$2,024,000
$1.92M - $2.13M
$6,068/mo
Price history
| Date | Event | Price |
|---|---|---|
| 10/15/2026 | Listed for sale | $2,100,000-6.7%$597/sqft |
Source:  NWMLS as distributed by MLS GRID #2595042 Report a problem | ||
| 11/9/2023 | Sold | $2,250,000-2%$639/sqft |
Source: NWMLS as distributed by MLS GRID #2170375 Report a problem | ||
| 10/26/2023 | Pending sale | $2,295,000$652/sqft |
Source: NWMLS as distributed by MLS GRID #2170375 Report a problem | ||
| 10/12/2023 | Listed for sale | $2,295,000+162.3%$652/sqft |
Source: NWMLS as distributed by MLS GRID #2170375 Report a problem | ||
| 8/17/2005 | Sold | $875,000+31.6%$249/sqft |
Source: NWMLS as distributed by MLS GRID #25098192 Report a problem | ||
| 10/20/2000 | Sold | $664,900$189/sqft |
Source: NWMLS as distributed by MLS GRID #20068048 Report a problem | ||
Public tax history
| Year | Property taxes | Tax assessment |
|---|---|---|
| 2025 | $20,595 +9.6% | $2,396,000 +8.5% |
| 2024 | $18,798 +28.9% | $2,208,000 +33.8% |
| 2023 | $14,583 -9.2% | $1,650,000 -19.9% |
| 2022 | $16,066 +18.9% | $2,059,000 +40.8% |
| 2021 | $13,510 +4.6% | $1,462,000 +12% |
| 2020 | $12,913 +4.8% | $1,305,000 +3% |
| 2019 | $12,320 -3.1% | $1,267,000 -7.8% |
| 2018 | $12,720 +4.9% | $1,374,000 +15.8% |
| 2017 | $12,121 +38% | $1,187,000 +11.9% |
| 2016 | $8,786 | $1,061,000 +12.8% |
| 2015 | $8,786 | $941,000 +6% |
| 2014 | $8,786 | $888,000 +12.7% |
| 2013 | $8,786 | $788,000 +14.7% |
| 2012 | -- | $687,000 -2.1% |
| 2011 | -- | $702,000 -6.9% |
| 2010 | -- | $754,000 |
| 2009 | -- | $754,000 -3.7% |
| 2007 | -- | $783,000 +6.1% |
| 2006 | -- | $738,000 +4.4% |
| 2005 | -- | $707,000 +57.8% |
| 2001 | $5,091 +277.3% | $448,000 +311% |
| 2000 | $1,349 | $109,000 |
Find assessor info on the county website
Monthly payment
Est. payment
Payment breakdown
Explore the cost of this home by adjusting the details. Changes won't be saved.Climate risks
Neighborhood: Cougar Mountain
Similar homes
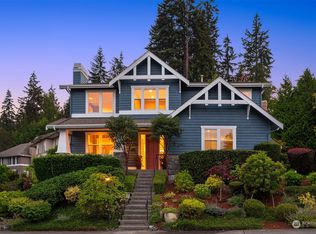
- $2,290,0004 bd4 ba3.8k sqftVuemont Meadows, Bellevue, WA 98006Active
 MLS ID #2595540, Hailu Liu. NWMLS as distributed by MLS GRID
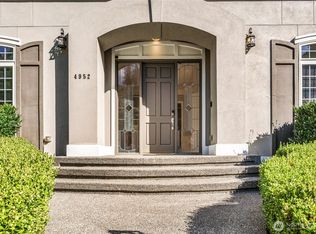
- $2,095,0006 bd4 ba4k sqftWest Summit, Bellevue, WA 98006Active
 MLS ID #2591759, Jane Kim. NWMLS as distributed by MLS GRID
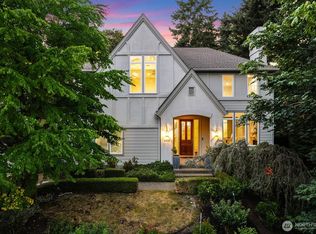
- $2,100,0004 bd3 ba3k sqftHorizon View, Bellevue, WA 98006Active
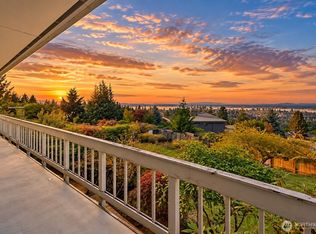 MLS ID #2580458, Chad Hardisty. NWMLS as distributed by MLS GRID
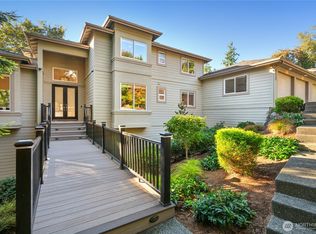
- $1,999,0005 bd4 ba3.9k sqft16657 SE 49th Street, Bellevue, WA 98006Active
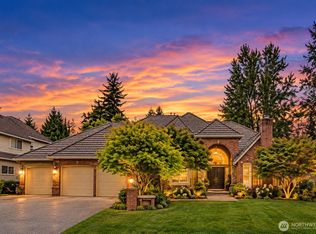 MLS ID #2582281, Sue Dhillon. NWMLS as distributed by MLS GRID
