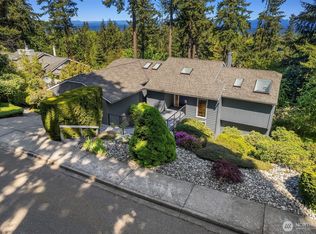
Unbeatable Northwest Contemporary home perched in perfection. Nestled in the Horizon Crest neighborhood of Southeast Bellevue, this home has it all! Imagine rambler-style living + finished daylight basement, generous 2-car garage, and tons of unfinished sq.ft. waiting for you to make your mark. Architectural highlights: exposed beams, vaulted ceilings, and floor to ceiling windows. Make the most delicious meals and host epic parties out of your capacious kitchen and large back deck (wired and hot tub ready!) with stunning views. Four spacious bedrooms on the main floor boast a gem of a primary suite. Featuring walk-in-closet, en suite bath with granite counters and 2 sinks, extra storage, there’s plenty of room to move around. Don’t miss the beautifully finished basement, including a 3rd bathroom, wet bar, and space to kick back, relax, and enjoy. The large garage opens into an additional ~800 sq.ft. unfinished, primed to let your imagination free. Never run out of storage again + actually park your cars in your garage! Get creative, do you need a playroom, home gym, mini-apartment, art studio? So many options! New on-demand H20 added in March 2026, all new fresh paint inside and out, new carpets, new fridge, and recent countertop and flooring updates. Don’t miss out on the neighborhood trail access, beautiful and lush surrounding Cougar Mountain area, and lovely views the hills of Cougar Mountain provide. Bellevue School District, Newport High School. Easy access to I-90.
Active
Listed by: Windermere Real Estate Co. • Amy Thickpenny • 206-673-1520
$1,650,000
15724 SE 50th Street, Bellevue, WA 98006
4beds
4,104sqft
Single Family Residence
Built in 1977
7,400 Square Feet Lot
$1,588,500 Zestimate®
$402/sqft
$4/mo HOA
What's special
- --
- on Zillow
- 948
- views
- 68
- saves
Likely to sell faster than
Zillow last checked:
Listing updated:
Listed by:
Amy Thickpenny 206-673-1520 athickpenny@windermere.com,
Windermere Real Estate Co.
Source: NWMLS as distributed by MLS GRID,MLS#: 2589820
Facts & features
Interior
Bedrooms & bathrooms
- Bedrooms: 4
- Bathrooms: 3
- Full bathrooms: 1
- 3/4 bathrooms: 2
- Main level bathrooms: 2
- Main level bedrooms: 4
Primary bedroom
- Level: Main
Bedroom
- Level: Main
Bedroom
- Level: Main
Bedroom
- Level: Main
Bathroom full
- Level: Main
Bathroom three quarter
- Level: Lower
Bathroom three quarter
- Level: Main
Entry hall
- Level: Main
Family room
- Level: Main
Kitchen with eating space
- Level: Main
Living room
- Level: Main
Rec room
- Level: Lower
Utility room
- Level: Garage
Heating
- Fireplace, Forced Air, Natural Gas
Cooling
- None
Appliances
- Included: Dishwasher, Disposal, Dryer, Microwave, Refrigerator, Stove(s)/Range(s), Washer, Dishwasher(s), Dryer(s), Garbage Disposal, Microwave(s), Refrigerator(s), Washer(s), Water Heater: On Demand, Water Heater Location: Exterior
Features
- Bath Off Primary, Dining Room
- Flooring: Ceramic Tile, Vinyl Plank, Carpet
- Windows: Dbl Pane/Storm Window, Skylight(s)
- Basement: Daylight,Finished
- Number of fireplaces: 2
- Fireplace features: Wood Burning, Lower Level: 1, Main Level: 1, Fireplace
Interior area
- Total structure area: 4,104
- Total interior livable area: 4,104 sqft
Property
Parking
- Total spaces: 4
- Parking features: Driveway, Attached Garage
- Has attached garage: Yes
- Covered spaces: 2
- Uncovered spaces: 2
Features
- Levels: One
- Stories: 1
- Entry location: Main
- Patio & porch: Bath Off Primary, Dbl Pane/Storm Window, Dining Room, Fireplace, Skylight(s), Vaulted Ceiling(s), Walk-In Closet(s), Water Heater
- Has view: Yes
- View description: Partial, Territorial
Lot
- Size: 7,400 Square Feet
- Features: Curbs, Paved, Sidewalk, Cable TV, Deck, Fenced-Fully, Gas Available, High Speed Internet, Shop
- Topography: Partial Slope
- Residential vegetation: Garden Space
Details
- Parcel number: 2141330720
- Special conditions: Standard
Construction
Type & style
- Home type: SingleFamily
- Architectural style: Contemporary,1 Story w/Bsmnt.
- Property subtype: Single Family Residence
Materials
- Cement Planked, Wood Siding, Wood Products, Cement Plank
- Foundation: Poured Concrete
- Roof: Composition
Condition
- Good
- Year built: 1977
Utilities & green energy
- Electric: Company: PSE
- Sewer: Sewer Connected, Company: City of Bellevue
- Water: Public, Company: City of Bellevue
Community & HOA
Community
- Features: Trail(s)
- Subdivision: Eaglesmere
HOA
- Services included: Common Area Maintenance, See Remarks
- HOA fee: $50 annually
Location
- Region: Bellevue
Financial & listing details
- Price per square foot: $402/sqft
- Tax assessed value: $1,803,000
- Annual tax amount: $13,411
- Date on market: 10/1/2026
- Listing terms: Conventional
- Inclusions: Dishwasher(s), Dryer(s), Garbage Disposal, Microwave(s), Refrigerator(s), Stove(s)/Range(s), Washer(s)
Estimated market value
$1,588,500
$1.51M - $1.67M
$6,358/mo
Price history
| Date | Event | Price |
|---|---|---|
| 10/1/2026 | Listed for sale | $1,650,000+358.4%$402/sqft |
Source:  NWMLS as distributed by MLS GRID #2589820 Report a problem | ||
| 5/1/2000 | Sold | $359,950$88/sqft |
Source: NWMLS as distributed by MLS GRID #20035797 Report a problem | ||
Public tax history
| Year | Property taxes | Tax assessment |
|---|---|---|
| 2025 | $13,412 +10% | $1,803,000 +8.5% |
| 2024 | $12,195 +16.9% | $1,662,000 +24.7% |
| 2023 | $10,428 -8% | $1,333,000 -16.7% |
| 2022 | $11,338 +21.4% | $1,601,000 +40.8% |
| 2021 | $9,341 +7.9% | $1,137,000 +16.4% |
| 2020 | $8,660 +4.6% | $977,000 +3% |
| 2019 | $8,280 +0.8% | $949,000 -4.9% |
| 2018 | $8,210 +2.5% | $998,000 +14.7% |
| 2017 | $8,012 +33.5% | $870,000 +11.8% |
| 2016 | $6,001 | $778,000 +8.8% |
| 2015 | $6,001 | $715,000 +5.9% |
| 2014 | $6,001 | $675,000 +12.7% |
| 2013 | $6,001 | $599,000 +14.8% |
| 2012 | -- | $522,000 +3.8% |
| 2011 | -- | $503,000 -2.1% |
| 2010 | -- | $514,000 |
| 2009 | -- | $514,000 +7.3% |
| 2007 | -- | $479,000 -1.2% |
| 2006 | -- | $485,000 +8.3% |
| 2005 | -- | $448,000 +24.4% |
| 2001 | $3,426 +2.8% | $360,000 +13.6% |
| 2000 | $3,334 | $317,000 |
Find assessor info on the county website
Monthly payment
Est. payment
Payment breakdown
Explore the cost of this home by adjusting the details. Changes won't be saved.Climate risks
Neighborhood: Cougar Mountain
Nearby schools
Schools provided by the listing agent
- Elementary: Spiritridge Elem
- Middle: Tillicum Mid
- High: Newport Snr High
Source: NWMLS as distributed by MLS GRID. This data may not be complete. We recommend contacting the local school district to confirm school assignments for this home.

Similar homes
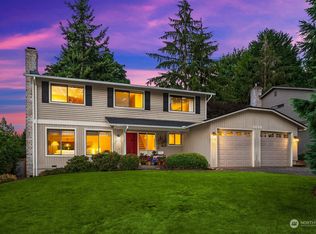
- $1,614,0004 bd3 ba2.7k sqft15301 SE 48th Drive, Bellevue, WA 98006Active
 MLS ID #2589253, Emma Jean Mueller. NWMLS as distributed by MLS GRID
- $1,750,0004 bd3 ba3k sqft15452 SE 67TH ST, Bellevue, WA 98006Active
 MLS ID #2594558, Lei Huang. NWMLS as distributed by MLS GRID
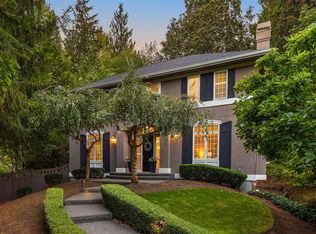
- $2,100,0004 bd3 ba3.5k sqftLakecrest Estates, Bellevue, WA 98006Active
 MLS ID #2595042, Sam Burke. NWMLS as distributed by MLS GRID
- $1,420,0003 bd3 ba2.3k sqftWhispering Heights Div 01, Bellevue, WA 98006Active
 MLS ID #2595210, Andrew Joseph Morrissette. NWMLS as distributed by MLS GRID
