Welcome to this beautifully designed, custom built two-story home in the highly desirable Eastgate neighborhood. Crafted with thoughtful attention to details and quality throughout, the home offers a seamless blend of timeless elegance and modern convenience. Expansive layout with flowing main floor living and dining areas, ideal for both everyday comfort and entertaining. Gourmet kitchen with custom cabinetry, stainless steel appliances and premium countertops. Retreat to a luxurious primary suite with a spa like bath and generous closet space. Lower level features a huge recreation room perfect for gatherings. A guest suite and flex room, great for a gym. Huge entertainment deck overlooks backyard. Close to top-rated Bellevue schools, parks and major commuter routes. This residence offers the perfect balance of luxury and location!
Active
Listed by: Real Broker LLC • Marilena Sirbu
Price cut: $2M (10/2)
$1,999,950
15025 SE 43rd St, Bellevue, WA 98006
5beds
5,320sqft
Single Family Residence
Built in 2009
10,389 Square Feet Lot
$-- Zestimate®
$376/sqft
$-- HOA
What's special
Guest suiteGenerous closet spaceLuxurious primary suiteSpa like bathStainless steel appliancesPremium countertops
- --
- on Zillow
- 819
- views
- 40
- saves
Zillow last checked:
Listing updated:
Listed by:
Marilena Sirbu,
Real Broker LLC
Source: NWMLS as distributed by MLS GRID,MLS#: 2567434
Facts & features
Interior
Bedrooms & bathrooms
- Bedrooms: 5
- Bathrooms: 4
- Full bathrooms: 3
- 3/4 bathrooms: 1
- Main level bathrooms: 1
Primary bedroom
- Level: Second
Bedroom
- Level: Second
Bedroom
- Level: Second
Bedroom
- Level: Second
Bedroom
- Level: Lower
Bathroom full
- Level: Second
Bathroom full
- Level: Second
Bathroom three quarter
- Level: Main
Bathroom full
- Level: Lower
Other
- Level: Lower
Den office
- Level: Main
Dining room
- Level: Main
Entry hall
- Level: Main
Family room
- Level: Main
Kitchen with eating space
- Level: Main
Living room
- Level: Main
Rec room
- Level: Lower
Heating
- Fireplace, Forced Air, Heat Pump, Electric, Natural Gas
Cooling
- Has cooling: Yes
Appliances
- Included: Dishwasher, Disposal, Dryer, Microwave, Refrigerator, Stove(s)/Range(s), Washer, Dishwasher(s), Dryer(s), Garbage Disposal, Microwave(s), Refrigerator(s), Washer(s), Water Heater: Electric, Water Heater Location: Garage
Features
- Bath Off Primary, Central Vacuum, Dining Room, High Tech Cabling, Pantry
- Flooring: Ceramic Tile, Hardwood, Carpet
- Doors: French Doors
- Windows: Dbl Pane/Storm Window, Skylight(s)
- Basement: Daylight,Finished
- Number of fireplaces: 4
- Fireplace features: Gas, Lower Level: 1, Main Level: 2, Upper Level: 1, Fireplace
Interior area
- Total structure area: 5,320
- Total interior livable area: 5,320 sqft
Property
Parking
- Total spaces: 3
- Parking features: Driveway, Attached Garage, Off Street
- Has attached garage: Yes
- Covered spaces: 3
Features
- Levels: Two
- Stories: 2
- Entry location: Main
- Patio & porch: Bath Off Primary, Built-In Vacuum, Dbl Pane/Storm Window, Dining Room, Fireplace, Fireplace (Primary Bedroom), French Doors, High Tech Cabling, Pantry, Skylight(s), Vaulted Ceiling(s), Walk-In Closet(s), Water Heater, Wet Bar, Wine Cellar
- Has view: Yes
- View description: Territorial
Lot
- Size: 10,389 Square Feet
- Features: Paved, Cable TV, Deck, Fenced-Partially, High Speed Internet, Patio, Sprinkler System
- Topography: Level
Details
- Parcel number: 2203500285
- Zoning description: Jurisdiction: City
- Special conditions: Short Sale
- Other equipment: Leased Equipment: None
Construction
Type & style
- Home type: SingleFamily
- Architectural style: Contemporary,2 Stories w/Bsmnt
- Property subtype: Single Family Residence
Materials
- Cement Planked, Stucco, Wood Products, Cement Plank
- Foundation: Poured Concrete
- Roof: Tile
Condition
- Very Good
- Year built: 2009
- Major remodel year: 2009
Utilities & green energy
- Electric: Company: Puget Sound Energy
- Sewer: Sewer Connected, Company: City of Bellevue
- Water: Public, Company: City of Bellevue
- Utilities for property: Xfinity/Comcast, Xfinity/Comcast
Community & HOA
Community
- Subdivision: Eastgate
Location
- Region: Bellevue
Financial & listing details
- Price per square foot: $376/sqft
- Tax assessed value: $2,706,000
- Annual tax amount: $20,118
- Date on market: 8/11/2026
- Listing terms: Conventional
- Inclusions: Dishwasher(s), Dryer(s), Garbage Disposal, Leased Equipment, Microwave(s), Refrigerator(s), Stove(s)/Range(s), Washer(s)
Foreclosure details
Estimated market value
Not available
Estimated sales range
Not available
$7,628/mo
Price history
| Date | Event | Price |
|---|---|---|
| 10/2/2026 | Pending sale | -- |
Source:  Hubzu REO #94617694745 Report a problem Hubzu REO #94617694745 Report a problem | ||
| 9/22/2026 | Price change | $1,999,950-4.7%$376/sqft |
Source:  NWMLS as distributed by MLS GRID #2567434 Report a problem NWMLS as distributed by MLS GRID #2567434 Report a problem | ||
| 8/26/2026 | Price change | $2,099,000-4.5%$395/sqft |
Source: NWMLS as distributed by MLS GRID #2567434 Report a problem | ||
| 8/11/2026 | Listed for sale | $2,199,000+363.4%$413/sqft |
Source: NWMLS as distributed by MLS GRID #2567434 Report a problem | ||
| 3/18/2024 | Listing removed | -- |
Source: Zillow Rentals Report a problem | ||
| 2/27/2024 | Listed for rent | $6,500-7.1%$1/sqft |
Source: Zillow Rentals Report a problem | ||
| 2/27/2023 | Listing removed | -- |
Source: Zillow Rentals Report a problem | ||
| 1/30/2023 | Price change | $7,000-2.8%$1/sqft |
Source: Zillow Rentals Report a problem | ||
| 1/26/2023 | Price change | $7,200-4%$1/sqft |
Source: Zillow Rentals Report a problem | ||
| 12/13/2022 | Listed for rent | $7,500$1/sqft |
Source: Zillow Rentals Report a problem | ||
| 7/2/2007 | Sold | $474,500$89/sqft |
Source: NWMLS as distributed by MLS GRID #27076747 Report a problem | ||
Public tax history
| Year | Property taxes | Tax assessment |
|---|---|---|
| 2025 | $20,118 +10% | $2,706,000 +8.5% |
| 2024 | $18,290 +29.7% | $2,494,000 +38.3% |
| 2023 | $14,098 -8% | $1,803,000 -16.7% |
| 2022 | $15,325 +21.4% | $2,165,000 +40.9% |
| 2021 | $12,622 +7.3% | $1,537,000 +15.7% |
| 2020 | $11,767 +4.7% | $1,328,000 +3% |
| 2019 | $11,242 -2.2% | $1,289,000 -7.8% |
| 2018 | $11,500 +7.3% | $1,398,000 +20.1% |
| 2017 | $10,720 +33.4% | $1,164,000 +11.8% |
| 2016 | $8,034 | $1,041,000 +8.8% |
| 2015 | $8,034 | $957,000 +6% |
| 2014 | $8,034 | $903,000 +12.6% |
| 2013 | $8,034 | $802,000 +12% |
| 2012 | -- | $716,000 +0.8% |
| 2011 | -- | $710,000 -4.1% |
| 2010 | -- | $740,000 |
| 2009 | -- | $740,000 +145% |
| 2007 | -- | $302,000 +162.2% |
| 2006 | -- | $115,200 |
| 2005 | -- | $115,200 |
| 2001 | $652 -3.9% | $115,200 |
| 2000 | $679 | $115,200 |
Find assessor info on the county website
Monthly payment
Est. payment
Payment breakdown
Explore the cost of this home by adjusting the details. Changes won't be saved.Climate risks
Neighborhood: Eastgate
Nearby schools
Schools provided by the listing agent
- Elementary: Spiritridge Elem
- Middle: Tillicum Mid
- High: Newport Snr High
Source: NWMLS as distributed by MLS GRID. This data may not be complete. We recommend contacting the local school district to confirm school assignments for this home.
Similar homes
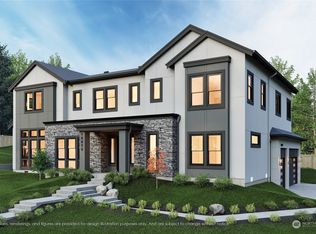
- $2,350,0004 bd4 ba5.1k sqft13128 SE Newport Way, Bellevue, WA 98006Active
 MLS ID #2557633, Sue Dhillon. NWMLS as distributed by MLS GRID
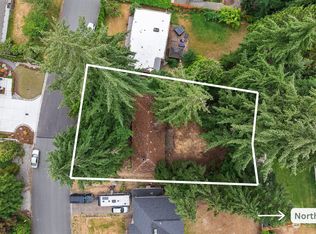
 - $2,295,0004 bd4 ba4.3k sqft4563 162nd Lane SE, Bellevue, WA 98006Active
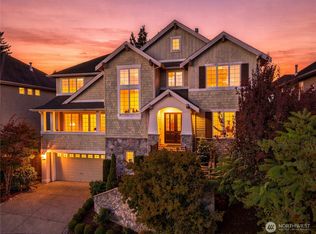 MLS ID #2556877, Sherry Wang. NWMLS as distributed by MLS GRID
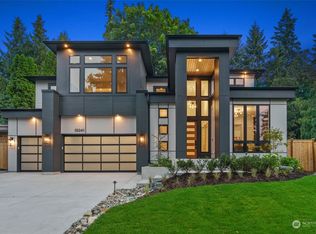
 - $2,290,0004 bd4 ba3.8k sqftVuemont Meadows, Bellevue, WA 98006Active
 MLS ID #2580379, Hailu Liu. NWMLS as distributed by MLS GRID
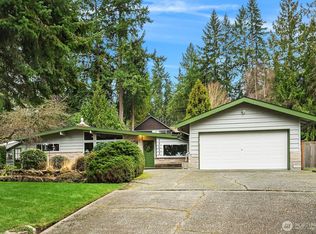
 - $1,680,0004 bd4 ba3.7k sqft16580 SE 58th Place, Bellevue, WA 98006Active
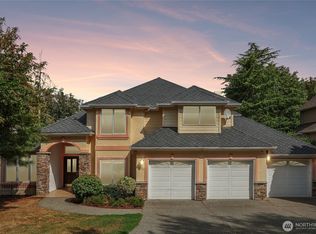 MLS ID #2566055, Randy Ayala. NWMLS as distributed by MLS GRID
