Skip main navigation
Sold
  • Listed by: eXp Realty
    Bought with: eXp Realty
    $1,353,000

    15055 SE 43rd Place, Bellevue, WA 98006

    3beds
    1,430sqft
    Single Family Residence
    Built in 1954
    10,593.79 Square Feet Lot
    $1,242,100 Zestimate®
    $946/sqft
    $3,406 Estimated rent

    Home value

    $1,242,100

    $1.18M - $1.30M

    $3,406/mo

    Zestimate® history
    Loading
    Loading...

    Owner options

    List your home for rent

    $3,406/mo

    Rent Zestimate®

    Find your next renter with Zillow Rental Manager. Plus, with online applications, you can quickly screen prospective tenants – for free.

    Learn more

    $3,406/mo

    Rent Zestimate®

    Refinance and save

    $8,170/mo

    Est. payment

    Refinancing to a lower rate could help reduce your monthly payments and save thousands over the life of the loan.

    See today's rates

    $8,170/mo

    Est. payment

    Explore your selling options

    Work with a Zillow partner agent

    Leverage their expertise and Zillow's premium Showcase listings to get your home seen by more buyers.

    Get started

    List with your own agent

    Get your home in front of millions of buyers by listing it on Zillow.

    Learn how to do it

    Sell it yourself

    Take full control of how buyers see your home on Zillow by listing For Sale by Owner (FSBO).

    List your home

    What's special

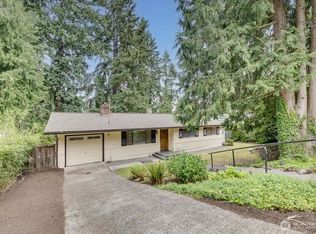
    {{Desirable Bellevue neighborhood}} Bellevue’s Eastgate area, positioned by the Somerset community, & minutes to Newport Way & I-90. This single-level residence offers timeless mid-century character with inviting warmth & natural flow. Set back from the road, this 1,430 SF home sits on a generous 10,595 SF lot surrounded by mature landscaping that creates a peaceful & private setting. Expansive windows bring natural light into the living room, where an impressive feature fireplace w/ a gas insert anchors the space. The dining area connects seamlessly to a covered patio through sliding glass doors, creating an effortless transition to outdoor living. Hardwood flooring brings another layer of warmth to this home. The backyard is a true retreat, tranquil, private, & framed by established plantings that provide beauty & seasonal interest. The kitchen features a generous breakfast bar overlooking the garden, adding natural light. The home includes 3 bedrooms, all with closet packages & 1.5 bathrooms, a family bathroom w/heated floors, tiled shower & quartz countertop. A versatile second reception room with tiled flooring, custom cabinets, & a large skylight offers flexible living space options for a media room, home office, or creative space & connects to the utility room & 2-car garage. Conveniently located, this property offers comfort, character, & outstanding opportunity in a sought-after setting. This home combines warmth & livability w/ exciting potential for future vision.

    Zillow last checked:

    Listing updated:

    Offers reviewed: Feb 23
    Listed by:

    Troy Anderson,

    eXp Realty

    Bought with:

    Caleb McCallum, 24029680

    eXp Realty

    Source: NWMLS as distributed by MLS GRID,MLS#: 2480579MLS Logo

    Facts & features

    Interior

    Bedrooms & bathrooms
    • Bedrooms: 3
    • Bathrooms: 2
    • Full bathrooms: 1
    • 1/2 bathrooms: 1
    • Main level bathrooms: 2
    • Main level bedrooms: 3
    Primary bedroom
    • Level: Main
    Bedroom
    • Level: Main
    Bedroom
    • Level: Main
    Bathroom full
    • Level: Main
    Other
    • Level: Main
    Dining room
    • Level: Main
    Entry hall
    • Level: Main
    Family room
    • Level: Main
    Kitchen with eating space
    • Level: Main
    Living room
    • Level: Main
    Utility room
    • Level: Main
    Heating
    • Fireplace, Forced Air, Natural Gas
    Cooling
    • None
    Appliances
    • Included: Dishwasher, Refrigerator, Stove(s)/Range(s), Dishwasher(s), Refrigerator(s), Water Heater: Gas, Water Heater Location: Side Shed
    Features
    • Dining Room
    • Flooring: Ceramic Tile, Hardwood, Slate, Vinyl, Carpet
    • Windows: Dbl Pane/Storm Window, Skylight(s)
    • Basement: None
    • Number of fireplaces: 1
    • Fireplace features: Gas, Main Level: 1, Fireplace
    Interior area
    • Total structure area: 1,430
    • Total interior livable area: 1,430 sqft

    Property

    Parking
    • Total spaces: 5
    • Parking features: Attached Garage
    • Has attached garage: Yes
    • Covered spaces: 1
    • Uncovered spaces: 4
    Features
    • Levels: One
    • Stories: 1
    • Entry location: Main
    • Patio & porch: Dbl Pane/Storm Window, Dining Room, Fireplace, Skylight(s), Vaulted Ceiling(s), Water Heater
    • Has spa: Yes
    • Has view: Yes
    • View description: Territorial
    Lot
    • Size: 10,593 sqft
    • Features: Curbs, Paved, Cable TV, Fenced-Partially, Gas Available, High Speed Internet, Hot Tub/Spa, Patio
    • Topography: Level
    • Residential vegetation: Garden Space
    Details
    • Parcel number: 2203500415
    • Zoning description: Jurisdiction: City
    • Special conditions: Standard

    Construction

    Type & style
    • Home type: SingleFamily
    • Architectural style: 1 Story
    • Property subtype: Single Family Residence
    Materials
    • Stone, Wood Siding
    • Foundation: Poured Concrete
    • Roof: Composition,Torch Down
    Condition
    • Very Good
    • Year built: 1954
    • Major remodel year: 1980

    Utilities & green energy

    • Electric: Company: PSE
    • Sewer: Sewer Connected, Company: City of Bellevue
    • Water: Public, Company: City of Bellevue
    • Utilities for property: Xfinity, Xfinity

    Community & neighborhood

    Community
    • Community features: Park
    Location
    • Region: Bellevue
    • Subdivision: East Bellevue

    Other

    Other facts
    • Listing terms: Conventional
    • Cumulative days on market: 4 days

    Price history

    DateEventPrice
    5/3/2026Listing removed$3,345$2/sqft
    Source: Zillow Rentals Report a problem
    4/26/2026Listed for rent$3,345$2/sqft
    Source: Zillow Rentals Report a problem
    3/20/2026Sold$1,353,000+10.4%$946/sqft
    Source: NWMLS as distributed by MLS GRID #2480579 Report a problem
    2/21/2026Pending sale$1,225,000$857/sqft
    Source: NWMLS as distributed by MLS GRID #2480579 Report a problem
    2/18/2026Listed for sale$1,225,000$857/sqft
    Source: NWMLS as distributed by MLS GRID #2480579 Report a problem

    Public tax history

    YearProperty taxesTax assessment
    2025$9,216 +10%$1,238,000 +8.5%
    2024$8,378 +14.2%$1,141,000 +21.8%
    2023$7,336 -8.1%$937,000 -16.8%
    2022$7,980 +21.3%$1,126,000 +40.8%
    2021$6,578 +7.1%$800,000 +15.6%
    2020$6,141 +4.6%$692,000 +3%
    2019$5,870 +3.1%$672,000 -2.7%
    2018$5,694 +14.1%$691,000 +27.7%
    2017$4,992 +37.7%$541,000 +11.8%
    2016$3,625 $484,000 +8.8%
    2015$3,625 $445,000 +9.6%
    2014$3,625 $406,000 +12.5%
    2013$3,625 $361,000 +11.8%
    2012-- $323,000 -3.9%
    2011-- $336,000 -2.3%
    2010-- $344,000
    2009-- $344,000 +5.2%
    2007-- $327,000 +4.1%
    2006-- $314,000 +8.3%
    2005-- $290,000 +35.5%
    2001$2,497 +19.6%$214,000 +28.9%
    2000$2,087 $166,000

    Find assessor info on the county website

    Neighborhood: Eastgate

    Nearby schools

    GreatSchools rating
    Schools provided by the listing agent
    • Elementary: Spiritridge Elem
    • Middle: Tillicum Mid
    • High: Newport Snr High

    Source: NWMLS as distributed by MLS GRID. This data may not be complete. We recommend contacting the local school district to confirm school assignments for this home.

    Get a cash offer in 3 minutes
    Find out how much your home could sell for in as little as 3 minutes with a no-obligation cash offer.
    Estimated market value
    $1,242,100
    Get a cash offer in 3 minutes
    Find out how much your home could sell for in as little as 3 minutes with a no-obligation cash offer.
    Estimated market value
    $1,242,100