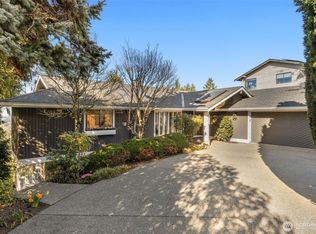
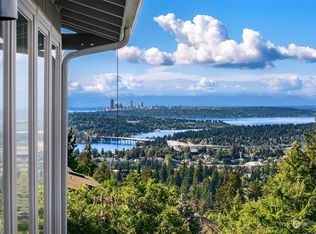
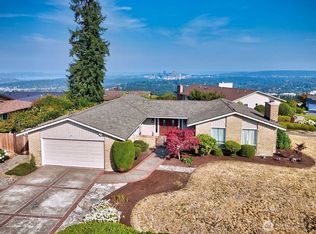
Sweeping views of Lake Washington, Mt. Baker, the Olympic Mountains, and the Bellevue and Seattle skylines! European-inspired contemporary architecture blends clean lines with graceful columns, wrought-iron detailing, hand-painted murals by renowned artist Tyson Grumm, and years of manicured landscaping. Thoughtfully designed to embrace its elevated setting, the home captures dramatic vistas and unforgettable sunsets from both indoor and outdoor living spaces. Exceptional construction quality, timeless finishes, and meticulous care are evident throughout. The primary suite offers a spa-like bath, office/flex room, and spacious dressing room. The lower-level features three bedrooms and a spacious recreation room opening to an expansive view deck. Beautiful white oak hardwood floors; new flat roof and exterior paint in 2025; new crawlspace insulation in 2024. Ideally located in sought-after Somerset, with highly regarded Somerset, Tyee, and Newport schools. Minutes to Factoria shopping and dining, and an easy stroll to Somerset Elementary. A rare combination of breathtaking views, enduring quality, and an exceptional Somerset lifestyle!
Active
Listed by: Coldwell Banker Bain • Yang Xiao
$2,980,000
14100 SE 44th Street, Bellevue, WA 98006
4beds
3,641sqft
Single Family Residence
Built in 1985
0.32 Acres Lot
$2,822,400 Zestimate®
$818/sqft
$9/mo HOA
What's special
- --
- on Zillow
- 624
- views
- 54
- saves
Likely to sell faster than
Zillow last checked:
Listing updated:
Listed by:
Yang Xiao,
Coldwell Banker Bain,
Hailing Wu,
Coldwell Banker Bain
Source: NWMLS as distributed by MLS GRID,MLS#: 2582392
Facts & features
Interior
Bedrooms & bathrooms
- Bedrooms: 4
- Bathrooms: 3
- Full bathrooms: 2
- 1/2 bathrooms: 1
- Main level bathrooms: 1
Primary bedroom
- Level: Second
Bedroom
- Level: Lower
Bedroom
- Level: Lower
Bedroom
- Level: Lower
Bathroom full
- Level: Second
Bathroom full
- Level: Lower
Other
- Level: Main
Bonus room
- Level: Lower
Den office
- Level: Second
Dining room
- Level: Main
Entry hall
- Level: Main
Family room
- Level: Main
Kitchen with eating space
- Level: Main
Living room
- Level: Main
Utility room
- Level: Main
Heating
- Fireplace, Forced Air, Electric, Natural Gas
Cooling
- Has cooling: Yes
Appliances
- Included: Dishwasher, Disposal, Double Oven, Dryer, Microwave, Refrigerator, Stove(s)/Range(s), Washer, Dishwasher(s), Dryer(s), Garbage Disposal, Microwave(s), Refrigerator(s), Washer(s), Water Heater: Gas, Water Heater Location: Closet
Features
- Bath Off Primary, Central Vacuum, Dining Room
- Flooring: Ceramic Tile, Engineered Hardwood, Carpet
- Windows: Dbl Pane/Storm Window, Skylight(s)
- Basement: Daylight,Finished
- Number of fireplaces: 3
- Fireplace features: Gas, Lower Level: 1, Main Level: 1, Upper Level: 1, Fireplace
Interior area
- Total structure area: 3,641
- Total interior livable area: 3,641 sqft
Video & virtual tour
Property
Parking
- Total spaces: 2
- Parking features: Driveway, Attached Garage, Off Street
- Has attached garage: Yes
- Covered spaces: 2
Features
- Levels: Two
- Stories: 2
- Entry location: Main
- Patio & porch: Bath Off Primary, Built-In Vacuum, Dbl Pane/Storm Window, Dining Room, Fireplace, Fireplace (Primary Bedroom), Jetted Tub, Skylight(s), Walk-In Closet(s), Water Heater, Wet Bar
- Pool features: Community
- Spa features: Bath
- Has view: Yes
- View description: City, Lake, Mountain(s), See Remarks, Territorial
- Has water view: Yes
- Water view: Lake
Lot
- Size: 0.32 Acres
- Features: Curbs, Paved, Sidewalk, Cable TV, Deck, Gas Available, High Speed Internet, Patio, Sprinkler System
- Topography: Partial Slope
- Residential vegetation: Garden Space
Details
- Parcel number: 7856660090
- Special conditions: Standard
Construction
Type & style
- Home type: SingleFamily
- Architectural style: 2 Stories w/Bsmnt
- Property subtype: Single Family Residence
Materials
- Stucco, Wood Siding
- Foundation: Poured Concrete
- Roof: Flat,Tile
Condition
- Year built: 1985
Utilities & green energy
- Electric: Company: Puget Sound Energy
- Sewer: Sewer Connected, Company: City of Bellevue
- Water: Public, Company: City of Bellevue
Community & HOA
Community
- Features: CCRs
- Subdivision: Somerset
HOA
- Services included: See Remarks
- HOA fee: $105 annually
Location
- Region: Bellevue
Financial & listing details
- Price per square foot: $818/sqft
- Tax assessed value: $2,626,000
- Annual tax amount: $19,523
- Date on market: 9/17/2026
- Listing terms: Conventional
- Inclusions: Dishwasher(s), Double Oven, Dryer(s), Garbage Disposal, Microwave(s), Refrigerator(s), Stove(s)/Range(s), Washer(s)
Estimated market value
$2,822,400
$2.68M - $2.96M
$5,804/mo
Price history
| Date | Event | Price |
|---|---|---|
| 9/18/2026 | Listed for sale | $2,980,000+205.5%$818/sqft |
Source:  NWMLS as distributed by MLS GRID #2582392 Report a problem NWMLS as distributed by MLS GRID #2582392 Report a problem | ||
| 5/19/2010 | Sold | $975,465+124.4%$268/sqft |
Source: NWMLS as distributed by MLS GRID #34874 Report a problem | ||
| 4/6/1995 | Sold | $434,750$119/sqft |
Source: Public Record Report a problem | ||
Public tax history
| Year | Property taxes | Tax assessment |
|---|---|---|
| 2025 | $19,524 +10% | $2,626,000 +8.5% |
| 2024 | $17,748 -2.6% | $2,420,000 +3.8% |
| 2023 | $18,222 -8% | $2,331,000 -16.7% |
| 2022 | $19,808 +21.4% | $2,799,000 +40.9% |
| 2021 | $16,312 +3.9% | $1,987,000 +12.1% |
| 2020 | $15,701 +4.7% | $1,773,000 +3% |
| 2019 | $15,001 -2.2% | $1,721,000 -7.8% |
| 2018 | $15,338 +2.9% | $1,866,000 +15.2% |
| 2017 | $14,908 +38.3% | $1,620,000 +11.9% |
| 2016 | $10,783 | $1,448,000 +8.8% |
| 2015 | $10,783 | $1,331,000 +9.6% |
| 2014 | $10,783 | $1,214,000 +12.6% |
| 2013 | $10,783 | $1,078,000 +14.8% |
| 2012 | -- | $939,000 +3.6% |
| 2011 | -- | $906,000 -7% |
| 2010 | -- | $974,000 |
| 2009 | -- | $974,000 +5.3% |
| 2007 | -- | $925,000 +22.8% |
| 2006 | -- | $753,000 +4.4% |
| 2005 | -- | $721,000 +16.9% |
| 2001 | $5,867 +12.1% | $617,000 +23.9% |
| 2000 | $5,234 | $498,000 |
Find assessor info on the county website
Monthly payment
Est. payment
Payment breakdown
Explore the cost of this home by adjusting the details. Changes won't be saved.Climate risks
Neighborhood: Somerset
Nearby schools
Schools provided by the listing agent
- Elementary: Somerset Elem
- Middle: Tyee Mid
- High: Newport Snr High
Source: NWMLS as distributed by MLS GRID. This data may not be complete. We recommend contacting the local school district to confirm school assignments for this home.