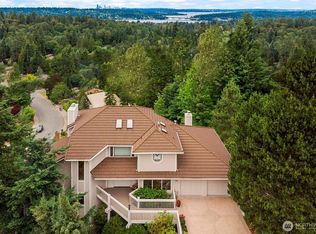
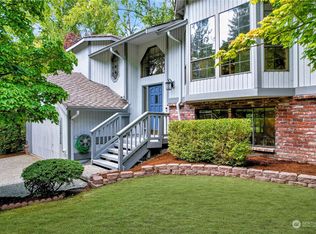
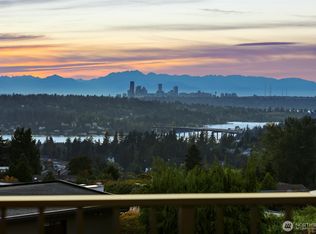
Location, Location, Location! Enjoy breathtaking city, lake, and mountain views from this beautifully remodeled home in Bellevue’s highly sought-after Somerset community. Offering over 4,000 sq ft of living space, two primary suites, and a versatile floor plan, this exceptional home is perfectly suited for everyday living, entertaining, and multi-generational needs. Soaring vaulted ceilings and expansive windows flood the main level with natural light while framing spectacular panoramic views. The thoughtfully designed layout features a private den on the main level, a spacious primary suite and loft upstairs, and a second primary suite +3 additional bedrooms on the lower level—offering comfort, privacy, and flexibility for everyone. Over $300,000 in recent renovations including a new kitchen, beautifully remodeled bathrooms, new engineered hardwood flooring, fresh interior paint, new A/C. Step outside onto newer trex decks on both the main and lower levels, ideal for enjoying the views, outdoor dining, and relaxing in style. The backyard is an entertainer’s delight, featuring a mini putting green and charming brick-paver patio. A convenient stairway provides easy access to the school bus stop. Nestled on a quiet dead-end street, this home offers a peaceful retreat while remaining just minutes from I-90, I-405, shopping, dining, groceries, and everything Bellevue has to offer. Somerset Elem, Tyee Middle, Newport High. Pre-inspected and truly move-in ready! Welcome home!
Active
Listed by: John L. Scott, Inc. • Hao Sun • 425-890-7988
$2,690,000
4825 134th Place SE, Bellevue, WA 98006
5beds
4,010sqft
Single Family Residence
Built in 1981
0.31 Acres Lot
$-- Zestimate®
$671/sqft
$9/mo HOA
What's special
Charming brick-paver patioNew kitchenNatural lightSpectacular panoramic viewsNew engineered hardwood flooringMini putting greenVersatile floor plan
- --
- on Zillow
- 1,099
- views
- 98
- saves
Likely to sell faster than
Zillow last checked:
Listing updated:
Listed by:
Hao Sun 425-890-7988 team@belhomes.net,
John L. Scott, Inc.,
Betty Dong 425-615-1553,
John L. Scott, Inc.
Source: NWMLS as distributed by MLS GRID,MLS#: 2593084
Facts & features
Interior
Bedrooms & bathrooms
- Bedrooms: 5
- Bathrooms: 4
- Full bathrooms: 3
- 1/2 bathrooms: 1
- Main level bathrooms: 1
Primary bedroom
- Level: Lower
Bedroom
- Level: Lower
Bedroom
- Level: Lower
Bedroom
- Level: Lower
Bathroom full
- Level: Lower
Bathroom full
- Level: Lower
Other
- Level: Main
Den office
- Level: Main
Dining room
- Level: Main
Entry hall
- Level: Main
Family room
- Level: Main
Kitchen with eating space
- Level: Main
Living room
- Level: Main
Utility room
- Level: Lower
Heating
- Fireplace, Forced Air, Electric, Natural Gas
Cooling
- Has cooling: Yes
Appliances
- Included: Dishwasher, Disposal, Dryer, Microwave, Refrigerator, Stove(s)/Range(s), Washer, Dishwasher(s), Dryer(s), Garbage Disposal, Microwave(s), Refrigerator(s), Washer(s)
Features
- Bath Off Primary, Central Vacuum, Dining Room, Loft
- Flooring: Ceramic Tile, Engineered Hardwood, Carpet
- Doors: French Doors
- Windows: Dbl Pane/Storm Window, Skylight(s)
- Basement: Daylight
- Number of fireplaces: 4
- Fireplace features: Gas, Wood Burning, Lower Level: 1, Main Level: 2, Upper Level: 1, Fireplace
Interior area
- Total structure area: 4,010
- Total interior livable area: 4,010 sqft
Property
Parking
- Total spaces: 3
- Parking features: Driveway, Attached Garage
- Has attached garage: Yes
- Covered spaces: 3
Features
- Levels: Two
- Stories: 2
- Entry location: Main
- Patio & porch: Second Primary Bedroom, Bath Off Primary, Built-In Vacuum, Dbl Pane/Storm Window, Dining Room, Fireplace, Fireplace (Primary Bedroom), French Doors, Jetted Tub, Loft, Skylight(s), Vaulted Ceiling(s), Walk-In Closet(s)
- Spa features: Bath
- Has view: Yes
- View description: City, Lake, Mountain(s), Territorial
- Has water view: Yes
- Water view: Lake
Lot
- Size: 0.31 Acres
- Features: Dead End Street, Paved, Sidewalk, Deck, High Speed Internet, Patio
- Topography: Level,Partial Slope
- Residential vegetation: Garden Space
Details
- Parcel number: 2600010240
- Zoning description: Jurisdiction: City
- Special conditions: Standard
Construction
Type & style
- Home type: SingleFamily
- Architectural style: Contemporary,2 Stories w/Bsmnt
- Property subtype: Single Family Residence
Materials
- Wood Siding
- Foundation: Poured Concrete, Slab
- Roof: Composition
Condition
- Very Good
- Year built: 1981
Details
- Builder name: Design Guild Homes
Utilities & green energy
- Electric: Company: PSE
- Sewer: Sewer Connected, Company: City of Bellevue
- Water: Public, Company: City of Bellevue
Community & HOA
Community
- Features: CCRs
- Subdivision: Somerset
HOA
- Services included: Common Area Maintenance
- HOA fee: $9 monthly
Location
- Region: Bellevue
Financial & listing details
- Price per square foot: $671/sqft
- Tax assessed value: $2,225,000
- Annual tax amount: $16,546
- Date on market: 10/9/2026
- Listing terms: Conventional
- Inclusions: Dishwasher(s), Dryer(s), Garbage Disposal, Microwave(s), Refrigerator(s), Stove(s)/Range(s), Washer(s)
Estimated market value
Not available
Estimated sales range
Not available
Not available
Price history
| Date | Event | Price |
|---|---|---|
| 10/9/2026 | Listed for sale | $2,690,000+86.2%$671/sqft |
Source:  NWMLS as distributed by MLS GRID #2593084 Report a problem | ||
| 10/29/2023 | Listing removed | -- |
Source: Zillow Rentals Report a problem | ||
| 10/7/2023 | Listed for rent | $5,300+7.1%$1/sqft |
Source: Zillow Rentals Report a problem | ||
| 12/19/2022 | Listing removed | -- |
Source: Zillow Rentals Report a problem | ||
| 12/12/2022 | Price change | $4,949-12.4%$1/sqft |
Source: Zillow Rentals Report a problem | ||
| 11/29/2022 | Listed for rent | $5,649+15.3%$1/sqft |
Source: Zillow Rental Manager Report a problem | ||
| 2/26/2021 | Listing removed | -- |
Source: Owner Report a problem | ||
| 8/10/2020 | Listing removed | $4,900$1/sqft |
Source: Owner Report a problem | ||
| 7/27/2020 | Price change | $4,900-5.8%$1/sqft |
Source: Owner Report a problem | ||
| 7/18/2020 | Listed for rent | $5,200$1/sqft |
Source: Owner Report a problem | ||
| 9/6/2019 | Sold | $1,445,000-3.5%$360/sqft |
Source: Public Record Report a problem | ||
| 6/5/2019 | Price change | $1,498,000-0.1%$374/sqft |
Source: Bellevue Office #1445173 Report a problem | ||
| 5/23/2019 | Price change | $1,498,888-4.8%$374/sqft |
Source: Bellevue Office #1445173 Report a problem | ||
| 4/25/2019 | Listed for sale | $1,575,000$393/sqft |
Source: Berkshire Hathaway HS NW #1445173 Report a problem | ||
Public tax history
| Year | Property taxes | Tax assessment |
|---|---|---|
| 2025 | $16,546 +10% | $2,225,000 +8.5% |
| 2024 | $15,045 -1.3% | $2,051,000 +5.2% |
| 2023 | $15,246 -8% | $1,950,000 -16.7% |
| 2022 | $16,570 +21.4% | $2,341,000 +40.9% |
| 2021 | $13,647 +1.4% | $1,662,000 +9.4% |
| 2020 | $13,455 +4.6% | $1,519,000 +3% |
| 2019 | $12,859 -2.2% | $1,475,000 -7.8% |
| 2018 | $13,146 +6.4% | $1,599,000 +19.2% |
| 2017 | $12,352 +33.6% | $1,342,000 +11.8% |
| 2016 | $9,248 | $1,200,000 +8.8% |
| 2015 | $9,248 | $1,103,000 +6% |
| 2014 | $9,248 | $1,041,000 +12.7% |
| 2013 | $9,248 | $924,000 +14.8% |
| 2012 | -- | $805,000 +7.2% |
| 2011 | -- | $751,000 -6.9% |
| 2010 | -- | $807,000 |
| 2009 | -- | $807,000 +7.3% |
| 2007 | -- | $752,000 +4.3% |
| 2006 | -- | $721,000 +7.3% |
| 2005 | -- | $672,000 +21.7% |
| 2001 | $5,250 +13.5% | $552,000 +25.5% |
| 2000 | $4,625 | $440,000 |
Find assessor info on the county website
Monthly payment
Est. payment
Payment breakdown
Explore the cost of this home by adjusting the details. Changes won't be saved.Climate risks
Neighborhood: Somerset
Nearby schools
Schools provided by the listing agent
- Elementary: Somerset Elem
- Middle: Tyee Mid
- High: Newport Snr High
Source: NWMLS as distributed by MLS GRID. This data may not be complete. We recommend contacting the local school district to confirm school assignments for this home.

Similar homes
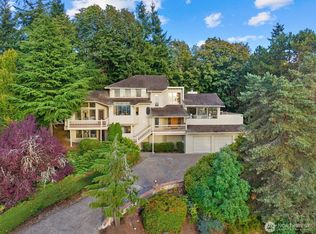
- $2,480,0005 bd3 ba3.4k sqftForest Park Meadows Div 1, Bellevue, WA 98006Active
 MLS ID #2588041, Janice Kwan. NWMLS as distributed by MLS GRID
- $2,499,9884 bd3 ba3k sqftSomerset, Bellevue, WA 98006Active
 MLS ID #2564563, Scott Richards. NWMLS as distributed by MLS GRID
- $2,579,0005 bd4 ba4.4k sqft15317 SE 58th Street, Bellevue, WA 98006Active
 MLS ID #2565588, May Li. NWMLS as distributed by MLS GRID
- $2,498,0005 bd3 ba2.8k sqft4360 Somerset Boulevard SE, Bellevue, WA 98006Active
 MLS ID #2581941, Wais Wazeri. NWMLS as distributed by MLS GRID
