Inglewood’s newest striking residence is just steps from the community’s private beach club, blending warm organic textures with a distinct European design language across 3,270 square feet. Natural hardwood flooring, custom millwork, and an open staircase introduce refined interiors, while soaring ceilings, skylit hallways, expansive windows, and positioned sightlines flood the home with natural light. A bespoke European kitchen is centered around an Italian Bertazzoni appliance suite, custom cabinetry, and a kitchen island finished in soft stone. A fully equipped butler’s pantry with an additional dishwasher and sink creates a seamless extension for hosting and elevated everyday living alike. Panoramic 8' ft slider doors extend the main living spaces outward to a covered heated outdoor lounge, blending indoor and outdoor living among mature private evergreen surroundings. A secondary suite on the main level offers flexibility for guests or multi-generational living, complemented by a private bath. The custom staircase ascends to a primary suite immersed in privacy, framed by oversized windows overlooking surrounding greenery. The spa-inspired five-piece ensuite features slab stone, dual vanities, a freestanding soaking tub, and an oversized walk-in shower. Warm wood tones and natural light carry consistently throughout, creating a home deeply connected to its setting. Modern restraint within one of Sammamish’s most coveted waterfront communities.
Active
Listed by: Real Broker LLC • Mark Popach
$2,368,000
1208 211th Place, Sammamish, WA 98074
5beds
3,270sqft
:
Get pre-qualified$13,778/mo
Single Family Residence
Built in 2026
7,501 Square Feet Lot
$2,310,100 Zestimate®
$724/sqft
$-- HOA
What's special
Natural hardwood flooringSoaring ceilingsDual vanitiesFreestanding soaking tubOversized walk-in showerCustom millworkSlab stone
- 40 days |
- 525 |
- 37 |
Zillow last checked:
Listing updated:
Listed by:
Mark Popach,
Real Broker LLC
Source: NWMLS as distributed by MLS GRID,MLS#: 2542552
Facts & features
Interior
Bedrooms & bathrooms
- Bedrooms: 5
- Bathrooms: 5
- Full bathrooms: 2
- 3/4 bathrooms: 2
- 1/2 bathrooms: 1
- Main level bathrooms: 2
- Main level bedrooms: 1
Heating
- Fireplace, 90%+ High Efficiency, Ductless, High Efficiency (Unspecified), HRV/ERV System, Electric
Cooling
- 90%+ High Efficiency, High Efficiency (Unspecified)
Appliances
- Included: Dishwasher, Dryer, Refrigerator, Stove(s)/Range(s), Washer, Dishwasher(s), Dryer(s), Refrigerator(s), Washer(s), Water Heater: Heat pump, Water Heater Location: Garage
Features
- Bath Off Primary, Dining Room, High Tech Cabling, Pantry
- Flooring: Engineered Hardwood
- Windows: Dbl Pane/Storm Window, Skylight(s)
- Basement: None
- Number of fireplaces: 1
- Fireplace features: Gas, Lower Level: 1, Fireplace
Interior area
- Total structure area: 3,270
- Total interior livable area: 3,270 sqft
Video & virtual tour
Property
Parking
- Total spaces: 8
- Parking features: Driveway, Attached Garage, RV Parking
- Has attached garage: Yes
- Covered spaces: 2
- Uncovered spaces: 6
Features
- Levels: Two
- Stories: 2
- Entry location: Main
- Patio & porch: Bath Off Primary, Dbl Pane/Storm Window, Dining Room, Fireplace, High Tech Cabling, Pantry, Skylight(s), Sprinkler System, Vaulted Ceiling(s), Walk-In Closet(s), Water Heater, Wine/Beverage Refrigerator
Lot
- Size: 7,501 Square Feet
- Dimensions: 75 x 100
- Features: Paved, Secluded, Cable TV, Deck, Electric Car Charging, Fenced-Fully, High Speed Internet, Patio, RV Parking
- Topography: Partial Slope
Details
- Parcel number: 3575305727
- Special conditions: Standard
Construction
Type & style
- Home type: SingleFamily
- Architectural style: Contemporary,2 Story
- Property subtype: Single Family Residence
Materials
- Cement/Concrete, Wood Siding, Wood Products
- Foundation: Poured Concrete
- Roof: Composition
Condition
- Very Good
- New construction: Yes
- Year built: 2026
Details
- Builder name: Flagship LLC
Utilities & green energy
- Electric: Company: Puget Sound Energy
- Sewer: Sewer Connected, Company: Sammamish Plateau Water
- Water: Public, Company: Sammamish Plateau Water
- Utilities for property: Comcast, Comcast
Community & HOA
Community
- Subdivision: Sammamish
Location
- Region: Sammamish
Financial & listing details
- Price per square foot: $724/sqft
- Tax assessed value: $1,070,000
- Annual tax amount: $9,723
- Date on market: 5/14/2026
- Cumulative days on market: 76 days
- Listing terms: Conventional
- Inclusions: Dishwasher(s), Dryer(s), Refrigerator(s), Stove(s)/Range(s), Washer(s)
Estimated market value
$2,310,100
$2.19M - $2.43M
$6,216/mo
Price history
| Date | Event | Price |
|---|---|---|
| 6/18/2026 | Listed for sale | $2,368,000+427.4%$724/sqft |
Source:  NWMLS as distributed by MLS GRID #2542552 Report a problem NWMLS as distributed by MLS GRID #2542552 Report a problem | ||
| 7/14/2023 | Sold | $449,000$137/sqft |
Source: NWMLS as distributed by MLS GRID #2127407 Report a problem | ||
| 6/17/2023 | Pending sale | $449,000$137/sqft |
Source: NWMLS as distributed by MLS GRID #NWM2127407 Report a problem | ||
| 6/15/2023 | Listed for sale | $449,000+113.8%$137/sqft |
Source: NWMLS as distributed by MLS GRID #NWM2127407 Report a problem | ||
| 12/6/2005 | Sold | $210,000+22.1%$64/sqft |
Source: NWMLS as distributed by MLS GRID #25138073 Report a problem | ||
| 6/12/2000 | Sold | $172,000$53/sqft |
Source: NWMLS as distributed by MLS GRID #20009812 Report a problem | ||
Public tax history
| Year | Property taxes | Tax assessment |
|---|---|---|
| 2025 | $9,723 +128.6% | $1,070,000 +131.1% |
| 2024 | $4,254 +7% | $463,000 +13.8% |
| 2023 | $3,975 -9.1% | $407,000 -22.3% |
| 2022 | $4,374 +32.7% | $524,000 +63.7% |
| 2021 | $3,295 +8.8% | $320,000 +19.9% |
| 2020 | $3,028 +2% | $267,000 -0.4% |
| 2019 | $2,969 +5.5% | $268,000 +0.4% |
| 2018 | $2,815 +1.4% | $267,000 +11.7% |
| 2017 | $2,777 +32.7% | $239,000 +13.3% |
| 2016 | $2,093 | $211,000 +15.9% |
| 2015 | $2,093 | $182,000 +2.2% |
| 2014 | $2,093 | $178,000 +9.9% |
| 2013 | $2,093 | $162,000 +8% |
| 2012 | -- | $150,000 -2% |
| 2011 | -- | $153,000 +19.5% |
| 2010 | -- | $128,000 |
| 2009 | -- | $128,000 +9.4% |
| 2007 | -- | $117,000 +11.4% |
| 2006 | -- | $105,000 +6.1% |
| 2005 | -- | $99,000 -10.8% |
| 2001 | $1,450 -2.4% | $111,000 +8.8% |
| 2000 | $1,486 | $102,000 |
Find assessor info on the county website
Monthly payment
Est. payment
Payment breakdown
Explore the cost of this home by adjusting the details. Changes won't be saved.Climate risks
Neighborhood: Inglewood
Nearby schools
GreatSchools rating
- 8/10Margaret Mead Elementary SchoolGrades: K-5Distance: 0.4 mi
- 9/10Inglewood Junior High SchoolGrades: 6-8Distance: 1.9 mi
- 10/10Eastlake High SchoolGrades: 9-12Distance: 1.5 mi
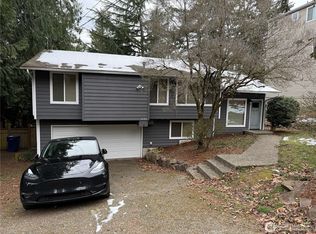
- $1,200,0003 bd3 ba1.8k sqft1125 211th Pl NE, Sammamish, WA 98074Sold
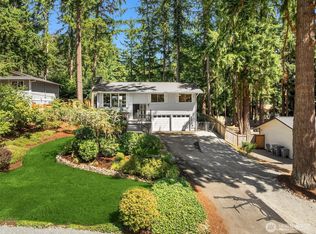
- $850,0003 bd2 ba1.6k sqft1026 212th Ave NE, Sammamish, WA 98074Sold
- $875,0002 bd2 ba1.2k sqft21232 NE 12th St, Sammamish, WA 98074Sold
- $1,545,0004 bd4 ba2.8k sqft1321 211th Pl NE, Sammamish, WA 98074Sold
- $1,655,0004 bd4 ba3.5k sqft1312 211th Ave NE, Sammamish, WA 98074Sold
- $1,045,0005 bd3 ba2.2k sqft1302 210th Ave NE, Sammamish, WA 98074Sold
- $1,400,0003 bd3 ba2.9k sqft21221 NE 13th Ct, Sammamish, WA 98074Sold
- $375,00010,001.376 Square Feet1324 211th Ave NE, Sammamish, WA 98074Lot/Land
A local agent can set up tours, give advice and negotiate with sellers.
Similar homes
- $1,950,0005 bd5 ba3.2k sqft21037 NE 15th Street, Sammamish, WA 98074Active
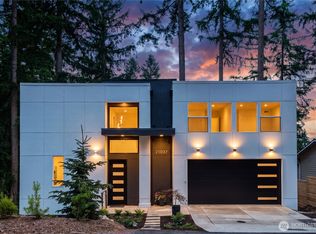 MLS ID #2534893, Janice Cai. NWMLS as distributed by MLS GRID
 - $2,250,0004 bd4 ba3.8k sqftHunter's Meadow, Sammamish, WA 98074Active
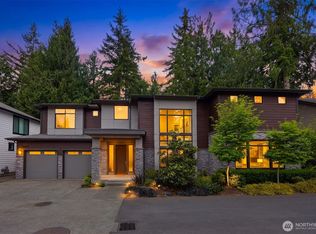 MLS ID #2523112, Roy Towse. NWMLS as distributed by MLS GRID
 - $1,885,0005 bd3 ba3.1k sqftRenaissance Div 01, Sammamish, WA 98075Active
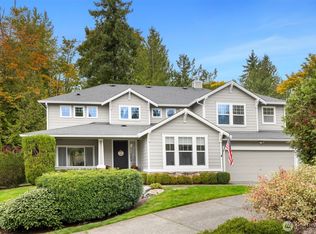 MLS ID #2554077, Duke Young. NWMLS as distributed by MLS GRID
 - $2,468,0005 bd4 ba3.7k sqft16908 SE 34th Street, Bellevue, WA 98008Active
 MLS ID #2552330, John A. Kritsonis. NWMLS as distributed by MLS GRID
 - $2,550,0006 bd5 ba3.8k sqft3978 162nd Place SE, Bellevue, WA 98006ActiveMLS ID #2554664, Peter Brown. NWMLS as distributed by MLS GRID
- $2,288,8884 bd4 ba2.5k sqftMeydenbauer Meadows, Bellevue, WA 98004ActiveMLS ID #2550386, Steven Erickson. NWMLS as distributed by MLS GRID
- $2,375,0005 bd4 ba3.2k sqft22016 Vine Road, Brier, WA 98036ActiveMLS ID #2557770, Emmett McLaulin. NWMLS as distributed by MLS GRID
- $2,398,0005 bd4 ba3.4k sqft3800 E Jefferson Street, Seattle, WA 98122ActiveMLS ID #2553352, Suzanne Fortune. NWMLS as distributed by MLS GRID
- $2,498,0005 bd4 ba3.1k sqft13755 NE 101st Street, Kirkland, WA 98033ActiveMLS ID #2558986, Lois Mares. NWMLS as distributed by MLS GRID
- $2,149,9954 bd3 ba2.7k sqft26237 SE Old Black Nugget Road, Issaquah, WA 98029ActiveMLS ID #2511260, David L. Hokenson. NWMLS as distributed by MLS GRID
- $2,649,0005 bd5 ba3k sqft416 155th Avenue SE, Bellevue, WA 98007ActiveNWMLS as distributed by MLS GRID
- $2,745,0005 bd5 ba4.2k sqftSpiritwood Add 03 Rep, Bellevue, WA 98007ActiveMLS ID #2557523, Sheri A. Putzke. NWMLS as distributed by MLS GRID
- $2,550,0006 bd5 ba3.8k sqft3983 162nd Place NW, Bellevue, WA 98006ActiveMLS ID #2550641, Peter Brown. NWMLS as distributed by MLS GRID
- $2,675,0005 bd2 ba3.5k sqft5 Lindley Road, Mercer Island, WA 98040ActiveMLS ID #2552195, Kelly Weisfield. NWMLS as distributed by MLS GRID
- $2,398,0004 bd4 ba4.1k sqftRay Meadows, Redmond, WA 98052ActiveMLS ID #2511858, Geetika Nagpal. NWMLS as distributed by MLS GRID
- $2,750,0005 bd6 ba4.5k sqft14 158th Place NE, Bellevue, WA 98008ActiveMLS ID #2556142, Ashok Meyyappan. NWMLS as distributed by MLS GRID
- $2,298,0005 bd3 ba4.3k sqft7118 NE 118th Street, Kirkland, WA 98034ActiveMLS ID #2546826, Robyn Kimura Hsu. NWMLS as distributed by MLS GRID
- $2,250,0004 bd4 ba3.1k sqftEuclid Add To W S, Seattle, WA 98116ActiveMLS ID #2559150, Sean Nielsen. NWMLS as distributed by MLS GRID
- $1,988,0005 bd4 ba2.6k sqft13400 SE 56th Place, Bellevue, WA 98006ActiveMLS ID #2538173, Mike Chaffee. NWMLS as distributed by MLS GRID
- $2,495,0004 bd4 ba3.6k sqftScenic Heights, Seattle, WA 98122ActiveMLS ID #2543023, Reba Haas. NWMLS as distributed by MLS GRID
