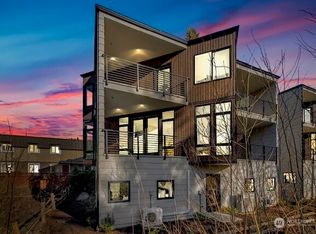
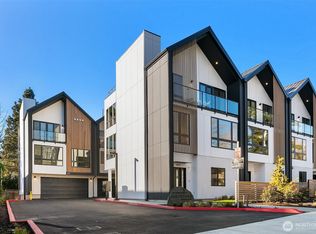
Last remaining home! Experience modern Northwest living in the heart of Meydenbauer, just moments from Meydenbauer Bay, downtown Bellevue, waterfront parks, acclaimed dining, and premier shopping. Thoughtfully designed with exceptional craftsmanship and elevated finishes throughout, this newly built home blends timeless style with everyday comfort. The light filled, open concept layout creates an easy flow for both entertaining and everyday life, while expansive windows frame peaceful territorial views and fill the home with natural light. Multiple balconies invite you to enjoy your morning coffee or unwind at the end of the day. A private office on the main level offers the perfect work from home space, and the luxurious primary suite is a true retreat with spa inspired finishes and room to relax. Located within the award winning Bellevue School District, this is a rare opportunity to enjoy beautifully crafted new construction in one of Bellevue's most sought after neighborhoods. ASK ABOUT RATES AS LOW AS 2.25%! Now offering $100k Financing Credit! (Limited Time Offer! Subject to change.) Contact our preferred lender for details.
Active
Listed by: Windermere Real Estate/East • Steven Erickson
$2,288,888
427 102nd Avenue SE, Bellevue, WA 98004
4beds
2,519sqft
:
Get pre-qualified$13,727/mo
Single Family Residence, Condominium
Built in 2025
1.19 Acres Lot
$2,237,700 Zestimate®
$909/sqft
$410/mo HOA
What's special
Spa inspired finishesLuxurious primary suiteRoom to relaxMultiple balconies
- 24 days |
- 1,276 |
- 69 |
Zillow last checked:
Listing updated:
Listed by:
Steven Erickson,
Windermere Real Estate/East,
Mallory Hanley,
Windermere Real Estate/East
Source: NWMLS as distributed by MLS GRID,MLS#: 2550386
Facts & features
Interior
Bedrooms & bathrooms
- Bedrooms: 4
- Bathrooms: 4
- Full bathrooms: 2
- 3/4 bathrooms: 1
- 1/2 bathrooms: 1
- Main level bathrooms: 1
Primary bedroom
- Level: Second
Bedroom
- Level: Second
Bedroom
- Level: Second
Bedroom
- Level: Lower
Bathroom three quarter
- Level: Second
Bathroom full
- Level: Second
Bathroom full
- Level: Lower
Other
- Level: Main
Bonus room
- Level: Lower
Den office
- Level: Lower
Dining room
- Level: Main
Entry hall
- Level: Lower
Great room
- Level: Main
Kitchen with eating space
- Level: Main
Utility room
- Level: Second
Heating
- Fireplace, Ductless, Electric
Cooling
- Ductless
Appliances
- Included: Dishwasher, Disposal, Dryer, Microwave, Refrigerator, Stove(s)/Range(s), Washer, Dishwasher(s), Dryer(s), Garbage Disposal, Microwave(s), Refrigerator(s), Washer(s), Water Heater Location: Garage
Features
- Flooring: Ceramic Tile, Engineered Hardwood, Carpet
- Doors: French Doors
- Windows: Insulated Windows, Coverings: Partial
- Number of fireplaces: 1
- Fireplace features: Gas, Main Level: 1, Fireplace
Interior area
- Total structure area: 2,519
- Total interior livable area: 2,519 sqft
Video & virtual tour
Property
Parking
- Total spaces: 2
- Parking features: Individual Garage
- Has garage: Yes
- Covered spaces: 2
Features
- Levels: Three Or More
- Entry location: Lower
- Patio & porch: Alarm System, End Unit, Fireplace, French Doors, Insulated Windows, Primary Bathroom, Walk-In Closet(s)
- Has view: Yes
- View description: Territorial
Lot
- Size: 1.19 Acres
- Features: Dead End Street, Paved
Details
- Parcel number: 5492300020
- Special conditions: Standard
Construction
Type & style
- Home type: SingleFamily
- Architectural style: Contemporary,Condo (3 Levels)
- Property subtype: Single Family Residence, Condominium
Materials
- Cement Planked, Wood Siding, Cement Plank
- Roof: Flat
Condition
- New construction: Yes
- Year built: 2025
Utilities & green energy
- Electric: Company: Puget Sound Energy
- Sewer: Company: City of Bellevue
- Water: Company: City of Bellevue
Green energy
- Energy efficient items: Insulated Windows
Community & HOA
Community
- Subdivision: Meydenbauer
HOA
- Services included: See Remarks
- HOA fee: $410 monthly
Location
- Region: Bellevue
Financial & listing details
- Price per square foot: $909/sqft
- Annual tax amount: $15,981
- Date on market: 7/7/2026
- Cumulative days on market: 24 days
- Listing terms: Conventional
- Inclusions: Dishwasher(s), Dryer(s), Garbage Disposal, Microwave(s), Refrigerator(s), Stove(s)/Range(s), Washer(s)
Estimated market value
$2,237,700
$2.13M - $2.35M
Not available
Price history
| Date | Event | Price |
|---|---|---|
| 7/7/2026 | Listed for sale | $2,288,888$909/sqft |
Source:  NWMLS as distributed by MLS GRID #2550386 Report a problem NWMLS as distributed by MLS GRID #2550386 Report a problem | ||
Public tax history
Tax history is unavailable.
Monthly payment
Est. payment
Payment breakdown
Explore the cost of this home by adjusting the details. Changes won't be saved.Climate risks
Neighborhood: Meydenbauer
Nearby schools
GreatSchools rating
- 8/10Enatai Elementary SchoolGrades: PK-5Distance: 1.2 mi
- 8/10Chinook Middle SchoolGrades: 6-8Distance: 1.6 mi
- 9/10Bellevue High SchoolGrades: 9-12Distance: 0.3 mi
Schools provided by the listing agent
- Elementary: Enatai Elem
- Middle: Chinook Mid
- High: Bellevue High
Source: NWMLS as distributed by MLS GRID. This data may not be complete. We recommend contacting the local school district to confirm school assignments for this home.
- $2,200,0004 bd4 ba2.5k sqft417 102nd Ave SE, Bellevue, WA 98004Sold
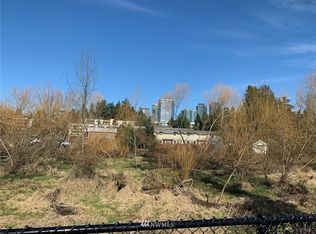
- $1,081,4002 bd1 ba1.1k sqft415 102nd Ave SE, Bellevue, WA 98004Off Market
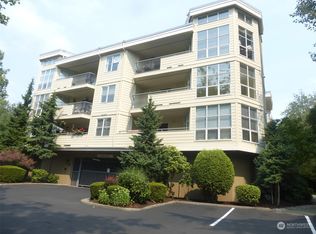
- $690,0002 bd2 ba1k sqft424 102nd Ave SE APT 104, Bellevue, WA 98004Sold
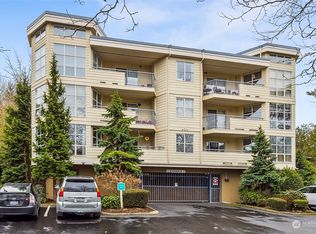
- $749,9002 bd2 ba1k sqft424 102nd Ave SE APT 101, Bellevue, WA 98004Sold
- $502,5001 bd1 ba704 sqft424 102nd Ave SE APT 103, Bellevue, WA 98004Sold
- $609,8542 bd2 ba1k sqft424 102nd Ave SE APT 108, Bellevue, WA 98004Sold
- $715,0002 bd2 ba1k sqft424 102nd Ave SE APT 208, Bellevue, WA 98004Sold
- $760,0002 bd2 ba1k sqft342 102nd Ave SE APT 303, Bellevue, WA 98004Sold
A local agent can set up tours, give advice and negotiate with sellers.
Similar homes
- $2,299,0003 bd4 ba2k sqftLochleven Townhomes, A Condominium, Bellevue, WA 98004Active
 MLS ID #2520270, James Dainard. NWMLS as distributed by MLS GRID
 - $1,850,0004 bd3 ba2.8k sqft14317 SE 49th Street, Bellevue, WA 98006Active
 MLS ID #2552103, Julie Taylor. NWMLS as distributed by MLS GRID
 - $1,988,0005 bd4 ba2.6k sqft13400 SE 56th Place, Bellevue, WA 98006Active
 MLS ID #2538173, Mike Chaffee. NWMLS as distributed by MLS GRID
 - $1,850,0002 bd1 ba1.6k sqftManor Hill, Bellevue, WA 98004Active
 MLS ID #2553178, Mehdi Moftakhari Khalil. NWMLS as distributed by MLS GRID
 - $2,350,0005 bd4 ba3.4k sqft3800 E Jefferson Street, Seattle, WA 98122ActiveMLS ID #2553352, Suzanne Fortune. NWMLS as distributed by MLS GRID
- $2,149,9954 bd3 ba2.7k sqft26237 SE Old Black Nugget Road, Issaquah, WA 98029ActiveMLS ID #2511260, David L. Hokenson. NWMLS as distributed by MLS GRID
- $2,495,0004 bd4 ba3.6k sqftScenic Heights, Seattle, WA 98122ActiveMLS ID #2543023, Reba Haas. NWMLS as distributed by MLS GRID
- $1,558,0004 bd4 ba2.2k sqft16142 SE 42 Place, Bellevue, WA 98006ActiveMLS ID #2549541, Deepak Gupta. NWMLS as distributed by MLS GRID
- $2,375,0005 bd4 ba3.2k sqft22016 Vine Road, Brier, WA 98036ActiveMLS ID #2557770, Emmett McLaulin. NWMLS as distributed by MLS GRID
- $1,950,0004 bd4 ba3.5k sqftWindstone, Renton, WA 98059ActiveMLS ID #2561796, Georgia Stevens. NWMLS as distributed by MLS GRID
- $2,248,9905 bd4 ba3.7k sqftAdams, Sammamish, WA 98075ActiveMLS ID #2520786, Isaac Stocks. NWMLS as distributed by MLS GRID
- $2,250,0004 bd4 ba3.1k sqftEuclid Add To W S, Seattle, WA 98116ActiveMLS ID #2559150, Sean Nielsen. NWMLS as distributed by MLS GRID
- $2,695,0004 bd4 ba3.5k sqftPacific Coast Add, Seattle, WA 98112ActiveMLS ID #2535453, Spafford Robbins. NWMLS as distributed by MLS GRID
- $1,600,0004 bd3 ba2.8k sqft10530 NE 119th Place, Kirkland, WA 98034ActiveMLS ID #2559889, James Karrer. NWMLS as distributed by MLS GRID
- $2,545,0004 bd4 ba3.7k sqft11327 113th Place NE, Kirkland, WA 98033ActiveMLS ID #2525966, Brittany Buttelmann. NWMLS as distributed by MLS GRID
- $1,299,0004 bd3 ba2.2k sqft714 28th Avenue S, Seattle, WA 98144ActiveMLS ID #2558427, John Zimcosky. NWMLS as distributed by MLS GRID
- $1,739,0005 bd4 ba2.8k sqftEnclave At Kelsey Creek, Bellevue, WA 98007ActiveMLS ID #2520975, Annie Wang. NWMLS as distributed by MLS GRID
- $2,399,0004 bd5 ba3.6k sqft4515 150th Ave Se, A Condominium, Bellevue, WA 98006ActiveMLS ID #2531346, Ryan Gillis. NWMLS as distributed by MLS GRID
- $2,275,0004 bd4 ba3k sqft18638 2nd Avenue SW, Normandy Park, WA 98166ActiveMLS ID #2517217, Naomi Cole. NWMLS as distributed by MLS GRID
- $2,368,0005 bd5 ba3.2k sqft1208 211th Place, Sammamish, WA 98074ActiveMLS ID #2542552, Mark Popach. NWMLS as distributed by MLS GRID
