Eple is the first of four Scandinavian residences at Hjemsted — a limited new construction collection by Terrain Signature Properties on a historic orchard with sweeping west-facing Puget Sound views. The largest lot in the collection at 12,032 square feet. 4 bed / 3.5 bath / 3,001 sq ft. Main-level guest suite with private ensuite bath. Upper-level wellness studio with water views. Primary suite with spa bath — ribbed freestanding soaking tub, oversized shower, and private balcony oriented to the Sound. Warm oak cabinetry, white quartz counters, polished concrete floors on the main level, and brass fixtures throughout. Fully fenced backyard with outdoor kitchen — ideal for play, pets, and entertaining. The largest side yard in the collection features a private sitting area and firepit, creating two distinct outdoor experiences. Landscape by Studio Terrain — heritage fruit trees including fig, apple, and espalier pear, irrigated, lit, with one year of professional organic fruit tree care. Dark charcoal architecture with warm vertical-grain wood plinth. Open-rail stair, covered porch, 2-car garage, framed for future elevator. Saltwater beach access, forested trails, lush parks, and waterfront paths along the Sound — with Three Tree Point minutes away and downtown Seattle just 20 minutes. One of four. Normandy Park, Washington.
Active
Listed by: eXp Realty • Naomi Cole
$2,275,000
18638 2nd Avenue SW, Normandy Park, WA 98166
4beds
3,001sqft
Single Family Residence
Built in 2026
0.28 Acres Lot
$2,244,200 Zestimate®
$758/sqft
$-- HOA
What's special
Ribbed freestanding soaking tubOversized showerBrass fixtures throughoutTwo distinct outdoor experiencesOpen-rail stairWarm oak cabinetryWhite quartz counters
- 78 days |
- 309 |
- 14 |
Zillow last checked:
Listing updated:
Listed by:
Naomi Cole,
eXp Realty
Source: NWMLS as distributed by MLS GRID,MLS#: 2517217
Loading...
Facts & features
Interior
Bedrooms & bathrooms
- Bedrooms: 4
- Bathrooms: 4
- Full bathrooms: 2
- 3/4 bathrooms: 1
- 1/2 bathrooms: 1
- Main level bathrooms: 2
- Main level bedrooms: 1
Primary bedroom
- Level: Second
Bedroom
- Level: Main
Bedroom
- Level: Second
Bedroom
- Level: Second
Bathroom full
- Level: Second
Bathroom full
- Level: Second
Bathroom three quarter
- Level: Main
Other
- Level: Main
Other
- Level: Second
Dining room
- Level: Main
Entry hall
- Level: Main
Kitchen with eating space
- Level: Main
Living room
- Level: Main
Utility room
- Level: Second
Heating
- Fireplace, 90%+ High Efficiency, Ductless, Forced Air, Heat Pump, Electric, Natural Gas
Cooling
- 90%+ High Efficiency, Ductless, Forced Air, Heat Pump
Appliances
- Included: Dishwasher, Disposal, Dryer, Microwave, Refrigerator, Stove(s)/Range(s), Washer, Dishwasher(s), Dryer(s), Garbage Disposal, Microwave(s), Refrigerator(s), Washer(s), Water Heater: Heat Pump Water Heater (Hybrid), Water Heater Location: Garage
Features
- Bath Off Primary, Dining Room, High Tech Cabling
- Flooring: Ceramic Tile, Concrete, Engineered Hardwood, Carpet
- Doors: French Doors
- Windows: Dbl Pane/Storm Window, Skylight(s)
- Basement: None
- Number of fireplaces: 1
- Fireplace features: Gas, Main Level: 1, Fireplace
Interior area
- Total structure area: 3,001
- Total interior livable area: 3,001 sqft
Video & virtual tour
Property
Parking
- Total spaces: 4
- Parking features: Driveway, Attached Garage, Off Street
- Has attached garage: Yes
- Covered spaces: 2
- Uncovered spaces: 2
Features
- Levels: Two
- Stories: 2
- Entry location: Main
- Patio & porch: Bath Off Primary, Dbl Pane/Storm Window, Dining Room, Fireplace, French Doors, High Tech Cabling, Skylight(s), SMART Wired, Sprinkler System, Vaulted Ceiling(s), Walk-In Closet(s), Water Heater
- Has view: Yes
- View description: Mountain(s), Sound, Territorial
- Has water view: Yes
- Water view: Sound
Lot
- Size: 0.28 Acres
- Dimensions: 150' x 84'
- Features: Paved, Cable TV, Deck, Electric Car Charging, Fenced-Fully, Fenced-Partially, Gas Available, High Speed Internet, Irrigation, Outdoor Fireplace, Patio, Sprinkler System
- Topography: Level,Partial Slope,Terraces
- Residential vegetation: Fruit Trees, Garden Space
Details
- Parcel number: 3123049051
- Zoning: R7.2
- Zoning description: Jurisdiction: City
- Special conditions: Standard
Construction
Type & style
- Home type: SingleFamily
- Architectural style: Modern,2 Story
- Property subtype: Single Family Residence
Materials
- Metal/Vinyl, Wood Siding, Wood Products
- Foundation: Poured Concrete
- Roof: Composition
Condition
- Very Good
- New construction: Yes
- Year built: 2026
- Major remodel year: 2026
Details
- Builder name: Terrain Signature Properties
Utilities & green energy
- Electric: Company: Puget Sound Energy
- Sewer: Sewer Connected, Company: Southwest Suburban Sewer District
- Water: Public, Company: Highline
- Utilities for property: Available, Xfinity
Community & HOA
Community
- Subdivision: Normandy Park
Location
- Region: Normandy Park
Financial & listing details
- Price per square foot: $758/sqft
- Tax assessed value: $390,000
- Annual tax amount: $5,278
- Date on market: 5/1/2026
- Cumulative days on market: 80 days
- Listing terms: Conventional
- Inclusions: Dishwasher(s), Dryer(s), Garbage Disposal, Microwave(s), Refrigerator(s), Stove(s)/Range(s), Washer(s)
Estimated market value
$2,244,200
$2.13M - $2.36M
$5,809/mo
Price history
| Date | Event | Price |
|---|---|---|
| 5/2/2026 | Listed for sale | $2,275,000$758/sqft |
Source:  NWMLS as distributed by MLS GRID #2517217 Report a problem NWMLS as distributed by MLS GRID #2517217 Report a problem | ||
Public tax history
| Year | Property taxes | Tax assessment |
|---|---|---|
| 2025 | $5,278 | $390,000 |
Find assessor info on the county website
Monthly payment
Est. payment
Payment breakdown
Explore the cost of this home by adjusting the details. Changes won't be saved.Climate risks
Neighborhood: 98166
Nearby schools
GreatSchools rating
- 7/10Marvista Elementary SchoolGrades: PK-5Distance: 0.7 mi
- 5/10Sylvester Middle SchoolGrades: 6-8Distance: 1.5 mi
- 5/10Mount Rainier High SchoolGrades: 9-12Distance: 2.8 mi
Schools provided by the listing agent
- Elementary: Marvista Elem
- High: Mount Rainier High
Source: NWMLS as distributed by MLS GRID. This data may not be complete. We recommend contacting the local school district to confirm school assignments for this home.
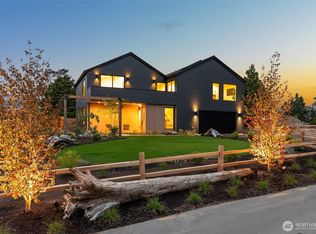
- $2,389,0004 bd4 ba3.4k sqft18636 2nd Ave SW, Seattle, WA 98166New Construction
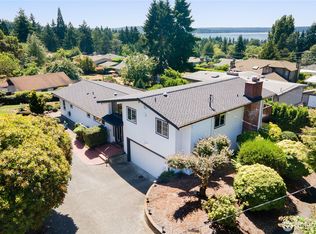
- $1,025,0003 bd3 ba2.2k sqft18645 2nd Ave SW, Normandy Park, WA 98166Sold
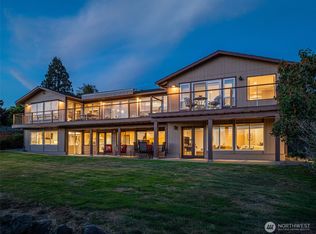
- $1,774,9505 bd5 ba4.3k sqft18631 2nd Ave SW, Seattle, WA 98166For Sale
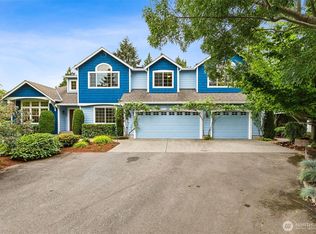
- $1,300,0004 bd3 ba3.2k sqft127 SW 186th St, Normandy Park, WA 98166Sold
- $960,0003 bd3 ba3.2k sqft18833 1st Pl SW, Seattle, WA 98166Sold
- $1,165,0004 bd3 ba3.1k sqft18832 1st Pl SW, Normandy Park, WA 98166For Sale
- $1,050,0004 bd3 ba2.1k sqft18612 4th Ave SW, Normandy Park, WA 98166Sold
- $680,0002 bd3 ba1.7k sqft179 SW 185th Ln, Normandy Park, WA 98166Sold
A local agent can set up tours, give advice and negotiate with sellers.
Similar homes
- $2,389,0004 bd4 ba3.4k sqft18636 2nd Avenue SW, Normandy Park, WA 98166ActiveMLS ID #2540985, Naomi Cole. NWMLS as distributed by MLS GRID
- $2,199,0004 bd2 ba2.6k sqft15413 11th Avenue SW, Burien, WA 98166Active
 MLS ID #2541086, Scott H. Lansing. NWMLS as distributed by MLS GRID
 - $1,534,0004 bd4 ba2.7k sqftTell-Jay Terrace Add, Normandy Park, WA 98166Active
 MLS ID #2541210, Bunji Bayasgalan. NWMLS as distributed by MLS GRID
 - $1,439,0004 bd4 ba2.7k sqftTell-Jay Terrace Add, Normandy Park, WA 98166Active
 MLS ID #2550235, Bunji Bayasgalan. NWMLS as distributed by MLS GRID
 - $2,288,8884 bd4 ba2.5k sqftMeydenbauer Meadows, Bellevue, WA 98004ActiveMLS ID #2550386, Steven Erickson. NWMLS as distributed by MLS GRID
- $2,150,0005 bd4 ba3.4k sqftHigh Valley- Ranchettes Add, Issaquah, WA 98027ActiveMLS ID #2541059, Emily Shepodd. NWMLS as distributed by MLS GRID
- $2,374,9504 bd5 ba4.1k sqftCyprus Lane, Renton, WA 98059ActiveMLS ID #2554046, Andrew Wenzl. NWMLS as distributed by MLS GRID
- $2,695,0004 bd3 ba2.5k sqft8917 Fauntleroy Way SW, Seattle, WA 98136ActiveMLS ID #2533309, Veronique Hval. NWMLS as distributed by MLS GRID
- $2,100,0004 bd4 ba3.5k sqftWindstone, Renton, WA 98059ActiveMLS ID #2551775, Georgia Stevens. NWMLS as distributed by MLS GRID
- $2,368,0004 bd4 ba3.2k sqft2511 2nd Avenue W, Seattle, WA 98119ActiveMLS ID #2526688, Harold Berry. NWMLS as distributed by MLS GRID
- $2,422,0005 bd4 ba3.4k sqft3800 E Jefferson Street, Seattle, WA 98122ActiveMLS ID #2553352, Suzanne Fortune. NWMLS as distributed by MLS GRID
- $2,100,0004 bd3 ba3.1k sqft2612 1st Avenue N, Seattle, WA 98109ActiveMLS ID #2551492, Ken Graff. NWMLS as distributed by MLS GRID
- $2,800,0004 bd4 ba4.3k sqftParkview Point, Gig Harbor, WA 98335ActiveMLS ID #2554364, Jaclyn Harkson. NWMLS as distributed by MLS GRID
- $2,675,0005 bd2 ba3.5k sqft5 Lindley Road, Mercer Island, WA 98040ActiveMLS ID #2552195, Kelly Weisfield. NWMLS as distributed by MLS GRID
- $2,197,0005 bd5 ba4.4k sqftRedondo Beach Beach Div #1, Des Moines, WA 98198ActiveMLS ID #2508597, Manjot Singh. NWMLS as distributed by MLS GRID
- $2,495,0005 bd4 ba3k sqft7602 44th Avenue SW, Seattle, WA 98136ActiveMLS ID #2534929, Michael Pearsall. NWMLS as distributed by MLS GRID
- $2,588,0004 bd4 ba3.5k sqftForesthill No. 3, Bellevue, WA 98006ActiveMLS ID #2528198, Derek Catherall. NWMLS as distributed by MLS GRID
- $1,988,0005 bd4 ba2.6k sqft13400 SE 56th Place, Bellevue, WA 98006ActiveMLS ID #2538173, Mike Chaffee. NWMLS as distributed by MLS GRID
- $1,675,0003 bd3 ba3.6k sqft20504 184th Avenue SE, Renton, WA 98058ActiveMLS ID #2551059, Vadym Kriuchek. NWMLS as distributed by MLS GRID
- $2,299,0005 bd4 ba3.4k sqft6523 39th Avenue NE, Seattle, WA 98115ActiveMLS ID #2542184, Tammy Yao. NWMLS as distributed by MLS GRID
