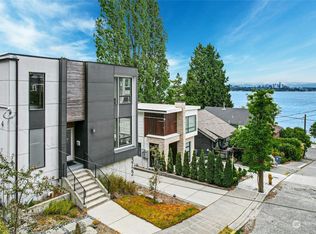
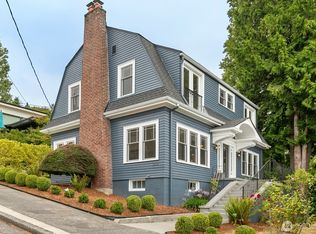
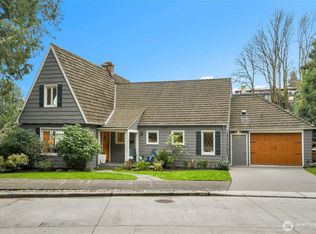

Huge Price Improvement! Contemporary home with panoramic views of Lake Washington, the Cascade Mountains, and the Bellevue skyline, ideally located on one of Leschi's most desirable streets. Just blocks from the Leschi waterfront, parks, restaurants, and neighborhood amenities. The open-concept floor plan features expansive windows that maximize natural light and capture the views throughout the main living areas. The chef's kitchen offers premium appliances, custom cabinetry, generous counter space, and a large island ideal for everyday living and entertaining. The primary suite includes a walk-in closet, spa-inspired bath, and stunning lake and mountain views. Multiple outdoor living spaces, including a spacious rooftop deck, provide exceptional areas for entertaining and enjoying the scenery. The versatile lower level with sink and wine refrigerator is ideal for guests, media, recreation, or a home office. Additional features include an attached garage, backup generator, and the quality and efficiency of newer construction. Pre-inspected and move-in ready.
Sold
Zillow last checked:
Listing updated:
Bought with:
Justin O'Dell, 123961
Berkshire Hathaway HS NW
Source: NWMLS as distributed by MLS GRID,MLS#: 2569598
Price history
| Date | Event | Price |
|---|---|---|
| 9/23/2026 | Sold | $2,110,000-5.4%$608/sqft |
Source:  NWMLS as distributed by MLS GRID #2569598 Report a problem NWMLS as distributed by MLS GRID #2569598 Report a problem | ||
| 8/20/2026 | Pending sale | $2,230,000$643/sqft |
Source: NWMLS as distributed by MLS GRID #2569598 Report a problem | ||
| 8/14/2026 | Listed for sale | $2,230,000-7.1%$643/sqft |
Source: NWMLS as distributed by MLS GRID #2569598 Report a problem | ||
| 10/22/2021 | Sold | $2,400,000-4%$692/sqft |
Source: NWMLS as distributed by MLS GRID #1828419 Report a problem | ||
| 9/23/2021 | Pending sale | $2,499,000$720/sqft |
Source: NWMLS as distributed by MLS GRID #1828419 Report a problem | ||
| 8/22/2021 | Listed for sale | $2,499,000+354.4%$720/sqft |
Source: NWMLS as distributed by MLS GRID #1828419 Report a problem | ||
| 12/6/2016 | Sold | $550,000-8.3%$159/sqft |
Source: NWMLS as distributed by MLS GRID #1042764 Report a problem | ||
| 10/30/2016 | Pending sale | $599,950$173/sqft |
Source: Windermere Real Estate/Capitol Hill, Inc. #1042764 Report a problem | ||
| 10/18/2016 | Listed for sale | $599,950$173/sqft |
Source: Windermere Real Estate/Capitol Hill, Inc. #1042764 Report a problem | ||
Get a cash offer in 3 minutes
Find out how much your home could sell for in as little as 3 minutes with a no-obligation cash offer.
Estimated market value
$2,220,200
