Skip main navigation
Sold
  • Listed by: COMPASS
    Bought with: COMPASS
    $2,237,500

    603 Wellington Avenue, Seattle, WA 98122

    3beds
    3,780sqft
    Single Family Residence
    Built in 1989
    5,645.38 Square Feet Lot
    $2,227,600 Zestimate®
    $592/sqft
    $7,204 Estimated rent

    Home value

    $2,227,600

    $2.07M - $2.41M

    $7,204/mo

    Zestimate® history
    Loading
    Loading...

    Owner options

    List your home for rent

    $7,204/mo

    Rent Zestimate®

    Find your next renter with Zillow Rental Manager. Plus, with online applications, you can quickly screen prospective tenants – for free.

    Learn more

    $7,204/mo

    Rent Zestimate®

    Refinance and save

    $13,658/mo

    Est. payment

    Refinancing to a lower rate could help reduce your monthly payments and save thousands over the life of the loan.

    See today's rates

    $13,658/mo

    Est. payment

    Explore your selling options

    Work with a Zillow partner agent

    Leverage their expertise and Zillow's premium Showcase listings to get your home seen by more buyers.

    Get started

    List with your own agent

    Get your home in front of millions of buyers by listing it on Zillow.

    Learn how to do it

    Sell it yourself

    Take full control of how buyers see your home on Zillow by listing For Sale by Owner (FSBO).

    List your home

    What's special

    Warmth of the fireplaceNatural lightStriking architectural detailsSoaring lofted ceilingsPremium miele appliancesSpa-inspired five-piece ensuite bathDramatic lines
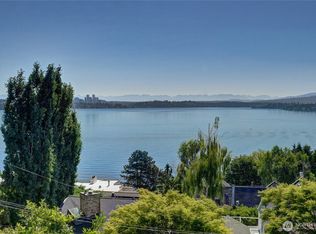
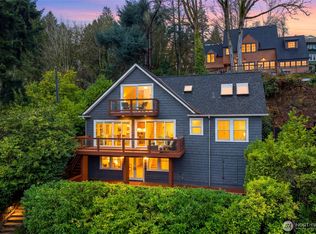
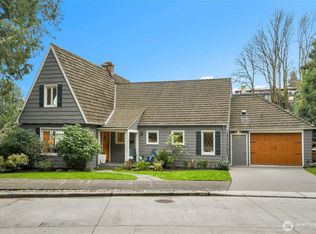
    This exceptional architectural view home is a true showpiece for those who appreciate modern design and unforgettable scenery. Defined by dramatic lines, soaring lofted ceilings, and walls of picture windows, the home is designed to fully capture its breathtaking, unobstructed views of Lake Washington, the city skyline, and the surrounding mountains. An open concept layout is bathed in natural light, with expansive living spaces enhanced by skylights and striking architectural details that create both scale and warmth. Nearly every room is oriented to the view, creating a constant connection to the stunning natural backdrop. The primary suite is a luxurious retreat, complete with a spa-inspired five-piece ensuite bath. The chef’s kitchen features rich walnut cabinetry and premium Miele appliances, seamlessly blending function and design for both everyday living and entertaining. Step out onto the view deck to take in sweeping panoramas, whether enjoying quiet mornings or hosting unforgettable gatherings. Interior spaces invite relaxation, from the warmth of the fireplace to the versatile lower level ideal for media or game nights. A brand new roof, installed in March 2026, adds lasting value and peace of mind. Ideally located near Leschi’s vibrant amenities, including renowned dining, the marina, grocery options, and beach access, this home offers an exceptional combination of elevated design, iconic views, and coveted lifestyle.

    Zillow last checked:

    Listing updated:

    Listed by:

    Dana Fitzpatrick,

    COMPASS,

    Anne Reichard,

    COMPASS

    Bought with:

    Chariti McElroy, 49787

    COMPASS

    Source: NWMLS as distributed by MLS GRID,MLS#: 2509119MLS Logo

    Facts & features

    Interior

    Bedrooms & bathrooms
    • Bedrooms: 3
    • Bathrooms: 4
    • Full bathrooms: 2
    • 1/2 bathrooms: 2
    • Main level bathrooms: 2
    • Main level bedrooms: 3
    Primary bedroom
    • Level: Main
    Bedroom
    • Level: Main
    Bedroom
    • Level: Main
    Bathroom full
    • Level: Main
    Bathroom full
    • Level: Main
    Other
    • Level: Second
    Other
    • Level: Lower
    Bonus room
    • Level: Lower
    Den office
    • Level: Main
    Dining room
    • Level: Second
    Entry hall
    • Level: Main
    Family room
    • Level: Second
    Great room
    • Level: Second
    Kitchen with eating space
    • Level: Second
    Living room
    • Level: Second
    Heating
    • Fireplace, Forced Air, Natural Gas
    Cooling
    • Has cooling: Yes
    Appliances
    • Included: Dishwasher, Disposal, Dryer, Refrigerator, Stove(s)/Range(s), Washer, Dishwasher(s), Dryer(s), Garbage Disposal, Refrigerator(s), Washer(s), Water Heater: Gas, Water Heater Location: Garage
    Features
    • Bath Off Primary, Dining Room
    • Flooring: Ceramic Tile, Hardwood, Slate, Carpet
    • Windows: Skylight(s)
    • Basement: Finished
    • Number of fireplaces: 2
    • Fireplace features: Gas, Main Level: 1, Upper Level: 1, Fireplace
    Interior area
    • Total structure area: 3,780
    • Total interior livable area: 3,780 sqft

    Property

    Parking
    • Total spaces: 2
    • Parking features: Driveway, Attached Garage, Off Street
    • Has attached garage: Yes
    • Covered spaces: 2
    Features
    • Levels: Two
    • Stories: 2
    • Entry location: Main
    • Patio & porch: Bath Off Primary, Dining Room, Fireplace, Fireplace (Primary Bedroom), Skylight(s), Solarium/Atrium, Vaulted Ceiling(s), Walk-In Closet(s), Water Heater, Wine Cellar, Wine/Beverage Refrigerator
    • Has view: Yes
    • View description: City, Lake, Mountain(s), Territorial
    • Has water view: Yes
    • Water view: Lake
    Lot
    • Size: 5,645 sqft
    • Features: Curbs, Paved, Sidewalk, Cable TV, Deck, Dog Run, Fenced-Partially, Gas Available, High Speed Internet, Patio, Rooftop Deck
    • Topography: Sloped
    • Residential vegetation: Garden Space
    Details
    • Parcel number: 1422200075
    • Zoning description: Jurisdiction: City
    • Special conditions: Standard

    Construction

    Type & style
    • Home type: SingleFamily
    • Architectural style: 2 Stories w/Bsmnt
    • Property subtype: Single Family Residence
    Materials
    • Stucco, Wood Siding
    • Foundation: Poured Concrete
    • Roof: Composition
    Condition
    • Year built: 1989

    Utilities & green energy

    • Electric: Company: Seattle City Light
    • Sewer: Sewer Connected, Company: SPU
    • Water: Public, Company: SPU

    Community & neighborhood

    Community
    • Community features: Boat Launch, Park, Playground, Trail(s)
    Location
    • Region: Seattle
    • Subdivision: Leschi

    Other

    Other facts
    • Listing terms: Conventional
    • Cumulative days on market: 12 days

    Price history

    DateEventPrice
    5/22/2026Sold$2,237,500-6.6%$592/sqft
    Source: NWMLS as distributed by MLS GRID #2509119 Report a problem
    4/29/2026Pending sale$2,395,000$634/sqft
    Source: NWMLS as distributed by MLS GRID #2509119 Report a problem
    4/17/2026Listed for sale$2,395,000+45.2%$634/sqft
    Source: NWMLS as distributed by MLS GRID #2509119 Report a problem
    11/27/2018Sold$1,650,000-5.7%$437/sqft
    Source: NWMLS as distributed by MLS GRID #1382947 Report a problem
    11/4/2018Pending sale$1,750,000$463/sqft
    Source: WaLaw Realty LLC #1382947 Report a problem
    10/5/2018Price change$1,750,000-7.9%$463/sqft
    Source: WaLaw Realty LLC #1344537 Report a problem
    9/13/2018Price change$1,899,900-4.5%$503/sqft
    Source: WaLaw Realty LLC #1344537 Report a problem
    8/11/2018Price change$1,990,000-5%$526/sqft
    Source: WaLaw Realty LLC #1344537 Report a problem
    7/23/2018Price change$2,095,000-3.2%$554/sqft
    Source: WaLaw Realty LLC #1344537 Report a problem
    7/5/2018Listed for sale$2,165,000+89.6%$573/sqft
    Source: WaLaw Realty LLC #1344537 Report a problem
    11/18/2003Sold$1,142,010-4.8%$302/sqft
    Source: NWMLS as distributed by MLS GRID #23120774 Report a problem
    10/6/2000Sold$1,200,000$317/sqft
    Source: Public Record Report a problem

    Public tax history

    YearProperty taxesTax assessment
    2025$22,088 +11%$2,146,000 +3.2%
    2024$19,899 +5.6%$2,079,000 +4%
    2023$18,837 -0.2%$2,000,000 -10.7%
    2022$18,875 +17.3%$2,240,000 +28.1%
    2021$16,093 +8.6%$1,749,000 +14.7%
    2020$14,817 -4.5%$1,525,000 -5.8%
    2019$15,518 +20.4%$1,619,000 +8.5%
    2018$12,893 -6.6%$1,492,000 +7.2%
    2017$13,804 +50%$1,392,000 +11.5%
    2016$9,201 $1,248,000 +5.7%
    2015$9,201 $1,181,000 +23.9%
    2014$9,201 $953,000 +13.2%
    2013$9,201 $842,000 -9%
    2012-- $925,000
    2011-- $925,000 -22.1%
    2010-- $1,188,000
    2009-- $1,188,000 -2.9%
    2007-- $1,224,000 +9%
    2006-- $1,123,000 +13%
    2005-- $994,000 +49.7%
    2001$7,707 +1.3%$664,000 +7.3%
    2000$7,611 $619,000

    Find assessor info on the county website

    Neighborhood: Leschi

    Nearby schools

    GreatSchools rating
    Schools provided by the listing agent
    • Elementary: Leschi
    • Middle: Meany Mid
    • High: Garfield High

    Source: NWMLS as distributed by MLS GRID. This data may not be complete. We recommend contacting the local school district to confirm school assignments for this home.

    Get a cash offer in 3 minutes
    Find out how much your home could sell for in as little as 3 minutes with a no-obligation cash offer.
    Estimated market value
    $2,227,600
    Get a cash offer in 3 minutes
    Find out how much your home could sell for in as little as 3 minutes with a no-obligation cash offer.
    Estimated market value
    $2,227,600