Skip main navigation
Open: Wed 6pm-8pm
Active
$2,150,000
5beds
3,480sqft

12303 206th Place SE, Issaquah, WA 98027

5beds
3,480sqft
Single family residence
Built in 1963
1.31 Acres
2 Attached garage spaces
$618 price/sqft
$33/mo HOA

What's special

Stunning viewsEver-changing mountain vistasSpacious bonus roomLarge primary suitePrivate drivewayWell-appointed designer bathroomWalls of windows

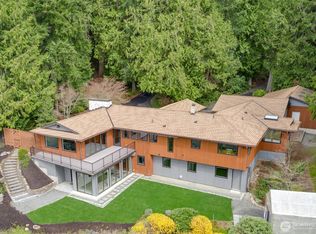
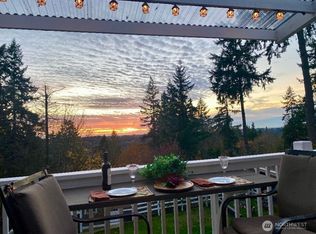
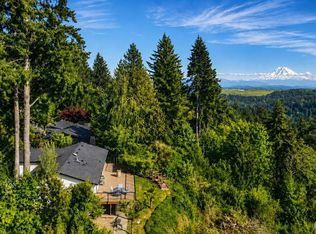
Completely renovated and thoughtfully reconfigured from the studs out, this exceptional Issaquah home offers luxury living with unbelievable panoramic views of Mount Rainier, High Valley, and the Olympic Mountains. Designed to maximize its spectacular setting, walls of windows and expansive outdoor spaces create a seamless connection to the surrounding landscape. The ...

5 days
|
1,005
|
72
|
Source: NWMLS as distributed by MLS GRID,MLS#: 2541059MLS Logo
Travel times

Living Room

Kitchen

Primary Bedroom

Zillow last checked:

Listing updated:

Listed by:

Emily Shepodd,

COMPASS,

Patrick Crowthers,

COMPASS

Source: NWMLS as distributed by MLS GRID,MLS#: 2541059MLS Logo

Facts & features

Interior

Bedrooms & bathrooms
  • Bedrooms: 5
  • Bathrooms: 4
  • Full bathrooms: 1
  • 3/4 bathrooms: 2
  • 1/2 bathrooms: 1
  • Main level bathrooms: 2
  • Main level bedrooms: 2
Primary bedroom
  • Level: Main
Bedroom
  • Level: Lower
Bedroom
  • Level: Lower
Bedroom
  • Level: Lower
Bedroom
  • Level: Main
Bathroom full
  • Level: Lower
Bathroom three quarter
  • Level: Lower
Bathroom three quarter
  • Level: Main
Other
  • Level: Main
Dining room
  • Level: Main
Entry hall
  • Level: Main
Kitchen with eating space
  • Level: Main
Living room
  • Level: Main
Rec room
  • Level: Lower
Utility room
  • Level: Lower
Heating
  • Fireplace, Forced Air, Wall Furnace, Electric, Natural Gas
Cooling
  • Heat Pump
Appliances
  • Included: Dishwasher, Disposal, Dryer, Microwave, Refrigerator, Stove(s)/Range(s), Washer, Dishwasher(s), Dryer(s), Garbage Disposal, Microwave(s), Refrigerator(s), Washer(s), Water Heater: Gas, Water Heater Location: Utility room
Features
  • Bath Off Primary
  • Flooring: Ceramic Tile, Engineered Hardwood, Carpet
  • Windows: Dbl Pane/Storm Window, Skylight(s)
  • Basement: Daylight
  • Number of fireplaces: 1
  • Fireplace features: Gas, Main Level: 1, Fireplace
Interior area
  • Total structure area: 3,480
  • Total interior livable area: 3,480 sqft

Property

Parking
  • Total spaces: 6
  • Parking features: Driveway, Attached Garage
  • Has attached garage: Yes
  • Covered spaces: 2
  • Uncovered spaces: 4
Features
  • Levels: Two
  • Stories: 2
  • Entry location: Main
  • Patio & porch: Bath Off Primary, Dbl Pane/Storm Window, Fireplace, Skylight(s), Vaulted Ceiling(s), Walk-In Closet(s), Water Heater, Wine/Beverage Refrigerator
  • Has view: Yes
  • View description: Mountain(s), See Remarks, Territorial
Lot
  • Size: 1.31 Acres
  • Features: Paved, Cable TV, Deck, Electric Car Charging, High Speed Internet, Patio, Shop
  • Topography: Level,Partial Slope,Sloped,Terraces
  • Residential vegetation: Fruit Trees, Garden Space
Details
  • Parcel number: 3388300810
  • Zoning: RA5
  • Zoning description: Jurisdiction: County
  • Special conditions: Standard
  • Other equipment: Leased Equipment: None

Construction

Type & style
  • Home type: SingleFamily
  • Architectural style: Contemporary,2 Story
  • Property subtype: Single Family Residence
Materials
  • Wood Siding
  • Foundation: Poured Concrete
  • Roof: Composition
Condition
  • Updated/Remodeled
  • New construction: Yes
  • Year built: 1963
  • Major remodel year: 2026

Utilities & green energy

  • Electric: Company: PSE
  • Sewer: Septic Tank, Company: Septic
  • Water: Public, Company: King County Water District 90
  • Utilities for property: Xfinity, Xfinity

Community & HOA

Community
  • Features: CCRs, Playground, Trail(s)
  • Subdivision: Issaquah
HOA
  • Services included: See Remarks
  • HOA fee: $33 monthly
Location
  • Region: Issaquah

Financial & listing details

  • Price per square foot: $618/sqft
  • Tax assessed value: $967,000
  • Annual tax amount: $10,061
  • Date on market: 7/7/2026
  • Cumulative days on market: 7 days
  • Listing terms: Conventional,VA Loan
  • Inclusions: Dishwasher(s), Dryer(s), Garbage Disposal, Leased Equipment, Microwave(s), Refrigerator(s), Stove(s)/Range(s), Washer(s)

Price history

DateEventPrice
7/8/2026Listed for sale$2,150,000+105%$618/sqft
Source: NWMLS as distributed by MLS GRID #2541059 Report a problem
10/27/2025Sold$1,049,000-4.5%$301/sqft
Source: NWMLS as distributed by MLS GRID #2433938 Report a problem
9/30/2025Pending sale$1,099,000$316/sqft
Source: NWMLS as distributed by MLS GRID #2433938 Report a problem
9/26/2025Listed for sale$1,099,000$316/sqft
Source: NWMLS as distributed by MLS GRID #2433938 Report a problem

Public tax history

YearProperty taxesTax assessment
2025$10,061 +7%$967,000 +6%
2024$9,407 -11.8%$912,000 -8.9%
2023$10,668 +4.3%$1,001,000 -8.5%
2022$10,223 +9.8%$1,094,000 +34.1%
2021$9,307 +4.6%$816,000 +14%
2020$8,901 +2.7%$716,000 +2.1%
2019$8,670 +5.6%$701,000 +2.2%
2018$8,210 +0.3%$686,000 +10.3%
2017$8,184 +23.9%$622,000 +6.7%
2016$6,604 $583,000 +7.4%
2015$6,604 $543,000 +8.4%
2014$6,604 $501,000 +17.6%
2013$6,604 $426,000 +1.9%
2012-- $418,000 -7.5%
2011-- $452,000 -7.9%
2010-- $491,000
2009-- $491,000 +2.7%
2007-- $478,000 +5.3%
2006-- $454,000 +10.7%
2005-- $410,000 +19.2%
2001$4,675 +3.4%$344,000 +8.2%
2000$4,522 $318,000

Find assessor info on the county website

Monthly payment

Est. payment
$12,404/mo
Principal & interest
$10902
Property taxes
$1469
HOA Fees
$33
More affordability toolsChevron Right

Estimated market value

$2,063,400

$1.96M - $2.17M

$5,409/mo

Climate risks

Explore flood, wildfire, and other predictive climate risk information for this property on First Street®️.

Neighborhood: 98027

Nearby schools

Apollo Elementary School
Grades PK-53.4 miles
10/10
GreatSchools® Rating
Test Score Rating
10/10
Student Progress Rating
10/10
Maywood Middle School
Grades 6-82.6 miles
8/10
GreatSchools® Rating
Test Score Rating
9/10
Student Progress Rating
7/10
Liberty Sr High School
Grades 9-122.5 miles
10/10
GreatSchools® Rating
Test Score Rating
10/10
College Readiness Rating
10/10

Open house

  • Wed, Jul 15

    6:00 PM - 8:00 PM