Skip main navigation
Sold
  • Listed by: The Cascade Team
    Bought with: John L. Scott, Inc
    $1,400,000

    12509 206th Place SE, Issaquah, WA 98027

    3beds
    3,596sqft
    Single Family Residence
    Built in 1976
    0.83 Acres Lot
    $1,380,900 Zestimate®
    $389/sqft
    $5,299 Estimated rent

    Home value

    $1,380,900

    $1.27M - $1.49M

    $5,299/mo

    Zestimate® history
    Loading
    Loading...

    Owner options

    List your home for rent

    $5,299/mo

    Rent Zestimate®

    Find your next renter with Zillow Rental Manager. Plus, with online applications, you can quickly screen prospective tenants – for free.

    Learn more

    $5,299/mo

    Rent Zestimate®

    Refinance and save

    $8,838/mo

    Est. payment

    Refinancing to a lower rate could help reduce your monthly payments and save thousands over the life of the loan.

    See today's rates

    $8,838/mo

    Est. payment

    Explore your selling options

    Work with a Zillow partner agent

    Leverage their expertise and Zillow's premium Showcase listings to get your home seen by more buyers.

    Get started

    List with your own agent

    Get your home in front of millions of buyers by listing it on Zillow.

    Learn how to do it

    Sell it yourself

    Take full control of how buyers see your home on Zillow by listing For Sale by Owner (FSBO).

    List your home

    What's special

    Rv parkingStunning sunset mountain viewsProductive fruit treesBlueberry bushesSunny microclimate year-roundCovered decksFlexible floor plan
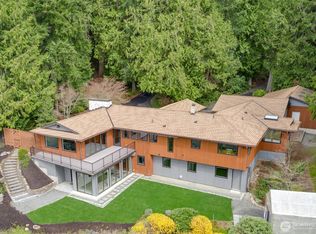
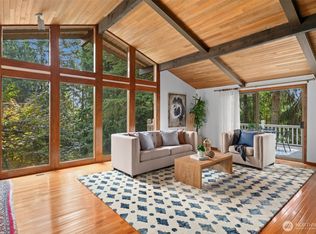
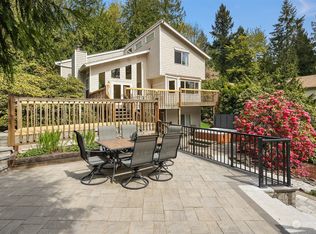
    Discover peaceful country living just 10 minutes south of Issaquah in the desirable High Valley Equestrian community. This private .83-acre retreat offers stunning sunset mountain views, a large fenced yard with outbuildings ideal for dogs, chickens, and gardening. Enjoy a sunny microclimate year-round with covered decks. The thoughtfully remodeled home—crafted by the award-winning owner/remodeler—features a flexible floor plan: 2 bedrooms upstairs, 1 bedroom, 2 offices, and 2nd kitchens downstairs. Close two doors to create a seamless 700 sq ft lower-level suite with its own entrance, parking, patio, kitchen, and laundry—perfect for multigenerational living, guests, rental potential or MIL suite. Additional highlights include a wheelchair-accessible ramp, Generac backup, expansive garden with imported soil, greenhouse, productive fruit trees, blueberry bushes and RV parking. Community perks: extensive trails with private Squak Mtn access, nearby HV stables and riding ring, plus the HV park with baseball, basketball, tennis, pickleball, playground, and picnic areas. Reasonable HOA/CCRs and lower property (non-RTA) taxes. Your ideal blend of rural charm and convenience awaits!

    Zillow last checked:

    Listing updated:

    Listed by:

    Cary Porter,

    The Cascade Team,

    Keenan Porter,

    The Cascade Team

    Bought with:

    Harry Eng, 17962

    John L. Scott, Inc

    Source: NWMLS as distributed by MLS GRID,MLS#: 2442339MLS Logo

    Facts & features

    Interior

    Bedrooms & bathrooms
    • Bedrooms: 3
    • Bathrooms: 3
    • Full bathrooms: 1
    • 3/4 bathrooms: 2
    • Main level bathrooms: 2
    • Main level bedrooms: 1
    Primary bedroom
    • Level: Main
    Bedroom
    • Level: Lower
    Bedroom
    • Level: Lower
    Bathroom full
    • Level: Main
    Bathroom three quarter
    • Level: Main
    Bathroom three quarter
    • Level: Lower
    Den office
    • Level: Lower
    Dining room
    • Level: Main
    Entry hall
    • Level: Main
    Family room
    • Level: Main
    Great room
    • Level: Lower
    Kitchen with eating space
    • Level: Main
    Living room
    • Level: Main
    Other
    • Level: Lower
    Utility room
    • Level: Main
    Heating
    • Fireplace, Forced Air, Electric, Natural Gas
    Cooling
    • Forced Air, Window Unit(s)
    Appliances
    • Included: Dishwasher, Disposal, Double Oven, Dryer, Microwave, Refrigerator, Stove(s)/Range(s), Washer, Dishwasher(s), Dryer(s), Garbage Disposal, Microwave(s), Refrigerator(s), Washer(s)
    Features
    • Bath Off Primary, Dining Room, High Tech Cabling, Pantry
    • Flooring: Ceramic Tile, Hardwood, Laminate, Carpet
    • Windows: Dbl Pane/Storm Window
    • Basement: Daylight,Finished
    • Number of fireplaces: 1
    • Fireplace features: Gas, Wood Burning, Main Level: 1, Fireplace
    Interior area
    • Total structure area: 3,596
    • Total interior livable area: 3,596 sqft

    Property

    Parking
    • Total spaces: 2
    • Parking features: Attached Garage, RV Parking
    • Has attached garage: Yes
    • Covered spaces: 2
    Features
    • Levels: One
    • Stories: 1
    • Entry location: Main
    • Patio & porch: Second Kitchen, Bath Off Primary, Dbl Pane/Storm Window, Dining Room, Fireplace, High Tech Cabling, Hot Tub/Spa, Pantry, Walk-In Closet(s), Wired for Generator
    • Has spa: Yes
    • Spa features: Indoor
    • Has view: Yes
    • View description: Territorial
    Lot
    • Size: 0.83 Acres
    • Features: Paved, Secluded, Barn, Cable TV, Deck, Dog Run, Fenced-Fully, Gas Available, Green House, High Speed Internet, Hot Tub/Spa, Outbuildings, Patio, RV Parking
    • Topography: Level,Partial Slope
    • Residential vegetation: Brush, Fruit Trees, Garden Space, Wooded
    Details
    • Parcel number: 3388300870
    • Special conditions: Standard
    • Other equipment: Wired for Generator

    Construction

    Type & style
    • Home type: SingleFamily
    • Architectural style: 1 Story w/Bsmnt.
    • Property subtype: Single Family Residence
    Materials
    • Brick, Wood Siding
    • Foundation: Poured Concrete
    • Roof: Composition
    Condition
    • Very Good
    • Year built: 1976

    Utilities & green energy

    • Electric: Company: PSE
    • Sewer: Septic Tank, Company: Septic
    • Water: See Remarks, Company: KCWD#90
    • Utilities for property: Comcast, Xfinity

    Community & neighborhood

    Community
    • Community features: Athletic Court, Clubhouse, Park, Playground, Trail(s)
    Location
    • Region: Issaquah
    • Subdivision: Issaquah

    HOA & financial

    HOA
    • HOA fee: $384 annually
    • Services included: Common Area Maintenance

    Other

    Other facts
    • Listing terms: Conventional,VA Loan
    • Cumulative days on market: 141 days

    Price history

    DateEventPrice
    3/27/2026Sold$1,400,000-6.6%$389/sqft
    Source: NWMLS as distributed by MLS GRID #2442339 Report a problem
    2/26/2026Pending sale$1,499,000$417/sqft
    Source: NWMLS as distributed by MLS GRID #2442339 Report a problem
    2/12/2026Price change$1,499,000-1.7%$417/sqft
    Source: NWMLS as distributed by MLS GRID #2442339 Report a problem
    1/9/2026Price change$1,525,000-1.6%$424/sqft
    Source: NWMLS as distributed by MLS GRID #2442339 Report a problem
    12/4/2025Price change$1,550,000-1.6%$431/sqft
    Source: NWMLS as distributed by MLS GRID #2442339 Report a problem
    10/30/2025Price change$1,575,000-1.6%$438/sqft
    Source: NWMLS as distributed by MLS GRID #2442339 Report a problem
    10/9/2025Listed for sale$1,600,000+300%$445/sqft
    Source: NWMLS as distributed by MLS GRID #2442339 Report a problem
    6/29/2010Sold$400,000-0.6%$111/sqft
    Source: NWMLS as distributed by MLS GRID #27796 Report a problem
    12/15/2004Sold$402,500+38.8%$112/sqft
    Source: NWMLS as distributed by MLS GRID #24099847 Report a problem
    1/29/1999Sold$290,000$81/sqft
    Source: Public Record Report a problem

    Public tax history

    YearProperty taxesTax assessment
    2025$11,258 +6.9%$1,089,000 +6%
    2024$10,529 +1.2%$1,027,000 +5.4%
    2023$10,403 +4.3%$974,000 -8.5%
    2022$9,974 +9.9%$1,065,000 +34.1%
    2021$9,077 +4.6%$794,000 +14.1%
    2020$8,682 +2.6%$696,000 +2.2%
    2019$8,459 +5.6%$681,000 +2.3%
    2018$8,008 +0.9%$666,000 +11%
    2017$7,940 +24.1%$600,000 +6.8%
    2016$6,398 $562,000 +7.5%
    2015$6,398 $523,000 +8.3%
    2014$6,398 $483,000 +17.5%
    2013$6,398 $411,000 +2%
    2012-- $403,000 -5.4%
    2011-- $426,000 -8%
    2010-- $463,000
    2009-- $463,000 +2.9%
    2007-- $450,000 +5.1%
    2006-- $428,000 +10.6%
    2005-- $387,000 +9.3%
    2001$4,808 +9.4%$354,000 +14.6%
    2000$4,396 $309,000

    Find assessor info on the county website

    Neighborhood: 98027

    Nearby schools

    GreatSchools rating
    Schools provided by the listing agent
    • Elementary: Maple Hills Elem
    • Middle: Maywood Mid
    • High: Liberty Snr High

    Source: NWMLS as distributed by MLS GRID. This data may not be complete. We recommend contacting the local school district to confirm school assignments for this home.

    Get a cash offer in 3 minutes
    Find out how much your home could sell for in as little as 3 minutes with a no-obligation cash offer.
    Estimated market value
    $1,380,900
    Get a cash offer in 3 minutes
    Find out how much your home could sell for in as little as 3 minutes with a no-obligation cash offer.
    Estimated market value
    $1,380,900