Skip main navigation
Active
  • Listed by: Windermere Real Estate/East • June A. Griffiths
    $1,600,000

    12213 206th Place SE, Issaquah, WA 98027

    4beds
    3,133sqft
    : 
    $9,343/mo
    Get pre-qualified
    Single Family Residence
    Built in 1964
    1.45 Acres Lot
    $1,531,900 Zestimate®
    $511/sqft
    $34/mo HOA

    What's special

    Attached garageNew wraparound deckThree additional parking spaces
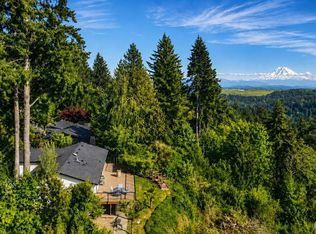
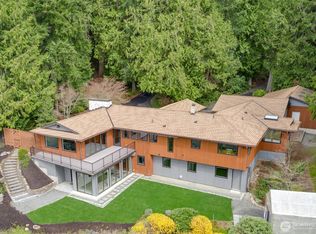
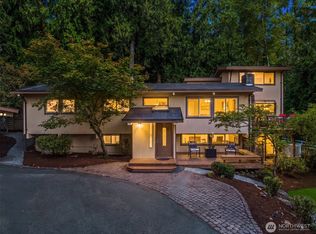
    Life in High Valley is unlike anywhere else in Issaquah. Originally developed as an equestrian community, High Valley offers a rare combination of open space, quiet roads, miles of private bridle and walking trails that connect to the state park trail system, beautiful natural surroundings, and a genuine sense of community. Located in the highly regarded Issaquah School District. Set on 1.45 sunny acres, this home enjoys sweeping views of Mt. Rainier & the May Valley. The living room was designed around those views, with expansive windows that bring the outdoors in. Recently refinished oak hardwood floors add warmth and timeless appeal, while the new wraparound deck is the perfect place to enjoy your morning coffee as the sun rises over Mt. Rainier. The flexible floor plan includes four bedrooms, an office, and a spacious bonus room, offering outstanding versatility for today's lifestyle. An attached garage is complemented by three additional parking spaces and a large circular driveway with room for an RV, Airstream, or other recreational vehicles. The sunny southern exposure provides ideal gardening conditions, while the fenced lawn and garden offer space to entertain, relax, garden, or enjoy the outdoors with pets. Homes in High Valley are seldom available. This is a rare opportunity to enjoy the privacy of country living, remarkable views, and an exceptional trail system just minutes from the shops, restaurants, and amenities of downtown Issaquah. Preinspection available.
    5 days
    |
    859
    |
    61
    |

    Zillow last checked:

    Listing updated:

    Listed by:

    June A. Griffiths,

    Windermere Real Estate/East

    Source: NWMLS as distributed by MLS GRID,MLS#: 2563376MLS Logo

      Facts & features

      Interior

      Bedrooms & bathrooms
      • Bedrooms: 4
      • Bathrooms: 3
      • Full bathrooms: 1
      • 3/4 bathrooms: 2
      • Main level bathrooms: 2
      • Main level bedrooms: 2
      Primary bedroom
      • Level: Main
      Bedroom
      • Level: Lower
      Bedroom
      • Level: Lower
      Bedroom
      • Level: Main
      Bathroom full
      • Level: Main
      Bathroom three quarter
      • Level: Lower
      Bathroom three quarter
      • Level: Main
      Other
      • Level: Lower
      Bonus room
      • Level: Lower
      Den office
      • Level: Lower
      Dining room
      • Level: Main
      Entry hall
      • Level: Main
      Family room
      • Level: Lower
      Kitchen with eating space
      • Level: Main
      Living room
      • Level: Main
      Utility room
      • Level: Lower
      Heating
      • Forced Air, Electric, Natural Gas
      Cooling
      • Ductless, Window Unit(s)
      Appliances
      • Included: Dishwasher, Disposal, Microwave, Refrigerator, Stove(s)/Range(s), Dishwasher(s), Garbage Disposal, Microwave(s), Refrigerator(s)
      Features
      • Bath Off Primary, Dining Room
      • Flooring: Hardwood, Stone, Vinyl Plank
      • Windows: Dbl Pane/Storm Window
      • Has fireplace: No
      Interior area
      • Total structure area: 3,133
      • Total interior livable area: 3,133 sqft

      Property

      Parking
      • Total spaces: 6
      • Parking features: Attached Garage, RV Parking
      • Has attached garage: Yes
      • Covered spaces: 2
      • Uncovered spaces: 4
      Features
      • Levels: One
      • Stories: 1
      • Entry location: Main
      • Patio & porch: Bath Off Primary, Dbl Pane/Storm Window, Dining Room
      • Has view: Yes
      • View description: Mountain(s), Territorial
      Lot
      • Size: 1.45 Acres
      • Features: Paved, Cable TV, Deck, Fenced-Partially, Gas Available, High Speed Internet, Patio, RV Parking, Sprinkler System
      • Topography: Partial Slope
      • Residential vegetation: Fruit Trees, Garden Space
      Details
      • Parcel number: 3388300780
      • Zoning: Res
      • Special conditions: Standard

      Construction

      Type & style
      • Home type: SingleFamily
      • Architectural style: 1 Story w/Bsmnt.
      • Property subtype: Single Family Residence
      Materials
      • Cement/Concrete, Wood Siding, Wood Products
      • Foundation: Poured Concrete
      • Roof: Composition
      Condition
      • Very Good
      • Year built: 1964

      Utilities & green energy

      • Electric: Company: Puget Sound Energy
      • Sewer: Septic Tank, Company: Septic
      • Water: Public, Company: Water District 90

      Community & HOA

      Community
      • Features: CCRs, Playground, Trail(s)
      • Subdivision: High Valley
      HOA
      • Services included: Common Area Maintenance
      • HOA fee: $406 annually
      Location
      • Region: Issaquah

      Financial & listing details

      • Price per square foot: $511/sqft
      • Tax assessed value: $1,030,000
      • Annual tax amount: $9,989
      • Date on market: 8/18/2026
      • Cumulative days on market: 8 days
      • Listing terms: Conventional
      • Inclusions: Dishwasher(s), Garbage Disposal, Microwave(s), Refrigerator(s), Stove(s)/Range(s)

        Estimated market value

        $1,531,900

        $1.46M - $1.61M

        $4,988/mo

        Price history

        DateEventPrice
        8/20/2026Listed for sale$1,600,000+290.2%$511/sqft
        Source: NWMLS as distributed by MLS GRID #2563376 Report a problem
        3/30/2001Sold$410,000$131/sqft
        Source: NWMLS as distributed by MLS GRID #20138213 Report a problem

        Public tax history

        YearProperty taxesTax assessment
        2025$10,674 +6.9%$1,030,000 +6%
        2024$9,989 -3.9%$972,000 -0.2%
        2023$10,396 +4.3%$974,000 -8.5%
        2022$9,968 +9.9%$1,065,000 +34.1%
        2021$9,071 +4.6%$794,000 +14.1%
        2020$8,672 +2.7%$696,000 +2.2%
        2019$8,445 +5.6%$681,000 +2.3%
        2018$7,994 -1.1%$666,000 +8.6%
        2017$8,081 +24.1%$613,000 +6.8%
        2016$6,510 $574,000 +7.5%
        2015$6,510 $534,000 +8.3%
        2014$6,510 $493,000 +17.7%
        2013$6,510 $419,000 +1.9%
        2012-- $411,000 -3.7%
        2011-- $427,000 -8%
        2010-- $464,000
        2009-- $464,000 +2.9%
        2007-- $451,000 +5.1%
        2006-- $429,000 +10.6%
        2005-- $388,000 +23.2%
        2001$4,289 -0.2%$315,000 +4.3%
        2000$4,299 $302,000
        Find assessor info on the county website

        Monthly payment

        Est. payment

        Payment breakdown

        Explore the cost of this home by adjusting the details. Changes won't be saved.
        All calculations are estimates and provided by Zillow, Inc. for informational purposes only. Actual amounts may vary.
        HOA fees may include property taxes on listings classified as Co-Ops. Contact the listing agent and/or owner for fee details.
        See how much you could borrow to make a competitive offer.

        Climate risks

        Neighborhood: 98027

        Getting around

        0 / 100
        Car-Dependent
        0 / 100
        No Nearby Transit

        Nearby schools

        GreatSchools rating
        Schools provided by the listing agent
        • Elementary: Apollo Elem
        • Middle: Maywood Mid
        • High: Liberty Snr High

        Source: NWMLS as distributed by MLS GRID. This data may not be complete. We recommend contacting the local school district to confirm school assignments for this home.

        A local agent can set up tours, give advice and negotiate with sellers.

        Browse local experts

        Similar homes