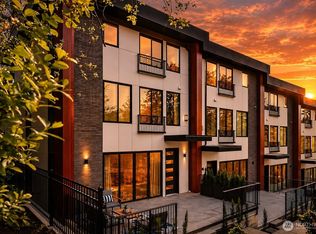
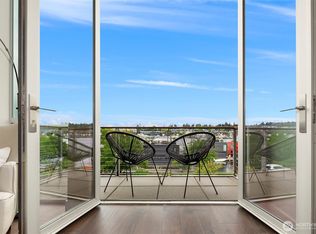
Last remaining home! Blending PNW-inspired sophistication w unmatched urban convenience, The Residences at Lochleven offer a rare opportunity to own new construction in West Bellevue. This collection of seven luxury homes is thoughtfully designed w four distinct floorplans—each featuring sleek architectural lines, expansive rooftop decks, & attached 2-car garages. Inside, you'll find elevated living spaces: luxurious primary suites, spacious guest rooms, designer kitchens, & spa-like bathrooms—all meticulously curated for modern lifestyles. Live effortlessly in the heart of Bellevue, w world-class dining, shopping, & cultural experiences right outside your door. Your next chapter starts here.
Active
Listed by: Heaton Dainard, LLC • James Dainard
Price cut: $100K (7/8)
$2,299,000
415 99th Avenue NE, Bellevue, WA 98004
3beds
2,053sqft
:
Get pre-qualified$13,456/mo
Townhouse, Condominium
Built in 2025
1,128 Square Feet Lot
$2,252,600 Zestimate®
$1,120/sqft
$80/mo HOA
What's special
Expansive rooftop decksLuxurious primary suitesElevated living spacesSpacious guest roomsSpa-like bathroomsDesigner kitchensSleek architectural lines
- 81 days |
- 520 |
- 22 |
Zillow last checked:
Listing updated:
Listed by:
James Dainard,
Heaton Dainard, LLC,
Katie Kepler,
Heaton Dainard, LLC
Source: NWMLS as distributed by MLS GRID,MLS#: 2520270
Facts & features
Interior
Bedrooms & bathrooms
- Bedrooms: 3
- Bathrooms: 4
- 3/4 bathrooms: 3
- 1/2 bathrooms: 1
- Main level bathrooms: 1
- Main level bedrooms: 1
Primary bedroom
- Level: Third
Bedroom
- Level: Third
Bedroom
- Level: Main
Bathroom three quarter
- Level: Second
Bathroom three quarter
- Level: Second
Bathroom three quarter
- Level: Main
Other
- Level: Second
Dining room
- Level: Second
Entry hall
- Level: Main
Kitchen with eating space
- Level: Second
Living room
- Level: Second
Utility room
- Level: Third
Heating
- Fireplace, Ductless, Wall Furnace, Electric, Natural Gas
Cooling
- Ductless
Appliances
- Included: Dishwasher, Disposal, Dryer, Microwave, Refrigerator, Stove(s)/Range(s), Tankless Water Heater, Washer, Dishwasher(s), Dryer(s), Garbage Disposal, Microwave(s), Refrigerator(s), Washer(s), Water Heater: tankless, Water Heater Location: garage
Features
- Flooring: Ceramic Tile, Engineered Hardwood, Carpet
- Windows: Insulated Windows, Skylight(s)
- Number of fireplaces: 1
- Fireplace features: Electric, Upper Level: 1, Fireplace
Interior area
- Total structure area: 2,053
- Total interior livable area: 2,053 sqft
Property
Parking
- Total spaces: 2
- Parking features: Individual Garage
- Has garage: Yes
- Covered spaces: 2
Features
- Levels: Multi/Split
- Entry location: Main
- Patio & porch: End Unit, Fireplace, Ground Floor, Insulated Windows, Primary Bathroom, Skylight(s), Sprinkler System, Top Floor, Vaulted Ceiling(s), Walk-In Closet(s), Water Heater
- Has view: Yes
- View description: City, Lake, Partial, Territorial
- Has water view: Yes
- Water view: Lake
Lot
- Size: 1,128 Square Feet
- Features: Curbs, Paved, Sidewalk
Details
- Parcel number: 4389300040
- Special conditions: Standard
Construction
Type & style
- Home type: Townhouse
- Architectural style: Townhouse
- Property subtype: Townhouse, Condominium
Materials
- Cement Planked, See Remarks, Wood Siding, Cement Plank
- Roof: Flat,Metal
Condition
- New construction: Yes
- Year built: 2025
Utilities & green energy
- Electric: Company: PSE
- Sewer: Company: City of Bellevue
- Water: Company: City of Bellevue
Green energy
- Energy efficient items: Insulated Windows
Community & HOA
Community
- Subdivision: Clyde Hill
HOA
- Services included: See Remarks
- HOA fee: $80 monthly
Location
- Region: Bellevue
Financial & listing details
- Price per square foot: $1,120/sqft
- Annual tax amount: $11,918
- Date on market: 3/5/2026
- Cumulative days on market: 145 days
- Listing terms: Conventional
- Inclusions: Dishwasher(s), Dryer(s), Garbage Disposal, Microwave(s), Refrigerator(s), Stove(s)/Range(s), Washer(s)
Estimated market value
$2,252,600
$2.14M - $2.37M
$6,200/mo
Price history
| Date | Event | Price |
|---|---|---|
| 7/8/2026 | Price change | $2,299,000-4.2%$1,120/sqft |
Source:  NWMLS as distributed by MLS GRID #2520270 Report a problem NWMLS as distributed by MLS GRID #2520270 Report a problem | ||
| 6/15/2026 | Price change | $2,399,000-2.8%$1,169/sqft |
Source: NWMLS as distributed by MLS GRID #2520270 Report a problem | ||
| 5/7/2026 | Listed for sale | $2,469,000$1,203/sqft |
Source: NWMLS as distributed by MLS GRID #2520001 Report a problem | ||
Public tax history
Tax history is unavailable.
Monthly payment
Est. payment
Payment breakdown
Explore the cost of this home by adjusting the details. Changes won't be saved.Climate risks
Neighborhood: Northwest Bellevue
Nearby schools
GreatSchools rating
- 9/10Medina Elementary SchoolGrades: PK-5Distance: 1.1 mi
- 8/10Chinook Middle SchoolGrades: 6-8Distance: 1 mi
- 9/10Bellevue High SchoolGrades: 9-12Distance: 0.8 mi
Schools provided by the listing agent
- Elementary: Medina Elem
- Middle: Chinook Mid
- High: Bellevue High
Source: NWMLS as distributed by MLS GRID. This data may not be complete. We recommend contacting the local school district to confirm school assignments for this home.
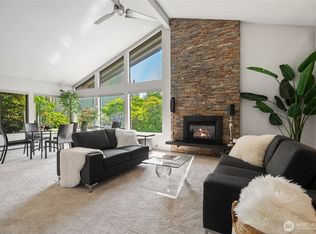
- $980,0002 bd2 ba1.2k sqft423 99th Ave NE APT 6, Bellevue, WA 98004Sold
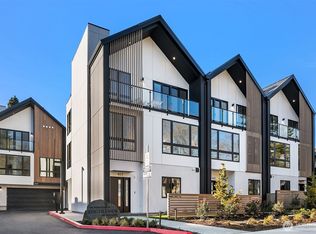
- $1,899,0003 bd3 ba1.5k sqft411 99th Ave NE, Bellevue, WA 98004Sold
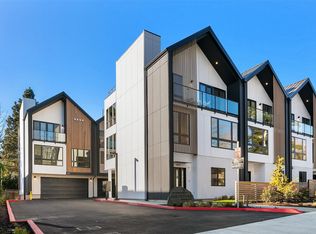
- $2,525,0003 bd4 ba1.9k sqft417 99th Ave NE, Bellevue, WA 98004Sold
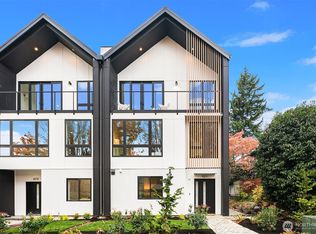
- $2,499,0003 bd4 ba1.9k sqft421 99th Ave NE, Bellevue, WA 98004Sold
- $2,700,0003 bd4 ba2k sqft409 99th Ave NE, Bellevue, WA 98004Sold
- $3,456,789-- bd-- ba4.1k sqft405 99th Ave NE, Bellevue, WA 98004Sold
- $6,300,0006 bd7 ba6.4k sqft422 98th Ave NE, Bellevue, WA 98004Sold
- $685,0002 bd2 ba1.1k sqft401 100th Ave NE APT 209, Bellevue, WA 98004Sold
A local agent can set up tours, give advice and negotiate with sellers.
Similar homes
- $2,288,8884 bd4 ba2.5k sqftMeydenbauer Meadows, Bellevue, WA 98004Active
 MLS ID #2550386, Steven Erickson. NWMLS as distributed by MLS GRID
 - $1,698,0003 bd4 ba2.1k sqftMetric Townhouse, Bellevue, WA 98004Active
 MLS ID #2544088, David Eastern. NWMLS as distributed by MLS GRID
 - $1,925,0004 bd4 ba2.5k sqftW Townhomes, Bellevue, WA 98005Active
 MLS ID #2531303, Duke Young. NWMLS as distributed by MLS GRID
 - $2,335,0002 bd3 ba2.1k sqftResidences At Fairview, Seattle, WA 98102Active
 MLS ID #2512604, Ann O'Neil. NWMLS as distributed by MLS GRID
 - $2,125,9503 bd3 ba1.8k sqftReserve On 6th Owners’ Association, Kirkland, WA 98033ActiveMLS ID #2543503, John Cowan. NWMLS as distributed by MLS GRID
- $1,989,0004 bd4 ba2.5k sqft15014 Se 22nd St, A Condominium, Bellevue, WA 98007ActiveMLS ID #2519350, John Cowan. NWMLS as distributed by MLS GRID
- $1,649,9503 bd4 ba2k sqft2019 Minor Avenue E, Seattle, WA 98102ActiveMLS ID #2557156, Tom Skepetaris. NWMLS as distributed by MLS GRID
- $2,395,0003 bd4 ba1.9k sqftRiver Run At Harvest, Woodinville, WA 98072ActiveMLS ID #2547120, Sonya Johnston. NWMLS as distributed by MLS GRID
- $1,968,0004 bd4 ba2.5k sqft16654 Ne 12th St Condominium, Bellevue, WA 98008ActiveMLS ID #2476755, Melissa Harris. NWMLS as distributed by MLS GRID
- $1,599,9504 bd4 ba2.3k sqft2017 Minor Avenue E, Seattle, WA 98102ActiveMLS ID #2557157, Tom Skepetaris. NWMLS as distributed by MLS GRID
- $1,465,0003 bd3 ba1.6k sqftVerdyn, Bellevue, WA 98005ActiveNWMLS as distributed by MLS GRID
- $1,675,0003 bd3 ba2.2k sqft755 Hayes Street, Seattle, WA 98109ActiveMLS ID #2504857, Ian Gordon. NWMLS as distributed by MLS GRID
- $1,549,9504 bd4 ba2.4k sqftResidence At Madison Valley 2, A Condominium, Seattle, WA 98112ActiveMLS ID #2558287, Dan Wilcynski. NWMLS as distributed by MLS GRID
- $2,649,0005 bd5 ba3k sqft416 155th Avenue SE, Bellevue, WA 98007ActiveNWMLS as distributed by MLS GRID
- $1,662,4505 bd4 ba2.5k sqftPending Condo Recording, Seattle, WA 98115ActiveMLS ID #2558541, Stella Zhao. NWMLS as distributed by MLS GRID
- $1,299,0004 bd3 ba2.2k sqft714 28th Avenue S, Seattle, WA 98144ActiveMLS ID #2558427, John Zimcosky. NWMLS as distributed by MLS GRID
- $1,199,0004 bd3 ba2k sqftVerdyn, Bellevue, WA 98005ActiveNWMLS as distributed by MLS GRID
- $1,175,0003 bd3 ba1.8k sqft830 B 16th Ave, Seattle, WA 98122ActiveMLS ID #2557464, Danyelle O' Neal. NWMLS as distributed by MLS GRID
- $1,385,0004 bd3 ba2.1k sqftVerdyn, Bellevue, WA 98005ActiveNWMLS as distributed by MLS GRID
- $1,299,0003 bd3 ba1.9k sqftStratos Townhomes, Bellevue, WA 98008ActiveNWMLS as distributed by MLS GRID
