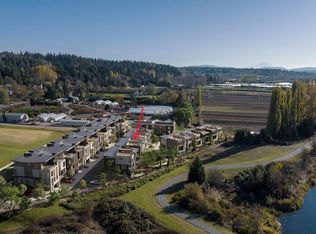
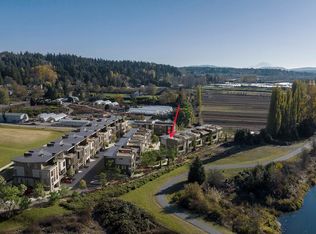
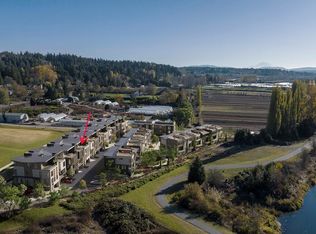
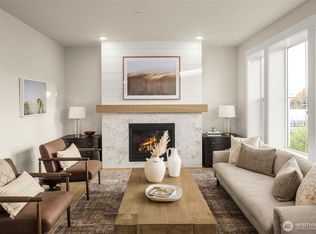
Discover the River Run Townhomes at the Harvest in Woodinville, where luxury meets tranquility. These stunning 2,000 square-foot residences offer three bedrooms, three bathrooms, and a first floor office. Enjoy breathtaking, unobstructed views of the lavender fields, Chateau Ste. Michelle, and majestic Mt. Rainier from your private rooftop deck. Each home boasts top-of-the-line finishes by Counter Balance Studio, reflecting exceptional craftsmanship and style. Ideally located just steps from the Sammamish River Trail and some of Washington’s finest wineries and eateries, this unique development offers a perfect blend of sophistication and convenience.
Active
Listed by: Harvest Agency, LLC • Sonya Johnston
$2,395,000
14347 NE 147th Court #14D, Woodinville, WA 98072
3beds
1,968sqft
Townhouse, Single Family Residence
Built in 2025
1,594 Square Feet Lot
$-- Zestimate®
$1,217/sqft
$411/mo HOA
What's special
- 56 days
- 164
- 7
Zillow last checked:
Listing updated:
Listed by:
Sonya Johnston,
Harvest Agency, LLC,
Winifred Levitt,
Harvest Agency, LLC
Source: NWMLS as distributed by MLS GRID,MLS#: 2547120
Facts & features
Interior
Bedrooms & bathrooms
- Bedrooms: 3
- Bathrooms: 4
- Full bathrooms: 1
- 3/4 bathrooms: 1
- 1/2 bathrooms: 2
- Main level bathrooms: 1
Bedroom
- Level: Third
Bedroom
- Level: Third
Bedroom
- Level: Third
Bathroom full
- Level: Third
Bathroom three quarter
- Level: Third
Other
- Level: Lower
Other
- Level: Main
Den office
- Level: Lower
Heating
- Fireplace, Ductless, Electric
Cooling
- Has cooling: Yes
Appliances
- Included: Dishwasher, Disposal, Double Oven, Dryer, Microwave, Refrigerator, Stove(s)/Range(s), Tankless Water Heater, Washer, Dishwasher(s), Dryer(s), Garbage Disposal, Microwave(s), Refrigerator(s), Washer(s), Water Heater: Tankless, Water Heater Location: Garage
Features
- Bath Off Primary, Pantry
- Flooring: Engineered Hardwood, Stone, Carpet
- Basement: None
- Number of fireplaces: 1
- Fireplace features: Gas, Main Level: 1, Fireplace
Interior area
- Total structure area: 1,968
- Total interior livable area: 1,968 sqft
Property
Parking
- Total spaces: 2
- Parking features: Attached Garage
- Has attached garage: Yes
- Covered spaces: 2
Features
- Levels: Multi/Split
- Patio & porch: Bath Off Primary, Fireplace, Pantry, Walk-In Closet(s), Water Heater
- Has view: Yes
- View description: Mountain(s), River
- Has water view: Yes
- Water view: River
Lot
- Size: 1,594 Square Feet
- Features: Paved, Sidewalk
Details
- Parcel number: 73309502900
- Special conditions: Standard
Construction
Type & style
- Home type: Townhouse
- Architectural style: Townhouse
- Property subtype: Townhouse, Single Family Residence
Materials
- Cement Planked, Stone, Cement Plank
- Foundation: Poured Concrete
- Roof: Metal
Condition
- Very Good
- New construction: Yes
- Year built: 2025
Details
- Builder name: KTM Construction
Utilities & green energy
- Sewer: Sewer Connected
- Water: Public
Community & HOA
Community
- Features: CCRs
- Subdivision: Hollywood Hill
HOA
- Services included: Common Area Maintenance, Maintenance Grounds, See Remarks
- HOA fee: $411 monthly
- HOA phone: 425-688-2042
Location
- Region: Woodinville
Financial & listing details
- Price per square foot: $1,217/sqft
- Annual tax amount: $216,321
- Date on market: 7/6/2026
- Cumulative days on market: 58 days
- Listing terms: Conventional
- Inclusions: Dishwasher(s), Double Oven, Dryer(s), Garbage Disposal, Microwave(s), Refrigerator(s), Stove(s)/Range(s), Washer(s)
Estimated market value
Not available
Estimated sales range
Not available
Not available
Price history
| Date | Event | Price |
|---|---|---|
| 7/7/2026 | Listed for sale | $2,395,000$1,217/sqft |
Source:  NWMLS as distributed by MLS GRID #2547122 Report a problem NWMLS as distributed by MLS GRID #2547122 Report a problem | ||
Public tax history
Tax history is unavailable.
Monthly payment
Est. payment
Payment breakdown
Explore the cost of this home by adjusting the details. Changes won't be saved.Climate risks
Neighborhood: Tourist District
- $2,350,0003 bd4 ba2k sqft14341 NE 147th Ct #14C, Woodinville, WA 98072Sold
- $2,295,0003 bd4 ba1.9k sqft14325 NE 147th Ct #12D, Woodinville, WA 98072Sold
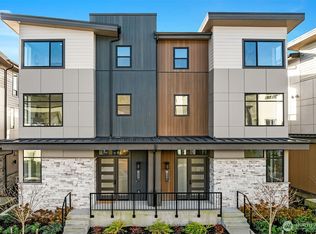
- $2,995,0004 bd5 ba2.9k sqft14351 NE 148th Pl #3B, Woodinville, WA 98072New Construction
- $2,895,0004 bd5 ba2.9k sqft14357 NE 148th Pl #3A, Woodinville, WA 98072Sold
Similar homes
- $1,599,9903 bd3 ba2k sqftVineyard Creek, Woodinville, WA 98072Active
 MLS ID #2550707, Randy D. Ginn. NWMLS as distributed by MLS GRID
 - $1,599,9984 bd4 ba2.5k sqftVineyard Creek, Woodinville, WA 98072Active
 MLS ID #2571221, Wahid Noori. NWMLS as distributed by MLS GRID
 - $1,499,9904 bd4 ba2.5k sqftVineyard Creek, Woodinville, WA 98072Active
 MLS ID #2563512, Randy D. Ginn. NWMLS as distributed by MLS GRID
 - $2,400,0003 bd3 ba2.5k sqftResidences At Fairview Add, Seattle, WA 98102Active
 MLS ID #2554796, Alex Cury. NWMLS as distributed by MLS GRID
