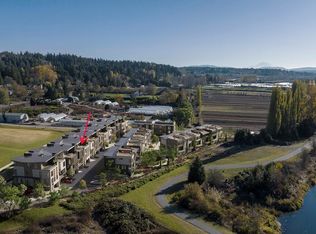
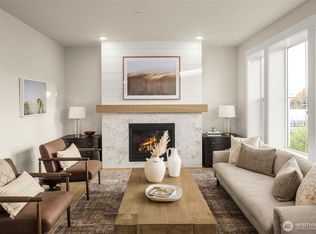
Discover the River Run Townhomes at Harvest in Woodinville, where luxury meets tranquility. These stunning 3,000 square-foot homes offer four bedrooms & four bathrooms, with a private elevator for effortless access throughout the entire unit. Enjoy breathtaking views of the lavender fields, Chateau Ste. Michelle, & Mt. Rainier from your spacious deck located off the fourth floor bonus room & wet bar. Each home boasts top-of-the-line finishes by Counter Balance Studio. Ideally located just steps from the Sammamish River Trail and Washington’s finest wineries and eateries, this unique development offers a perfect blend of sophistication and convenience. Photos are from model homes.
Active
Listed by: Harvest Agency, LLC • Sonya Johnston
$2,995,000
14351 NE 148th Place #3B, Woodinville, WA 98072
4beds
2,966sqft
Townhouse, Single Family Residence
Built in 2025
1,925 Square Feet Lot
$-- Zestimate®
$1,010/sqft
$508/mo HOA
What's special
- 63 days
- 156
- 4
Zillow last checked:
Listing updated:
Listed by:
Sonya Johnston,
Harvest Agency, LLC,
Winifred Levitt,
Harvest Agency, LLC
Source: NWMLS as distributed by MLS GRID,MLS#: 2546981
Facts & features
Interior
Bedrooms & bathrooms
- Bedrooms: 4
- Bathrooms: 5
- Full bathrooms: 2
- 3/4 bathrooms: 2
- 1/2 bathrooms: 1
- Main level bathrooms: 1
Primary bedroom
- Level: Third
Bedroom
- Level: Fourth
Bedroom
- Level: Third
Bedroom
- Level: Lower
Bathroom three quarter
- Level: Fourth
Bathroom full
- Level: Third
Bathroom full
- Level: Lower
Bathroom three quarter
- Level: Third
Other
- Level: Main
Bonus room
- Level: Fourth
Den office
- Level: Fourth
Dining room
- Level: Main
Entry hall
- Level: Main
Great room
- Level: Main
Kitchen with eating space
- Level: Main
Living room
- Level: Main
Heating
- Fireplace, Ductless, Electric
Cooling
- Ductless
Appliances
- Included: Dishwasher, Disposal, Double Oven, Dryer, Microwave, Refrigerator, Stove(s)/Range(s), Tankless Water Heater, Washer, Dishwasher(s), Dryer(s), Garbage Disposal, Microwave(s), Refrigerator(s), Washer(s), Water Heater: Tankless, Water Heater Location: Garage
Features
- Bath Off Primary, Dining Room, Pantry
- Flooring: Ceramic Tile, Engineered Hardwood, Stone, Carpet
- Windows: Triple Pane Windows
- Basement: None
- Number of fireplaces: 1
- Fireplace features: Gas, Main Level: 1, Fireplace
Interior area
- Total structure area: 2,966
- Total interior livable area: 2,966 sqft
Property
Parking
- Total spaces: 2
- Parking features: Attached Garage
- Has attached garage: Yes
- Covered spaces: 2
Features
- Levels: Multi/Split
- Entry location: Main
- Patio & porch: Bath Off Primary, Dining Room, Elevator, Fireplace, Pantry, Sprinkler System, Triple Pane Windows, Walk-In Closet(s), Water Heater, Wet Bar
- Has view: Yes
- View description: Mountain(s), River
- Has water view: Yes
- Water view: River
Lot
- Size: 1,925 Square Feet
- Features: Paved, Sidewalk, Deck, Electric Car Charging, Patio
Details
- Parcel number: 73309500600
- Zoning: TB
- Zoning description: Jurisdiction: County
- Special conditions: Standard
Construction
Type & style
- Home type: Townhouse
- Architectural style: Townhouse
- Property subtype: Townhouse, Single Family Residence
Materials
- Cement Planked, Metal/Vinyl, Stone, Wood Products, Cement Plank
- Foundation: Poured Concrete
- Roof: Metal
Condition
- Very Good
- New construction: Yes
- Year built: 2025
Details
- Builder name: KTM Construction
Utilities & green energy
- Sewer: Sewer Connected
- Water: Public
Community & HOA
Community
- Features: CCRs, Trail(s)
- Subdivision: Hollywood Hill
HOA
- Services included: Common Area Maintenance, Maintenance Grounds, See Remarks
- HOA fee: $508 monthly
- HOA phone: 425-688-2042
Location
- Region: Woodinville
Financial & listing details
- Price per square foot: $1,010/sqft
- Annual tax amount: $27,037
- Date on market: 6/26/2026
- Cumulative days on market: 65 days
- Listing terms: Conventional
- Inclusions: Dishwasher(s), Double Oven, Dryer(s), Garbage Disposal, Microwave(s), Refrigerator(s), Stove(s)/Range(s), Washer(s)
Estimated market value
Not available
Estimated sales range
Not available
Not available
Price history
| Date | Event | Price |
|---|---|---|
| 6/27/2026 | Listed for sale | $2,995,000$1,010/sqft |
Source:  NWMLS as distributed by MLS GRID #2546981 Report a problem NWMLS as distributed by MLS GRID #2546981 Report a problem | ||
Public tax history
Tax history is unavailable.
Monthly payment
Est. payment
Payment breakdown
Explore the cost of this home by adjusting the details. Changes won't be saved.Climate risks
Neighborhood: Tourist District
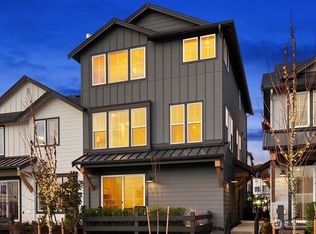
- $2,895,0004 bd5 ba2.9k sqft14357 NE 148th Pl #3A, Woodinville, WA 98072Sold
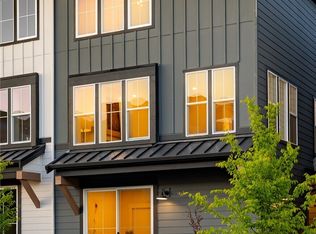
- $1,950,0004 bd4 ba2.5k sqft14356 148th Pl NE HOMESITE 21, Woodinville, WA 98072Sold
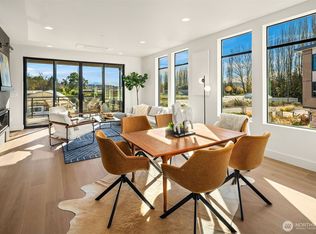
- $1,749,9904 bd4 ba2.3k sqft14350 148th Pl NE, Woodinville, WA 98072Sold
- $2,395,0003 bd4 ba1.9k sqft14347 NE 147th Ct #14D, Woodinville, WA 98072New Construction
Similar homes
- $1,599,9984 bd4 ba2.5k sqftVineyard Creek, Woodinville, WA 98072Active
 MLS ID #2571221, Wahid Noori. NWMLS as distributed by MLS GRID
 - $2,395,0003 bd4 ba1.9k sqftRiver Run At Harvest, Woodinville, WA 98072ActiveMLS ID #2547120, Sonya Johnston. NWMLS as distributed by MLS GRID
- $1,499,9904 bd4 ba2.5k sqftVineyard Creek, Woodinville, WA 98072Active
 MLS ID #2563512, Randy D. Ginn. NWMLS as distributed by MLS GRID
 - $1,599,9903 bd3 ba2k sqftVineyard Creek, Woodinville, WA 98072Active
 MLS ID #2550707, Randy D. Ginn. NWMLS as distributed by MLS GRID
