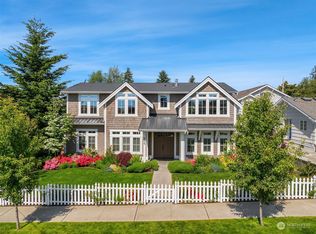
Signature West of Market residence provides the rare combination of a pristine luxury home with multi-generational living spaces in one of Kirkland’s most desirable locations. This immaculate property boasts coveted SW exposure featuring a sundrenched interior loaded w/extensive upgrades & sophisticated finishes. The impeccably maintained home offers an effortless floorplan centered around a generous great room designed for entertaining. The open concept main level features formal living & dining areas, chef’s kitchen w/huge island & large Jr Suite providing a host of flex options including luxurious en-suite guest BR or executive office. The expansive upper level of main residence offers a massive primary suite w/sumptuous 5-piece bath & private covered veranda, bonus room play area & 2 additional guest BRs separated by a timeless “Jack & Jill” style bath. A full ADU apt above the garage features a separate entrance & its own view deck perfect for rental unit, MIL or au pair quarters. Nestled on a large level lot down a quiet street, this striking property boasts incredible outdoor spaces including a fully fenced backyard with professionally manicured garden areas, new synthetic turf lawn, hot tub, convenient alley access to the oversized detached garage & a large covered patio perfect for endless BBQs. Coveted location in the premier West of Market community offers easy walkability to popular waterfront parks, award-winning schools & vibrant DT Kirkland shopping & dining.
Active
Listed by: Windermere R.E. Northeast, Inc • Nicholas Loveless
$3,375,000
635 17th Avenue W, Kirkland, WA 98033
5beds
3,710sqft
:
Get pre-qualified$21,142/mo
Single Family Residence
Built in 2013
6,838 Square Feet Lot
$-- Zestimate®
$910/sqft
$-- HOA
What's special
Sundrenched interiorPristine luxury homeExecutive officeBonus room play areaMulti-generational living spacesMassive primary suiteProfessionally manicured garden areas
- 18 days |
- 567 |
- 24 |
Zillow last checked:
Listing updated:
Listed by:
Nicholas Loveless,
Windermere R.E. Northeast, Inc
Source: NWMLS as distributed by MLS GRID,MLS#: 2551480
Facts & features
Interior
Bedrooms & bathrooms
- Bedrooms: 5
- Bathrooms: 5
- Full bathrooms: 2
- 3/4 bathrooms: 2
- 1/2 bathrooms: 1
- Main level bathrooms: 2
- Main level bedrooms: 1
Primary bedroom
- Level: Second
Bedroom
- Level: Second
Bedroom
- Level: Second
Bedroom
- Level: Main
Bedroom
- Level: Second
Bathroom full
- Level: Second
Bathroom full
- Level: Second
Bathroom three quarter
- Level: Main
Bathroom three quarter
- Level: Second
Other
- Level: Main
Other
- Level: Second
Bonus room
- Level: Second
Entry hall
- Level: Main
Family room
- Level: Main
Great room
- Level: Main
Living room
- Level: Main
Utility room
- Level: Second
Heating
- Fireplace, 90%+ High Efficiency, Ductless, Forced Air, Heat Pump, Electric, Natural Gas
Cooling
- Ductless, Forced Air, Heat Pump
Appliances
- Included: Dishwasher, Disposal, Dryer, Microwave, Refrigerator, Stove(s)/Range(s), Washer, Dishwasher(s), Dryer(s), Garbage Disposal, Microwave(s), Refrigerator(s), Washer(s), Water Heater: Electric, Water Heater Location: Closet & Garage
Features
- Bath Off Primary, Ceiling Fan(s), Dining Room, Loft, Pantry
- Flooring: Ceramic Tile, Vinyl Plank, Carpet
- Doors: French Doors
- Windows: Dbl Pane/Storm Window
- Basement: None
- Number of fireplaces: 2
- Fireplace features: Gas, Main Level: 1, Upper Level: 1, Fireplace
Interior area
- Total structure area: 3,710
- Total interior livable area: 3,710 sqft
Video & virtual tour
Property
Parking
- Total spaces: 3
- Parking features: Detached Garage, Off Street
- Has garage: Yes
- Covered spaces: 2
- Uncovered spaces: 1
Features
- Levels: Two
- Stories: 2
- Entry location: Main
- Patio & porch: Second Primary Bedroom, Bath Off Primary, Ceiling Fan(s), Dbl Pane/Storm Window, Dining Room, Fireplace, Fireplace (Primary Bedroom), French Doors, Hot Tub/Spa, Loft, Pantry, Security System, Vaulted Ceiling(s), Walk-In Closet(s), Water Heater
- Has spa: Yes
- Spa features: Indoor
- Has view: Yes
- View description: Lake, Mountain(s), Partial, Territorial
- Has water view: Yes
- Water view: Lake
Lot
- Size: 6,838 Square Feet
- Features: Curbs, Paved, Sidewalk, Cable TV, Deck, Fenced-Fully, Gas Available, High Speed Internet, Hot Tub/Spa, Irrigation, Outdoor Fireplace, Patio, Sprinkler System
- Topography: Level
- Residential vegetation: Garden Space
Details
- Parcel number: 0856001160
- Zoning: RS 7.2
- Zoning description: Jurisdiction: City
- Special conditions: Standard
Construction
Type & style
- Home type: SingleFamily
- Architectural style: Modern,2 Story
- Property subtype: Single Family Residence
Materials
- Cement Planked, Stone, Wood Siding, Cement Plank
- Foundation: Poured Concrete
- Roof: Flat
Condition
- Very Good
- Year built: 2013
- Major remodel year: 2013
Details
- Builder name: Benjamin Ryan
Utilities & green energy
- Electric: Company: PSE
- Sewer: Sewer Connected, Company: City of Kirkland
- Water: Public, Company: City of Kirkland
- Utilities for property: Xfinity, Ziply
Community & HOA
Community
- Security: Security System
- Subdivision: West Of Market
Location
- Region: Kirkland
Financial & listing details
- Price per square foot: $910/sqft
- Tax assessed value: $3,087,000
- Annual tax amount: $26,428
- Date on market: 7/9/2026
- Cumulative days on market: 19 days
- Listing terms: Conventional,VA Loan
- Inclusions: Dishwasher(s), Dryer(s), Garbage Disposal, Microwave(s), Refrigerator(s), Stove(s)/Range(s), Washer(s)
Estimated market value
Not available
Estimated sales range
Not available
Not available
Price history
| Date | Event | Price |
|---|---|---|
| 7/10/2026 | Listed for sale | $3,375,000+20.5%$910/sqft |
Source:  NWMLS as distributed by MLS GRID #2551480 Report a problem NWMLS as distributed by MLS GRID #2551480 Report a problem | ||
| 6/27/2023 | Sold | $2,800,000-6.7%$755/sqft |
Source: NWMLS as distributed by MLS GRID #2069980 Report a problem | ||
| 6/3/2023 | Pending sale | $3,000,000$809/sqft |
Source: NWMLS as distributed by MLS GRID #NWM2069980 Report a problem | ||
| 6/1/2023 | Contingent | $3,000,000$809/sqft |
Source: NWMLS as distributed by MLS GRID #NWM2069980 Report a problem | ||
| 5/18/2023 | Listed for sale | $3,000,000+140%$809/sqft |
Source: NWMLS as distributed by MLS GRID #NWM2069980 Report a problem | ||
| 2/18/2014 | Sold | $1,250,000$337/sqft |
Source: NWMLS as distributed by MLS GRID #551251 Report a problem | ||
| 1/22/2014 | Pending sale | $1,250,000$337/sqft |
Source: Windermere Real Estate/East, Inc. #551251 Report a problem | ||
| 1/5/2014 | Price change | $1,250,000-2.3%$337/sqft |
Source: Windermere Real Estate/East, Inc. #551251 Report a problem | ||
| 11/2/2013 | Price change | $1,280,000-1.5%$345/sqft |
Source: Windermere Real Estate/East, Inc. #551251 Report a problem | ||
| 10/4/2013 | Listed for sale | $1,300,000+145.3%$350/sqft |
Source: Windermere Real Estate/East, Inc. #551251 Report a problem | ||
| 12/28/2012 | Sold | $530,000-22.4%$143/sqft |
Source: Public Record Report a problem | ||
| 7/6/2007 | Sold | $683,000+36.9%$184/sqft |
Source: Public Record Report a problem | ||
| 6/1/2004 | Sold | $499,000+21.7%$135/sqft |
Source: NWMLS as distributed by MLS GRID #24057966 Report a problem | ||
| 6/15/2001 | Sold | $410,000+76.7%$111/sqft |
Source: Public Record Report a problem | ||
| 5/2/1997 | Sold | $232,000+25.4%$63/sqft |
Source: Public Record Report a problem | ||
| 6/30/1995 | Sold | $185,000$50/sqft |
Source: Public Record Report a problem | ||
Public tax history
| Year | Property taxes | Tax assessment |
|---|---|---|
| 2025 | $26,428 +14.7% | $3,087,000 +7.8% |
| 2024 | $23,039 -0.8% | $2,864,000 +4.5% |
| 2023 | $23,229 -6% | $2,740,000 -17.1% |
| 2022 | $24,705 +20.8% | $3,304,000 +42.5% |
| 2021 | $20,449 +34.9% | $2,318,000 +47.3% |
| 2020 | $15,157 +1.3% | $1,574,000 -2.5% |
| 2019 | $14,968 +1.7% | $1,614,000 -2.1% |
| 2018 | $14,718 -2.4% | $1,649,000 +10.2% |
| 2017 | $15,077 -9.4% | $1,497,000 +13.8% |
| 2016 | $16,647 | $1,315,000 +5.2% |
| 2015 | $16,647 | $1,249,500 -24.2% |
| 2014 | $16,647 | $1,648,000 +21.6% |
| 2013 | $16,647 | $1,355,000 +158.1% |
| 2012 | -- | $525,000 |
| 2011 | -- | $525,000 -3.8% |
| 2010 | -- | $546,000 |
| 2009 | -- | $546,000 +6.8% |
| 2007 | -- | $511,000 +7.8% |
| 2006 | -- | $474,000 +11.5% |
| 2005 | -- | $425,000 +46% |
| 2001 | $3,330 +2.4% | $291,000 +11.9% |
| 2000 | $3,250 | $260,000 |
Find assessor info on the county website
Monthly payment
Est. payment
Payment breakdown
Explore the cost of this home by adjusting the details. Changes won't be saved.Climate risks
Neighborhood: Market-Downtown
Nearby schools
GreatSchools rating
- 8/10Peter Kirk Elementary SchoolGrades: K-5Distance: 0.8 mi
- 8/10Kirkland Middle SchoolGrades: 6-8Distance: 0.5 mi
- 10/10Lake Washington High SchoolGrades: 9-12Distance: 1.8 mi
Schools provided by the listing agent
- Elementary: Peter Kirk Elementary
- Middle: Kirkland Middle
- High: Lake Wash High
Source: NWMLS as distributed by MLS GRID. This data may not be complete. We recommend contacting the local school district to confirm school assignments for this home.
- $2,775,0004 bd3 ba3.2k sqft646 16th Ave W, Kirkland, WA 98033Sold
- $4,395,0006 bd6 ba4.2k sqft656 16th Ave W, Kirkland, WA 98033Sold
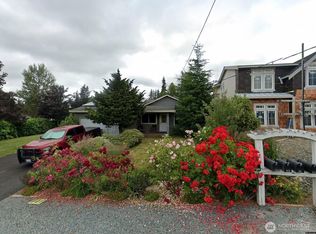
- $2,200,0002 bd2 ba1.3k sqft696 16th Ave W, Kirkland, WA 98033Sold
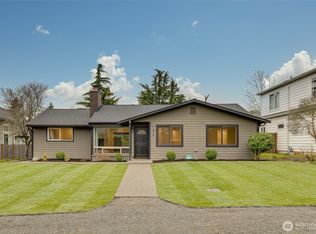
- $2,400,0003 bd2 ba1.7k sqft614 16th Ave W, Kirkland, WA 98033Sold
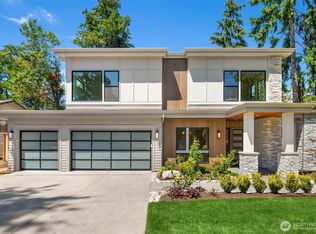
- $3,225,0004 bd4 ba3.3k sqft701 17th Ave W, Kirkland, WA 98033Sold
- $1,089,9502 bd3 ba1.2k sqft639 18th Ave W, Kirkland, WA 98033New Construction
- $1,775,0004 bd3 ba2.1k sqft637 18th Ave W, Kirkland, WA 98033Sold
- $3,120,0005 bd5 ba3.5k sqft619 18th Ave W, Kirkland, WA 98033Sold
A local agent can set up tours, give advice and negotiate with sellers.
Similar homes
- $3,550,0005 bd5 ba3.9k sqft719 19th Lane W, Kirkland, WA 98033Active
 MLS ID #2558795, Brad Cahill. NWMLS as distributed by MLS GRID
 - $3,277,0004 bd4 ba4.1k sqft5225 114th Ave NE, Kirkland, WA 98033Active
 MLS ID #2548689, Riley Kuranishi. NWMLS as distributed by MLS GRID
 - $3,598,0005 bd5 ba4.2k sqft13418 NE 100th Street, Kirkland, WA 98033Active
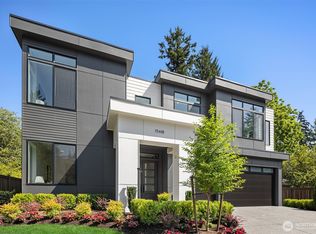 MLS ID #2557303, Kris Conover. NWMLS as distributed by MLS GRID
 - $2,750,0005 bd5 ba3.7k sqft10425 NE 112th Street, Kirkland, WA 98033Active
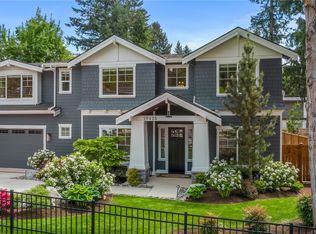 MLS ID #2523995, Andrea K. Aberman. NWMLS as distributed by MLS GRID
 - $3,399,9005 bd4 ba4.7k sqft11419 109th Avenue NE, Kirkland, WA 98033ActiveMLS ID #2537491, Andrew G Hafzalla. NWMLS as distributed by MLS GRID
- $2,750,0004 bd3 ba2.2k sqftWest Of Market, Kirkland, WA 98033ActiveMLS ID #2497787, Ken Nash. NWMLS as distributed by MLS GRID
- $2,875,0005 bd5 ba4.3k sqft12648 NE 80th Street, Kirkland, WA 98033ActiveMLS ID #2559793, Carly Boyd. NWMLS as distributed by MLS GRID
- $2,769,0005 bd5 ba3.3k sqftSabella, Kirkland, WA 98033ActiveMLS ID #2552190, Tony Ferrelli. NWMLS as distributed by MLS GRID
- $2,985,0005 bd5 ba3.6k sqftTrove, Kirkland, WA 98033ActiveNWMLS as distributed by MLS GRID
- $2,498,0005 bd4 ba3.1k sqft13755 NE 101st Street, Kirkland, WA 98033ActiveMLS ID #2558986, Lois Mares. NWMLS as distributed by MLS GRID
- $1,995,0004 bd3 ba3k sqft9108 124th Avenue NE, Kirkland, WA 98033ActiveMLS ID #2537348, Nicholas Loveless. NWMLS as distributed by MLS GRID
- $2,845,0005 bd5 ba3.4k sqftTrove, Kirkland, WA 98033ActiveNWMLS as distributed by MLS GRID
- $1,885,0004 bd4 ba3.2k sqft11222 116th Place NE #L4, Kirkland, WA 98033ActiveMLS ID #2540861, Steve Q. Lieu. NWMLS as distributed by MLS GRID
- $3,395,0005 bd5 ba4.3k sqft7020 139th Place NE, Redmond, WA 98052ActiveMLS ID #2542826, Colin Foote. NWMLS as distributed by MLS GRID
- $2,748,9505 bd4 ba3.3k sqft12813 NE 65th Lane, Kirkland, WA 98033ActiveMLS ID #2475021, Tony Ferrelli. NWMLS as distributed by MLS GRID
- $3,150,0005 bd5 ba4.2k sqft8110 135th Place NE, Redmond, WA 98052ActiveMLS ID #2552048, Brad Cahill. NWMLS as distributed by MLS GRID
- $1,848,9504 bd4 ba2.7k sqft11217 NE 95th Street, Kirkland, WA 98033ActiveMLS ID #2555955, James Coleman V. NWMLS as distributed by MLS GRID
- $3,895,0005 bd4 ba4.2k sqft11921 90th Ave NE, Kirkland, WA 98034ActiveMLS ID #2482972, Lisa Pickert. NWMLS as distributed by MLS GRID
- $1,980,0005 bd4 ba4k sqftLake Park To City Of Seattle Add, Kirkland, WA 98034ActiveMLS ID #2490612, Lisa Pickert. NWMLS as distributed by MLS GRID
- $3,750,0005 bd5 ba4.3k sqft8016 Fairway Drive NE, Seattle, WA 98115ActiveMLS ID #2538020, Brad Cahill. NWMLS as distributed by MLS GRID
