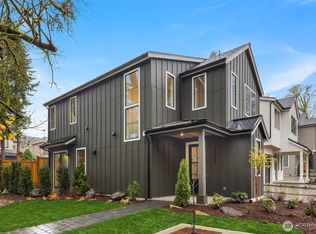
Discover a rare opportunity to own the only floor plan of its kind in The Cedars, a community of just 14 luxury homes by Greenbank Development & local boutique builder Milestone Northwest. This thoughtfully designed single-family home (not a condo) combines sophisticated finishes, modern conveniences, and exceptional indoor-outdoor living—all in a prime North Rose Hill location. The gourmet kitchen is the heart of the home, featuring a Fulgor Milano® stainless gas range, refrigerator, microwave drawer, and Bosch® DW, with custom cabinetry, quartz countertops, walk-in pantry & a generous island with seating. The dedicated dining area flows seamlessly into the inviting great room, complete with a cozy gas fireplace and discreet hidden electronics niche. Enjoy a private patio with gas BBQ hookup + fully fenced & irrigated backyard—an ideal space for relaxing, playing, gardening, or hosting gatherings. The luxurious primary suite offers a serene retreat with a spa-inspired five-piece bath, freestanding soaking tub, and spacious walk-in closet. Designed for modern living, the home is smart-home ready with CAT 6 wiring, EV charging capability, and A/C. Ideally located just minutes from Kirkland, Redmond, major tech hubs, and convenient freeway access, this home also offers access to the highly rated Lake Washington School District, including Rose Hill Elementary. Buyer’s broker must be registered at first onsite visit.
Active
Listed by: Windermere Real Estate/East • Lois Mares
$1,425,000
13742 NE 101st Street, Kirkland, WA 98033
3beds
1,720sqft
:
Get pre-qualified$8,575/mo
Townhouse, Single Family Residence
Built in 2026
3,110 Square Feet Lot
$-- Zestimate®
$828/sqft
$100/mo HOA
What's special
Cozy gas fireplaceModern conveniencesSophisticated finishesGourmet kitchenLuxurious primary suiteFreestanding soaking tubGenerous island with seating
- 3 days |
- 223 |
- 10 |
Zillow last checked:
Listing updated:
Listed by:
Lois Mares,
Windermere Real Estate/East,
Macie Crocker,
Windermere Real Estate/East
Source: NWMLS as distributed by MLS GRID,MLS#: 2562136
Facts & features
Interior
Bedrooms & bathrooms
- Bedrooms: 3
- Bathrooms: 3
- Full bathrooms: 2
- 1/2 bathrooms: 1
- Main level bathrooms: 1
Primary bedroom
- Level: Second
Bedroom
- Level: Second
Bedroom
- Level: Second
Bathroom full
- Level: Second
Bathroom full
- Level: Second
Other
- Level: Main
Dining room
- Level: Main
Entry hall
- Level: Main
Great room
- Level: Main
Kitchen with eating space
- Level: Main
Utility room
- Level: Second
Heating
- Fireplace, 90%+ High Efficiency, Ductless, Heat Pump, Electric, Natural Gas
Cooling
- 90%+ High Efficiency, Ductless, Heat Pump
Appliances
- Included: Dishwasher, Disposal, Microwave, Refrigerator, Stove(s)/Range(s), Dishwasher(s), Garbage Disposal, Microwave(s), Refrigerator(s), Water Heater: Hybrid, Water Heater Location: Garage
Features
- Bath Off Primary, High Tech Cabling, Pantry
- Flooring: Ceramic Tile, Vinyl Plank, Carpet
- Windows: Dbl Pane/Storm Window
- Number of fireplaces: 1
- Fireplace features: Gas, Main Level: 1, Fireplace
Interior area
- Total structure area: 1,720
- Total interior livable area: 1,720 sqft
Property
Parking
- Total spaces: 1
- Parking features: Attached Garage
- Has attached garage: Yes
- Covered spaces: 1
Features
- Levels: Multi/Split
- Entry location: Main
- Patio & porch: Bath Off Primary, Dbl Pane/Storm Window, Fireplace, High Tech Cabling, Pantry, SMART Wired, Sprinkler System, Walk-In Closet(s), Water Heater
- Has view: Yes
- View description: Territorial
Lot
- Size: 3,110 Square Feet
- Features: Curbs, Dead End Street, Paved, Sidewalk, Cable TV, Electric Car Charging, Fenced-Fully, Gas Available, High Speed Internet, Irrigation, Patio, Sprinkler System
- Topography: Level
Details
- Parcel number: 2693400080
- Special conditions: Standard
- Other equipment: Leased Equipment: No
Construction
Type & style
- Home type: Townhouse
- Architectural style: Townhouse
- Property subtype: Townhouse, Single Family Residence
Materials
- Cement/Concrete, Wood Products
- Foundation: Poured Concrete
- Roof: Composition,Metal
Condition
- Under Construction
- New construction: Yes
- Year built: 2026
Details
- Builder name: Milestone Northwest
Utilities & green energy
- Electric: Company: PSE
- Sewer: Sewer Connected, Company: City of Redmond
- Water: Public, Company: City of Redmond
Community & HOA
Community
- Features: CCRs
- Subdivision: North Rose Hill
HOA
- Services included: Common Area Maintenance
- HOA fee: $100 monthly
Location
- Region: Kirkland
Financial & listing details
- Price per square foot: $828/sqft
- Annual tax amount: $16,468
- Date on market: 7/30/2026
- Cumulative days on market: 4 days
- Listing terms: Conventional
- Inclusions: Dishwasher(s), Garbage Disposal, Leased Equipment, Microwave(s), Refrigerator(s), Stove(s)/Range(s)
Estimated market value
Not available
Estimated sales range
Not available
Not available
Price history
| Date | Event | Price |
|---|---|---|
| 7/31/2026 | Listed for sale | $1,425,000$828/sqft |
Source:  NWMLS as distributed by MLS GRID #2562136 Report a problem NWMLS as distributed by MLS GRID #2562136 Report a problem | ||
Public tax history
Tax history is unavailable.
Monthly payment
Est. payment
Payment breakdown
Explore the cost of this home by adjusting the details. Changes won't be saved.Climate risks
Neighborhood: 98033
Nearby schools
GreatSchools rating
- 10/10Rose Hill Elementary SchoolGrades: K-5Distance: 1.2 mi
- 10/10Rose Hill Middle SchoolGrades: 6-8Distance: 1.4 mi
- 10/10Lake Washington High SchoolGrades: 9-12Distance: 1.7 mi
Schools provided by the listing agent
- Elementary: Rose Hill Elem
- Middle: Rose Hill Middle
- High: Lake Wash High
Source: NWMLS as distributed by MLS GRID. This data may not be complete. We recommend contacting the local school district to confirm school assignments for this home.
- $2,295,0004 bd3 ba2.7k sqft13779 NE 101st St, Kirkland, WA 98033Sold
- $2,500,0004 bd3 ba2.7k sqft13731 NE 101st St, Kirkland, WA 98033Sold
- $2,498,0005 bd4 ba3.1k sqft13755 NE 101st St, Kirkland, WA 98033New Construction

- $2,850,0004 bd4 ba3.1k sqft13681 NE 101st St, Kirkland, WA 98033Sold
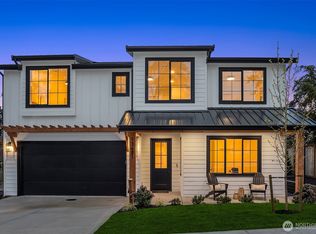
- $2,820,0504 bd4 ba3k sqft13684 NE 101st St, Kirkland, WA 98033Sold
- $455,5284 bd3 ba1.3k sqft13770 NE 100th Ct, Kirkland, WA 98033Sold
- $2,625,0004 bd4 ba2.8k sqft13642 NE 101st St, Kirkland, WA 98033Sold
- $2,500,0004 bd4 ba2.8k sqft13693 NE 101st St, Kirkland, WA 98033Sold
A local agent can set up tours, give advice and negotiate with sellers.
Similar homes
- $1,389,9503 bd4 ba1.9k sqftGreenhaven, Kirkland, WA 98033Active
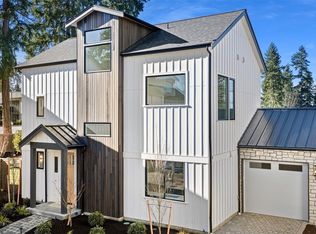 MLS ID #2523834, Daniel Eaton. NWMLS as distributed by MLS GRID
 - $1,399,9503 bd4 ba2k sqftGreenhaven, Kirkland, WA 98033Active
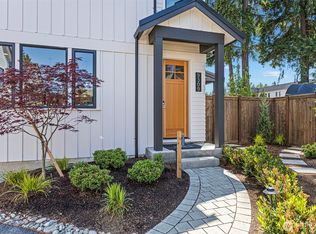 MLS ID #2526082, Daniel Eaton. NWMLS as distributed by MLS GRID
 - $1,395,9503 bd3 ba1.7k sqft13131 Ne 87th Lane, A Condominium, Kirkland, WA 98033Active
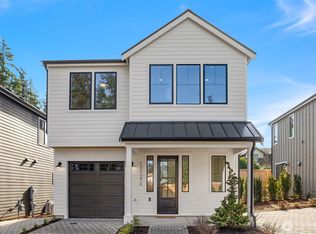 MLS ID #2523857, John Cowan. NWMLS as distributed by MLS GRID
 - $1,329,0003 bd3 ba1.6k sqft13131 Ne 87th Ln, Kirkland, WA 98033Active
 MLS ID #2524698, John Cowan. NWMLS as distributed by MLS GRID
 - $1,399,9503 bd3 ba1.8k sqftIsla, Kirkland, WA 98033ActiveMLS ID #2535802, Tom Skepetaris. NWMLS as distributed by MLS GRID
- $1,319,9503 bd4 ba2k sqft9315 132nd Avenue NE, Kirkland, WA 98033ActiveMLS ID #2541387, Tony Ferrelli. NWMLS as distributed by MLS GRID
- $1,395,0003 bd3 ba1.6k sqftHdg Ne 70th, A Condominium, Kirkland, WA 98033ActiveMLS ID #2541649, Ryan Gillis. NWMLS as distributed by MLS GRID
- $1,395,0003 bd3 ba1.5k sqftHdg Ne 70th, A Condominium, Kirkland, WA 98033ActiveMLS ID #2541666, Ryan Gillis. NWMLS as distributed by MLS GRID
- $1,249,9982 bd3 ba1.5k sqftDowntown Kirkland, Kirkland, WA 98033ActiveMLS ID #2559333, Brian Hopper. NWMLS as distributed by MLS GRID
- $1,249,9503 bd3 ba1.8k sqftKirkland, Kirkland, WA 98033ActiveMLS ID #2466660, John Lux. NWMLS as distributed by MLS GRID
- $1,249,9503 bd3 ba1.3k sqftSabella, Kirkland, WA 98033ActiveMLS ID #2552224, Tony Ferrelli. NWMLS as distributed by MLS GRID
- $1,574,9503 bd3 ba1.7k sqftThe Grove, Kirkland, WA 98033ActiveMLS ID #2526594, Max Rombakh. NWMLS as distributed by MLS GRID
- $1,099,9954 bd4 ba1.9k sqftCross Kirkland Towns, Kirkland, WA 98033ActiveMLS ID #2525440, Anne McIntosh. NWMLS as distributed by MLS GRID
- $1,095,9003 bd3 ba1.4k sqftVerdyn, Bellevue, WA 98005ActiveMLS ID #2562688, Ric E. Dieu. NWMLS as distributed by MLS GRID
- $1,375,0004 bd3 ba1.9k sqft13307 NE 77th Street, Redmond, WA 98052ActiveMLS ID #2483997, Tyler Scott Skelton. NWMLS as distributed by MLS GRID
- $1,149,0004 bd4 ba1.9k sqftCross Kirkland Towns, Kirkland, WA 98033ActiveNWMLS as distributed by MLS GRID
- $1,599,9903 bd3 ba2k sqftVineyard Creek, Woodinville, WA 98072ActiveMLS ID #2550707, Randy D. Ginn. NWMLS as distributed by MLS GRID
- $1,180,0003 bd3 ba1.7k sqft133rd Estates Condo, Kirkland, WA 98034ActiveMLS ID #2516980, Maggie Sun. NWMLS as distributed by MLS GRID
- $949,9502 bd3 ba1.3k sqft9511 132nd Ave Ne Owners' Association, Kirkland, WA 98033ActiveMLS ID #2488634, Tony Ferrelli. NWMLS as distributed by MLS GRID
- $1,399,0004 bd4 ba2.2k sqftTbd, Seattle, WA 98103ActiveMLS ID #2561231, Lani Girvan. NWMLS as distributed by MLS GRID
