BriKat Homes presents Reserve on 6th, a boutique new home community ideally sited in Kirkland's West of Market neighborhood. Sweet covered porch with timeless stone facade leads to foyer with thoughtful built-ins. Comfortable for both hosting and daily life, the open living & dining area includes gas fireplace, built-in speakers & floor-to-ceiling windows for an airy feel. In the stunning chef's kitchen enjoy Calacatta slab countertops & backsplash with a dramatic waterfall edge, locally-built Abodian cabinets extending to the ceiling, Bertazzoni appliances with gas cooking, Kohler fixtures & water filtration system. Head outside to the front patio & spacious yard to enjoy summer barbecues with ample room for play set. The main floor den is a perfect flex space, ideal as a home office or quiet retreat. Upstairs, filled with natural light, the primary suite features a 5-piece bath with heated floors, free-standing matte black tub & built-in speakers. Two additional generously-sized bedrooms, a full bath with heated floors, large laundry room with counter space & sink, plus linen storage. Other highlights include smart home wiring, 5-panel doors & an ERV system for fresh air year-round. Perched above the neighbors, find your expansive rooftop deck with sweeping western views of Lake Washington & the Space Needle. West of Market offers top-rated schools, easy freeway access & a quiet suburban ambiance close to dining, boutiques & Waverly Beach Park.
Active
Listed by: Windermere Real Estate Co. • John Cowan
$2,125,950
547 16th Avenue W, Kirkland, WA 98033
3beds
1,848sqft
Townhouse, Condominium
Built in 2026
3,881 Square Feet Lot
$2,097,800 Zestimate®
$1,150/sqft
$19/mo HOA
What's special
- 31 days |
- 439 |
- 27 |
Zillow last checked:
Listing updated:
Listed by:
John Cowan,
Windermere Real Estate Co.,
Stephanie Schuessler,
Windermere Real Estate Co.
Source: NWMLS as distributed by MLS GRID,MLS#: 2543503
Facts & features
Interior
Bedrooms & bathrooms
- Bedrooms: 3
- Bathrooms: 3
- Full bathrooms: 2
- 1/2 bathrooms: 1
- Main level bathrooms: 1
Primary bedroom
- Level: Second
Bedroom
- Level: Second
Bedroom
- Level: Second
Bathroom full
- Level: Second
Bathroom full
- Level: Second
Other
- Level: Main
Den office
- Level: Main
Dining room
- Level: Main
Entry hall
- Level: Main
Kitchen with eating space
- Level: Main
Living room
- Level: Main
Utility room
- Level: Second
Heating
- Fireplace, Ductless, HRV/ERV System, Wall Furnace, Electric, Natural Gas
Cooling
- Ductless
Appliances
- Included: Dishwasher, Disposal, Dryer, Microwave, Refrigerator, Stove(s)/Range(s), Washer, Dishwasher(s), Dryer(s), Garbage Disposal, Microwave(s), Refrigerator(s), Washer(s), Cooking-Gas, Dryer-Electric
- Laundry: Electric Dryer Hookup, Washer Hookup
Features
- Flooring: Ceramic Tile, Engineered Hardwood
- Number of fireplaces: 1
- Fireplace features: Gas, Main Level: 1, Fireplace
Interior area
- Total structure area: 1,848
- Total interior livable area: 1,848 sqft
Property
Parking
- Total spaces: 2
- Parking features: Off Street
- Covered spaces: 1
- Uncovered spaces: 1
Features
- Levels: Multi/Split
- Entry location: Main
- Patio & porch: Cooking-Gas, Dryer-Electric, Fireplace, Washer
- Has view: Yes
- View description: Lake, Territorial
- Has water view: Yes
- Water view: Lake
Lot
- Size: 3,881 Square Feet
- Features: Curbs, Paved, Sidewalk
Details
- Parcel number: 54716TBD
- Special conditions: Standard
Construction
Type & style
- Home type: Townhouse
- Architectural style: Townhouse
- Property subtype: Townhouse, Condominium
Materials
- Cement Planked, Cement Plank
- Roof: Composition,Flat
Condition
- New construction: Yes
- Year built: 2026
Utilities & green energy
- Electric: Company: Puget Sound Energy
- Sewer: Company: City of Kirkland
- Water: Company: City of Kirkland
Community & HOA
Community
- Subdivision: West Of Market
HOA
- Services included: See Remarks
- HOA fee: $19 monthly
Location
- Region: Kirkland
Financial & listing details
- Price per square foot: $1,150/sqft
- Annual tax amount: $1
- Date on market: 6/18/2026
- Cumulative days on market: 34 days
- Listing terms: Conventional
- Inclusions: Dishwasher(s), Dryer(s), Garbage Disposal, Microwave(s), Refrigerator(s), Stove(s)/Range(s), Washer(s)
Estimated market value
$2,097,800
$1.99M - $2.20M
$4,985/mo
Price history
| Date | Event | Price |
|---|---|---|
| 6/19/2026 | Listed for sale | $2,125,950$1,150/sqft |
Source:  NWMLS as distributed by MLS GRID #2540297 Report a problem NWMLS as distributed by MLS GRID #2540297 Report a problem | ||
Public tax history
Tax history is unavailable.
Monthly payment
Est. payment
Payment breakdown
Explore the cost of this home by adjusting the details. Changes won't be saved.Climate risks
Neighborhood: Market-Downtown
Nearby schools
GreatSchools rating
- 8/10Peter Kirk Elementary SchoolGrades: K-5Distance: 0.8 mi
- 8/10Kirkland Middle SchoolGrades: 6-8Distance: 0.5 mi
- 10/10Lake Washington High SchoolGrades: 9-12Distance: 1.7 mi
Schools provided by the listing agent
- Elementary: Peter Kirk Elementary
- Middle: Kirkland Middle
- High: Lake Wash High
Source: NWMLS as distributed by MLS GRID. This data may not be complete. We recommend contacting the local school district to confirm school assignments for this home.
- $2,150,9503 bd3 ba1.8k sqft543 16th Ave W, Kirkland, WA 98033Sold

- $2,300,0004 bd3 ba1.8k sqft527 16th Ave W, Kirkland, WA 98033Sold
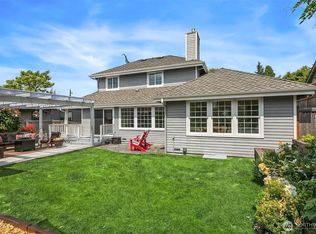
- $3,280,0003 bd3 ba3.2k sqft525 16th Ave W, Kirkland, WA 98033For Sale

- $1,950,0004 bd3 ba2k sqft535 16th Ave W, Kirkland, WA 98033Sold
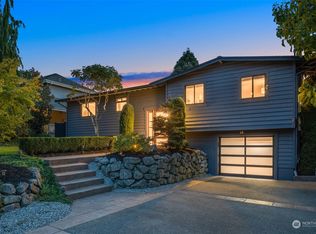
- $1,500,0002 bd3 ba1.3k sqft537 16th Ave W, Kirkland, WA 98033Sold
- $2,798,0004 bd4 ba2.8k sqft518 16th Ave W, Kirkland, WA 98033Sold
- $2,200,0003 bd3 ba1.8k sqft1506 6th St W, Kirkland, WA 98033Sold
- $1,010,0002 bd3 ba1.1k sqft514 16th Ave W, Kirkland, WA 98033Sold
A local agent can set up tours, give advice and negotiate with sellers.
Similar homes
- $1,848,9504 bd4 ba2.7k sqft11217 NE 95th Street, Kirkland, WA 98033Active
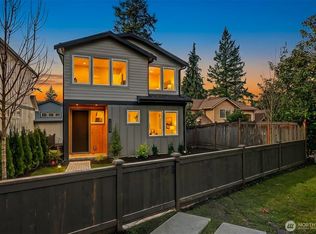 MLS ID #2555955, James Coleman V. NWMLS as distributed by MLS GRID
 - $1,665,0003 bd3 ba1.8k sqftMount Stone, Kirkland, WA 98033Active
 MLS ID #2553045, Max Rombakh. NWMLS as distributed by MLS GRID
 - $1,799,5004 bd4 ba2.3k sqft595 Kirkland Way, Kirkland, WA 98033Active
 MLS ID #2542572, Jacob D Blackford. NWMLS as distributed by MLS GRID
 - $1,749,0004 bd3 ba2.2k sqftWoodlands Reserve, Kirkland, WA 98034Active
 MLS ID #2540694, Darius Cincys. NWMLS as distributed by MLS GRID
 - $1,399,9503 bd4 ba2k sqftGreenhaven, Kirkland, WA 98033ActiveMLS ID #2526082, Daniel Eaton. NWMLS as distributed by MLS GRID
- $1,389,9503 bd4 ba1.9k sqftGreenhaven, Kirkland, WA 98033ActiveMLS ID #2523834, Daniel Eaton. NWMLS as distributed by MLS GRID
- $1,395,9503 bd3 ba1.7k sqft13131 Ne 87th Lane, A Condominium, Kirkland, WA 98033ActiveMLS ID #2523857, John Cowan. NWMLS as distributed by MLS GRID
- $1,150,0002 bd3 ba1.3k sqft11814 Ne 103rd Pl, Kirkland, WA 98033ActiveMLS ID #2545218, John Cowan. NWMLS as distributed by MLS GRID
- $1,468,9503 bd3 ba1.8k sqftIsla, Kirkland, WA 98033ActiveMLS ID #2543923, Tom Skepetaris. NWMLS as distributed by MLS GRID
- $1,089,9502 bd3 ba1.2k sqft637 18th Ave W, Kirkland, WA 98033ActiveMLS ID #2522974, John Cowan. NWMLS as distributed by MLS GRID
- $1,329,0003 bd3 ba1.6k sqft13131 Ne 87th Ln, Kirkland, WA 98033ActiveMLS ID #2524698, John Cowan. NWMLS as distributed by MLS GRID
- $1,088,0002 bd3 ba1.3k sqft12414 NE 72nd Street, Kirkland, WA 98033ActiveMLS ID #2555954, Rachel Snyder Olson. NWMLS as distributed by MLS GRID
- $1,099,0002 bd3 ba1.3k sqft11814 Ne 103rd Pl, Kirkland, WA 98033ActiveMLS ID #2532011, John Cowan. NWMLS as distributed by MLS GRID
- $1,399,9503 bd3 ba1.8k sqftIsla, Kirkland, WA 98033ActiveMLS ID #2535802, Tom Skepetaris. NWMLS as distributed by MLS GRID
- $1,574,9503 bd3 ba1.7k sqftThe Grove, Kirkland, WA 98033ActiveMLS ID #2526594, Max Rombakh. NWMLS as distributed by MLS GRID
- $1,135,9502 bd3 ba1.2k sqft637 18th Ave W, Kirkland, WA 98033ActiveMLS ID #2523046, John Cowan. NWMLS as distributed by MLS GRID
- $1,135,2502 bd3 ba1.3k sqft819 Z& 815 18th Ave W, Kirkland, WA 98033ActiveMLS ID #2522993, John Cowan. NWMLS as distributed by MLS GRID
- $1,395,0003 bd3 ba1.5k sqftHdg Ne 70th, A Condominium, Kirkland, WA 98033ActiveMLS ID #2541666, Ryan Gillis. NWMLS as distributed by MLS GRID
- $1,499,9503 bd3 ba1.8k sqft11249 108th Ave Ne Llc, Kirkland, WA 98033ActiveMLS ID #2488007, James Coleman V. NWMLS as distributed by MLS GRID
- $1,499,9504 bd3 ba1.8k sqft11249 108th Ave Ne Llc, Kirkland, WA 98033ActiveMLS ID #2488004, James Coleman V. NWMLS as distributed by MLS GRID
