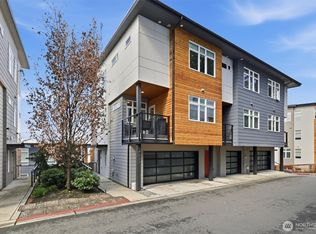
Contemporary corner-unit view residence situated on one of the most premium homesites in the community, with no buildings directly in front and abundant natural light throughout. Large windows capture beautiful mountain and Downtown Seattle views from multiple levels. The spacious layout, privacy, and multiple outdoor spaces create a true single-family-home feel. The main floor features an open layout connecting the living room with a cozy gas fireplace and the dining area. The kitchen offers a large island, gas cooktop, stainless steel appliances, and plenty of cabinetry for excellent storage. A dedicated main-floor office and covered outdoor balcony add convenience. Step outside to the private back patio and low-maintenance backyard. The sunlit primary suite enjoys city views, along with a spa-inspired primary bath and large walk-in closet with custom built-ins. Two additional bedrooms, a laundry room, and a hallway full bath complete this level. The top-floor bonus room features a vaulted ceiling and its own full bathroom. It opens to an expansive private rooftop deck with panoramic views. Lower-level media/art studio, attached 2-car side-by-side garage, plus driveway parking. Fresh interior paint. Whole-house engineered hardwood flooring and tile. Forced-air heating, pre-wired for central A/C, ample guest parking. Conveniently located near Downtown Bellevue, Factoria Mall, dining, Woodridge Elementary, Tyee Middle, Newport High, I-90 & I-405. NO RENTAL CAP!
Pending
Listed by: WeLakeside • Angie Jin
$1,650,000
4018 129th Place SE #4, Bellevue, WA 98006
3beds
2,777sqft
Townhouse, Condominium
Built in 2018
-- sqft lot
$1,583,800 Zestimate®
$594/sqft
$385/mo HOA
What's special
Driveway parkingCozy gas fireplaceAmple guest parkingLow-maintenance backyardDedicated main-floor officeForced-air heatingAbundant natural light throughout
- 13 days
- 220
- 12
Zillow last checked:
Listing updated:
Listed by:
Angie Jin,
WeLakeside
Source: NWMLS as distributed by MLS GRID,MLS#: 2573191
Facts & features
Interior
Bedrooms & bathrooms
- Bedrooms: 3
- Bathrooms: 4
- Full bathrooms: 2
- 3/4 bathrooms: 1
- 1/2 bathrooms: 1
- Main level bathrooms: 1
Primary bedroom
- Level: Second
Bedroom
- Level: Second
Bedroom
- Level: Second
Bathroom three quarter
- Level: Second
Bathroom full
- Level: Third
Bathroom full
- Level: Second
Other
- Level: Main
Kitchen with eating space
- Level: Main
Rec room
- Level: Lower
Heating
- 90%+ High Efficiency, Forced Air, Electric, Natural Gas
Cooling
- Ductless
Appliances
- Included: Dishwasher, Disposal, Dryer, Microwave, Refrigerator, Stove(s)/Range(s), Washer, Dishwasher(s), Dryer(s), Garbage Disposal, Microwave(s), Refrigerator(s), Washer(s), Cooking-Gas, Dryer-Electric
- Laundry: Electric Dryer Hookup, Washer Hookup
Features
- Flooring: Ceramic Tile, Engineered Hardwood
- Windows: Insulated Windows
- Has fireplace: No
- Fireplace features: Gas
Interior area
- Total structure area: 2,777
- Total interior livable area: 2,777 sqft
Video & virtual tour
Property
Parking
- Parking features: Common Garage
- Has garage: Yes
Features
- Levels: Multi/Split
- Entry location: Lower
- Patio & porch: Cooking-Gas, Dryer-Electric, End Unit, Insulated Windows, Primary Bathroom, Sprinkler System, Walk-In Closet(s), Washer
- Has view: Yes
- View description: City, Mountain(s), Territorial
Lot
- Features: Curbs, Paved, Sidewalk
Details
- Parcel number: 6067620040
- Special conditions: Standard
Construction
Type & style
- Home type: Townhouse
- Architectural style: Townhouse
- Property subtype: Townhouse, Condominium
Materials
- Cement Planked, Wood Siding, Wood Products, Cement Plank
- Roof: Composition
Condition
- Year built: 2018
- Major remodel year: 2018
Utilities & green energy
- Electric: Company: PSE
- Sewer: Company: City of Bellevue
- Water: Company: City of Bellevue
Green energy
- Energy efficient items: Insulated Windows
Community & HOA
Community
- Subdivision: Factoria
HOA
- Services included: Common Area Maintenance, Maintenance Grounds, Road Maintenance
- HOA fee: $385 monthly
Location
- Region: Bellevue
Financial & listing details
- Price per square foot: $594/sqft
- Tax assessed value: $1,800,000
- Annual tax amount: $13,389
- Date on market: 8/25/2026
- Cumulative days on market: 13 days
- Listing terms: Conventional,FHA,VA Loan
- Inclusions: Dishwasher(s), Dryer(s), Garbage Disposal, Microwave(s), Refrigerator(s), Stove(s)/Range(s), Washer(s)
Estimated market value
$1,583,800
$1.50M - $1.66M
$4,837/mo
Price history
| Date | Event | Price |
|---|---|---|
| 9/3/2026 | Pending sale | $1,650,000$594/sqft |
Source:  NWMLS as distributed by MLS GRID #2573191 Report a problem NWMLS as distributed by MLS GRID #2573191 Report a problem | ||
| 8/26/2026 | Listed for sale | $1,650,000+22.2%$594/sqft |
Source: NWMLS as distributed by MLS GRID #2573191 Report a problem | ||
| 8/28/2018 | Sold | $1,350,000$486/sqft |
Source: NWMLS as distributed by MLS GRID #1231832 Report a problem | ||
Public tax history
| Year | Property taxes | Tax assessment |
|---|---|---|
| 2025 | $13,389 +25.5% | $1,800,000 +23.8% |
| 2024 | $10,671 -10.6% | $1,454,000 -4.7% |
| 2023 | $11,935 +20.1% | $1,526,000 +8.8% |
| 2022 | $9,938 -1.2% | $1,403,000 +14.5% |
| 2021 | $10,063 -7.9% | $1,225,000 -0.6% |
| 2020 | $10,924 -3.2% | $1,233,000 -4.7% |
| 2019 | $11,283 +58.8% | $1,294,000 +49.5% |
| 2018 | $7,106 | $865,300 |
Find assessor info on the county website
Monthly payment
Est. payment
Payment breakdown
Explore the cost of this home by adjusting the details. Changes won't be saved.Climate risks
Neighborhood: Factoria
Nearby schools
Schools provided by the listing agent
- Elementary: Woodridge Elem
- Middle: Tyee Mid
- High: Newport Snr High
Source: NWMLS as distributed by MLS GRID. This data may not be complete. We recommend contacting the local school district to confirm school assignments for this home.
Similar homes
- $1,638,0004 bd4 ba2.8k sqftPiccadilly Point, Kirkland, WA 98033Active
 MLS ID #2562761, Godwin Moy. NWMLS as distributed by MLS GRID
 - $1,499,0003 bd3 ba1.8k sqft4515 150th Ave Se, A Condominium, Bellevue, WA 98006Active
 MLS ID #2531416, Ryan Gillis. NWMLS as distributed by MLS GRID
 - $1,698,0005 bd4 ba3.9k sqft3919 Meadow Avenue N, Renton, WA 98056Active
 MLS ID #2574378, Jenn Mueller. NWMLS as distributed by MLS GRID
 - $1,370,0003 bd4 ba2.1k sqftStratos Townhomes, Bellevue, WA 98008Active
 NWMLS as distributed by MLS GRID
