Architect-Designed. Custom-Built. Never Intended for Resale! A rare opportunity to own a truly custom view home completed in 2026, thoughtfully designed & built by an architect as his personal family residence, ideally situated on a quiet cul-de-sac. Unlike a typical spec home, every detail was intentionally crafted to showcase timeless architecture, exceptional craftsmanship, premium appliances, enduring quality, & everyday functionality. Built to exceed expectations, this exceptional home features a Premium Rainscreen Building Envelope System, providing superior moisture management, enhanced durability, & improved energy efficiency. An oversized foundation with reinforced footings delivers outstanding structural integrity, while enhanced roof insulation provides year-round comfort and energy savings. Enjoy partial lake and territorial views, soaring ceilings, expansive south-facing windows, and abundant natural light that fills every primary living space. The thoughtfully designed floor plan offers seamless indoor living with refined finishes and open gathering spaces ideal for both everyday living and entertaining. Located within the highly acclaimed Lake Washington School District and just minutes from Lake Sammamish, parks, trails, shopping, dining, Bellevue, Redmond, and major tech campuses, this one-of-a-kind architect-designed residence offers an exceptional combination of innovative design, superior construction, luxury finishes, and an unmatched Eastside lifestyle.
Active
Listed by: Windermere Bellevue Commons • Janice Cai
Price cut: $100K (7/23)
$1,950,000
21037 NE 15th Street, Sammamish, WA 98074
5beds
3,260sqft
:
Get pre-qualified$11,477/mo
Single Family Residence
Built in 2025
9,922 Square Feet Lot
$1,899,900 Zestimate®
$598/sqft
$-- HOA
What's special
Superior constructionRefined finishesLuxury finishesSoaring ceilingsTimeless architectureExceptional craftsmanshipInnovative design
- 36 days |
- 758 |
- 37 |
Zillow last checked:
Listing updated:
Listed by:
Janice Cai,
Windermere Bellevue Commons,
Weihao Liu,
Keller Williams Rlty Bellevue
Source: NWMLS as distributed by MLS GRID,MLS#: 2534893
Facts & features
Interior
Bedrooms & bathrooms
- Bedrooms: 5
- Bathrooms: 5
- Full bathrooms: 4
- 1/2 bathrooms: 1
- Main level bathrooms: 1
Primary bedroom
- Level: Second
Bedroom
- Level: Second
Bedroom
- Level: Second
Bedroom
- Level: Second
Bedroom
- Level: Lower
Bathroom full
- Level: Second
Bathroom full
- Level: Second
Bathroom full
- Level: Second
Bathroom full
- Level: Lower
Other
- Level: Main
Bonus room
- Level: Lower
Den office
- Level: Main
Dining room
- Level: Main
Kitchen with eating space
- Level: Main
Living room
- Level: Main
Utility room
- Level: Lower
Heating
- Fireplace, Forced Air, Electric, Natural Gas
Cooling
- None
Appliances
- Included: Dishwasher, Disposal, Dryer, Microwave, Refrigerator, Stove(s)/Range(s), Washer, Dishwasher(s), Dryer(s), Garbage Disposal, Microwave(s), Refrigerator(s), Washer(s)
Features
- Bath Off Primary, Dining Room
- Flooring: Ceramic Tile, Hardwood
- Windows: Dbl Pane/Storm Window
- Basement: Daylight,Finished
- Number of fireplaces: 2
- Fireplace features: Electric, Main Level: 1, Upper Level: 1, Fireplace
Interior area
- Total structure area: 3,260
- Total interior livable area: 3,260 sqft
Video & virtual tour
Property
Parking
- Total spaces: 2
- Parking features: Attached Garage
- Has attached garage: Yes
- Covered spaces: 2
Features
- Levels: Two
- Stories: 2
- Patio & porch: Bath Off Primary, Dbl Pane/Storm Window, Dining Room, Fireplace, Vaulted Ceiling(s), Walk-In Closet(s)
- Has view: Yes
- View description: Lake, Mountain(s), Territorial
- Has water view: Yes
- Water view: Lake
Lot
- Size: 9,922 Square Feet
- Features: Cul-De-Sac
- Topography: Partial Slope
Details
- Parcel number: 3575305470
- Zoning description: Jurisdiction: City
- Special conditions: Standard
Construction
Type & style
- Home type: SingleFamily
- Architectural style: Contemporary,2 Stories w/Bsmnt
- Property subtype: Single Family Residence
Materials
- Cement Planked, See Remarks, Cement Plank
- Foundation: Poured Concrete
- Roof: Flat
Condition
- Very Good
- New construction: Yes
- Year built: 2025
Details
- Builder name: Owner
Utilities & green energy
- Electric: Company: PSE
- Sewer: Sewer Connected, Company: Sammamish Plateau Water
- Water: Public, Company: Sammamish Plateau Water
Community & HOA
Community
- Subdivision: Inglewood
Location
- Region: Sammamish
Financial & listing details
- Price per square foot: $598/sqft
- Tax assessed value: $941,000
- Annual tax amount: $8,109
- Date on market: 6/26/2026
- Cumulative days on market: 37 days
- Listing terms: Conventional
- Inclusions: Dishwasher(s), Dryer(s), Garbage Disposal, Microwave(s), Refrigerator(s), Stove(s)/Range(s), Washer(s)
Estimated market value
$1,899,900
$1.80M - $1.99M
$6,002/mo
Price history
| Date | Event | Price |
|---|---|---|
| 7/23/2026 | Price change | $1,950,000-4.9%$598/sqft |
Source:  NWMLS as distributed by MLS GRID #2534893 Report a problem NWMLS as distributed by MLS GRID #2534893 Report a problem | ||
| 6/26/2026 | Listed for sale | $2,050,000+2057.9%$629/sqft |
Source: NWMLS as distributed by MLS GRID #2534893 Report a problem | ||
| 11/14/2017 | Sold | $95,000+23.4%$29/sqft |
Source: Public Record Report a problem | ||
| 12/19/2007 | Sold | $77,000-9.4%$24/sqft |
Source: Public Record Report a problem | ||
| 6/25/2007 | Sold | $85,000$26/sqft |
Source: Public Record Report a problem | ||
Public tax history
| Year | Property taxes | Tax assessment |
|---|---|---|
| 2025 | $8,109 +171.9% | $941,000 +157.8% |
| 2024 | $2,983 +7% | $365,000 +13.7% |
| 2023 | $2,787 -10.7% | $321,000 -22.3% |
| 2022 | $3,119 +31.2% | $413,000 +57.6% |
| 2021 | $2,377 +10.1% | $262,000 +20.2% |
| 2020 | $2,158 +1.9% | $218,000 -0.5% |
| 2019 | $2,119 +3.9% | $219,000 +0.5% |
| 2018 | $2,039 -0.4% | $218,000 +11.8% |
| 2017 | $2,048 +104.9% | $195,000 +13.4% |
| 2016 | $999 | $172,000 +79.2% |
| 2015 | $999 | $96,000 +2.1% |
| 2014 | $999 | $94,000 +9.3% |
| 2013 | $999 | $86,000 +7.5% |
| 2012 | -- | $80,000 -2.4% |
| 2011 | -- | $82,000 -27.4% |
| 2010 | -- | $113,000 |
| 2009 | -- | $113,000 +32.9% |
| 2007 | -- | $85,000 +14.9% |
| 2006 | -- | $74,000 +5.7% |
| 2005 | -- | $70,000 +677.8% |
| 2001 | $116 -10% | $9,000 |
| 2000 | $129 | $9,000 |
Find assessor info on the county website
Monthly payment
Est. payment
Payment breakdown
Explore the cost of this home by adjusting the details. Changes won't be saved.Climate risks
Neighborhood: Inglewood
Nearby schools
GreatSchools rating
- 8/10Margaret Mead Elementary SchoolGrades: K-5Distance: 0.3 mi
- 9/10Inglewood Junior High SchoolGrades: 6-8Distance: 1.9 mi
- 10/10Eastlake High SchoolGrades: 9-12Distance: 1.5 mi
Schools provided by the listing agent
- Elementary: Mead Elem
- Middle: Inglewood Middle
- High: Eastlake High
Source: NWMLS as distributed by MLS GRID. This data may not be complete. We recommend contacting the local school district to confirm school assignments for this home.
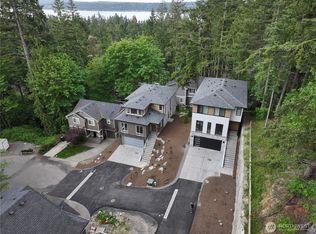
- $1,870,0004 bd4 ba2.7k sqft1343 211th Ave NE, Sammamish, WA 98074Sold
- $1,545,0004 bd4 ba2.8k sqft1321 211th Pl NE, Sammamish, WA 98074Sold
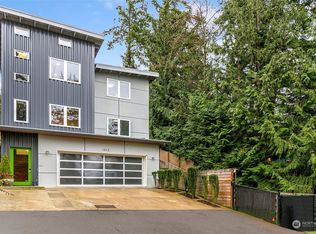
- $1,655,0004 bd4 ba3.5k sqft1312 211th Ave NE, Sammamish, WA 98074Sold
- $1,305,0003 bd3 ba2.3k sqft1520 210th Ave NE, Sammamish, WA 98074Sold
- $1,045,0005 bd3 ba2.2k sqft1302 210th Ave NE, Sammamish, WA 98074Sold
- $1,490,0004 bd3 ba2.5k sqft1528 211th Pl NE, Sammamish, WA 98074Sold
- $1,800,0005 bd4 ba3k sqft1520 209th Ave NE, Sammamish, WA 98074Sold
- $1,385,0004 bd4 ba2.8k sqft1501 209th Ave NE, Sammamish, WA 98074Sold
A local agent can set up tours, give advice and negotiate with sellers.
Similar homes
- $1,800,0004 bd3 ba2.5k sqftInglewood Acres, Sammamish, WA 98074Active
 MLS ID #2557666, Jennifer Cameron. NWMLS as distributed by MLS GRID
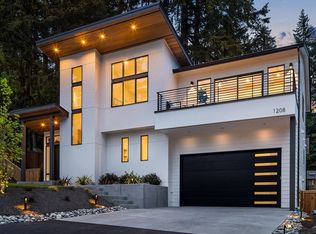
 - $2,368,0005 bd5 ba3.2k sqft1208 211th Place, Sammamish, WA 98074Active
 MLS ID #2542552, Mark Popach. NWMLS as distributed by MLS GRID
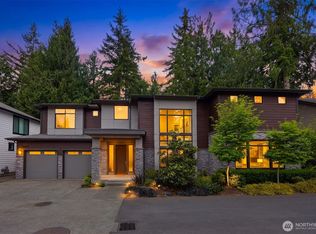
 - $2,198,0004 bd4 ba3.8k sqftHunter's Meadow, Sammamish, WA 98074Active
 MLS ID #2523112, Roy Towse. NWMLS as distributed by MLS GRID
 - $1,998,9994 bd4 ba2.9k sqft13032 SE 19th Court, Bellevue, WA 98005Active
 NWMLS as distributed by MLS GRID
 - $2,025,0004 bd3 ba1.9k sqft11312 NE 60th Street, Kirkland, WA 98033ActiveMLS ID #2561757, Mark Leingang. NWMLS as distributed by MLS GRID
- from $2,175,9504 bd4 ba2.9k sqftResidence 1 Plan, Richards Ridge, Bellevue, WA 98005New ConstructionConner Homes
- $2,468,0005 bd4 ba3.7k sqft16908 SE 34th Street, Bellevue, WA 98008ActiveMLS ID #2552330, John A. Kritsonis. NWMLS as distributed by MLS GRID
- $1,875,0004 bd4 ba3.1k sqft22029 49th Avenue SE, Bothell, WA 98021ActiveMLS ID #2545522, Jason Decker. NWMLS as distributed by MLS GRID
- $2,550,0005 bd6 ba4.2k sqft1207 145th Avenue SE, Bellevue, WA 98007ActiveMLS ID #2562264, Ana Bujor. NWMLS as distributed by MLS GRID
- $2,612,0005 bd5 ba4k sqft17003 SE 14th Lane, Bellevue, WA 98008ActiveMLS ID #2531079, Janice Cai. NWMLS as distributed by MLS GRID
- $1,558,0004 bd4 ba2.2k sqft16142 SE 42 Place, Bellevue, WA 98006ActiveMLS ID #2549541, Deepak Gupta. NWMLS as distributed by MLS GRID
- $1,968,0004 bd4 ba2.5k sqft16654 Ne 12th St Condominium, Bellevue, WA 98008ActiveMLS ID #2476755, Melissa Harris. NWMLS as distributed by MLS GRID
- $1,848,9504 bd4 ba2.7k sqft11217 NE 95th Street, Kirkland, WA 98033ActiveMLS ID #2555955, James Coleman V. NWMLS as distributed by MLS GRID
- $2,639,0005 bd5 ba3k sqft1255 169th Avenue NE, Bellevue, WA 98008ActiveMLS ID #2532951, Marnie Oshan. NWMLS as distributed by MLS GRID
- $1,999,9005 bd4 ba3k sqft3442 13th Avenue W #A, Seattle, WA 98119ActiveMLS ID #2551383, Andy Sather. NWMLS as distributed by MLS GRID
- $1,989,0004 bd4 ba2.5k sqft15014 Se 22nd St, A Condominium, Bellevue, WA 98007ActiveMLS ID #2519350, John Cowan. NWMLS as distributed by MLS GRID
- $2,350,0005 bd4 ba3.4k sqft3800 E Jefferson Street, Seattle, WA 98122ActiveMLS ID #2553352, Suzanne Fortune. NWMLS as distributed by MLS GRID
- $1,850,0004 bd4 ba3.1k sqft10930 NE 120th Street, Kirkland, WA 98034ActiveMLS ID #2534261, Aleksey Avramenko. NWMLS as distributed by MLS GRID
- $2,266,0005 bd5 ba4.2k sqft3004 230th Place SE, Bothell, WA 98021ActiveMLS ID #2534191, Hemalatha Venu. NWMLS as distributed by MLS GRID
- $2,649,0005 bd5 ba3k sqft416 155th Avenue SE, Bellevue, WA 98007ActiveNWMLS as distributed by MLS GRID
