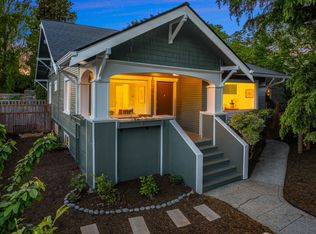
Great location and opportunity with this property! Gain sweat equity with improving the downstairs/basement and updating the main floor! Live in it as you update the property! This spacious 4 bedroom and one bath upstairs home has hardwood floors on the main level, many large windows to draw in the natural light and a reasonably spacious kitchen. There's a convenient entrance from the backyard into a mudroom which is off the kitchen. The downstairs is roughed in and waits for your finish work. The downstairs bathroom has a roughed in shower area that is also waiting for completion. The home currently has a large garage, a drive-way for additional parking and a back yard to enjoy! The property could make for a nice DADU addition! Permit in process with the Seattle.gov permit #7097350-CN.
Active
Listed by: LS Realty Group • Mary Askenazi
Price cut: $45.1K (9/23)
$1,049,950
3210 NW 69th Street, Seattle, WA 98117
4beds
2,230sqft
Single Family Residence
Built in 1910
5,000 Square Feet Lot
$1,038,600 Zestimate®
$471/sqft
$-- HOA
What's special
Drive-way for additional parkingReasonably spacious kitchenLarge garage
- --
- on Zillow
- 982
- views
- 36
- saves
Likely to sell faster than
Zillow last checked:
Listing updated:
Listed by:
Mary Askenazi,
LS Realty Group
Source: NWMLS as distributed by MLS GRID,MLS#: 2572239
Facts & features
Interior
Bedrooms & bathrooms
- Bedrooms: 4
- Bathrooms: 2
- Full bathrooms: 1
- 1/2 bathrooms: 1
- Main level bathrooms: 1
- Main level bedrooms: 4
Primary bedroom
- Level: Main
Bedroom
- Level: Main
Bedroom
- Level: Main
Bedroom
- Level: Main
Bathroom full
- Level: Main
Other
- Level: Lower
Entry hall
- Level: Main
Kitchen with eating space
- Level: Main
Living room
- Level: Main
Utility room
- Level: Main
Heating
- Fireplace, Forced Air, Electric, Natural Gas
Cooling
- None
Appliances
- Included: Dryer, Refrigerator, Stove(s)/Range(s), Washer, Dryer(s), Refrigerator(s), Washer(s), Water Heater: Gas, Water Heater Location: Lower Level
Features
- Flooring: Ceramic Tile, Concrete, Hardwood
- Basement: Daylight,Bath/Stubbed
- Number of fireplaces: 1
- Fireplace features: Wood Burning, Main Level: 1, Fireplace
Interior area
- Total structure area: 2,230
- Total interior livable area: 2,230 sqft
Property
Parking
- Total spaces: 4
- Parking features: Detached Garage, Off Street
- Has garage: Yes
- Covered spaces: 2
- Uncovered spaces: 2
Features
- Levels: One
- Stories: 1
- Entry location: Main
- Patio & porch: Fireplace, Water Heater
- Has view: Yes
- View description: Territorial
Lot
- Size: 5,000 Square Feet
- Features: Curbs, Dead End Street, Paved, Sidewalk
- Topography: Level
Details
- Parcel number: 3413600070
- Zoning: NR3
- Zoning description: Jurisdiction: City
- Special conditions: Standard
Construction
Type & style
- Home type: SingleFamily
- Architectural style: Craftsman,1 Story w/Bsmnt.
- Property subtype: Single Family Residence
Materials
- Wood Siding
- Foundation: Poured Concrete
- Roof: Composition
Condition
- Good
- Year built: 1910
- Major remodel year: 1910
Utilities & green energy
- Electric: Company: Seattle City Light
- Sewer: Sewer Connected, Company: SPU
- Water: Public, Company: Seattle Public Utilities
Community & HOA
Community
- Subdivision: Ballard
Location
- Region: Seattle
Financial & listing details
- Price per square foot: $471/sqft
- Tax assessed value: $967,000
- Annual tax amount: $10,309
- Date on market: 8/21/2026
- Listing terms: Conventional
- Inclusions: Dryer(s), Refrigerator(s), Stove(s)/Range(s), Washer(s)
Estimated market value
$1,038,600
$987,000 - $1.09M
$5,442/mo
Price history
| Date | Event | Price |
|---|---|---|
| 9/23/2026 | Price change | $1,049,950-4.1%$471/sqft |
Source:  NWMLS as distributed by MLS GRID #2572239 Report a problem NWMLS as distributed by MLS GRID #2572239 Report a problem | ||
| 9/11/2026 | Price change | $1,095,000-8.4%$491/sqft |
Source: NWMLS as distributed by MLS GRID #2572239 Report a problem | ||
| 8/22/2026 | Listed for sale | $1,195,000+33.5%$536/sqft |
Source: NWMLS as distributed by MLS GRID #2572239 Report a problem | ||
| 3/24/2021 | Listing removed | -- |
Source: Owner Report a problem | ||
| 3/13/2018 | Listing removed | $2,550$1/sqft |
Source: Owner Report a problem | ||
| 1/14/2018 | Price change | $2,550-10.5%$1/sqft |
Source: Owner Report a problem | ||
| 12/3/2017 | Listing removed | $895,000$401/sqft |
Source: Owner Report a problem | ||
| 12/3/2017 | Listed for rent | $2,850$1/sqft |
Source: Owner Report a problem | ||
| 11/15/2017 | Listed for sale | $895,000+84.6%$401/sqft |
Source: Owner Report a problem | ||
| 2/9/2014 | Listing removed | $484,950$217/sqft |
Source: Fireside Homes #530227 Report a problem | ||
| 1/16/2014 | Price change | $484,950-1%$217/sqft |
Source: Fireside Homes #530227 Report a problem | ||
| 1/11/2014 | Price change | $489,950+1%$220/sqft |
Source: Fireside Homes #530227 Report a problem | ||
| 1/4/2014 | Price change | $484,950-1%$217/sqft |
Source: Fireside Homes #530227 Report a problem | ||
| 12/28/2013 | Price change | $489,950+1%$220/sqft |
Source: Fireside Homes #530227 Report a problem | ||
| 12/19/2013 | Price change | $484,950-1%$217/sqft |
Source: Fireside Homes #530227 Report a problem | ||
| 12/4/2013 | Listed for sale | $489,950+187.8%$220/sqft |
Source: Fireside Homes #530227 Report a problem | ||
| 1/19/2001 | Sold | $170,250$76/sqft |
Source: Public Record Report a problem | ||
Public tax history
| Year | Property taxes | Tax assessment |
|---|---|---|
| 2025 | $10,310 +12.5% | $967,000 +5% |
| 2024 | $9,160 +7.2% | $921,000 +6.7% |
| 2023 | $8,544 -1.6% | $863,000 -12.4% |
| 2022 | $8,686 +10.9% | $985,000 +21.2% |
| 2021 | $7,829 +9.7% | $813,000 +16.1% |
| 2020 | $7,135 -4.8% | $700,000 -6.7% |
| 2019 | $7,497 +12.1% | $750,000 +0.9% |
| 2018 | $6,688 -3.7% | $743,000 +10.1% |
| 2017 | $6,948 +37.9% | $675,000 +9.9% |
| 2016 | $5,037 | $614,000 +9.6% |
| 2015 | $5,037 | $560,000 +11.1% |
| 2014 | $5,037 | $504,000 +57% |
| 2013 | $5,037 | $321,000 +7.4% |
| 2012 | -- | $299,000 |
| 2011 | -- | $299,000 -4.8% |
| 2010 | -- | $314,000 |
| 2009 | -- | $314,000 -19.5% |
| 2007 | -- | $390,000 +6.3% |
| 2006 | -- | $367,000 +7.6% |
| 2005 | -- | $341,000 +69.7% |
| 2001 | $2,406 +3.3% | $201,000 +8.6% |
| 2000 | $2,330 | $185,000 |
Find assessor info on the county website
Monthly payment
Est. payment
Payment breakdown
Explore the cost of this home by adjusting the details. Changes won't be saved.Climate risks
Neighborhood: Sunset Hill
Nearby schools
Schools provided by the listing agent
- Elementary: Adams
- Middle: Whitman Mid
- High: Ballard High
Source: NWMLS as distributed by MLS GRID. This data may not be complete. We recommend contacting the local school district to confirm school assignments for this home.
Similar homes
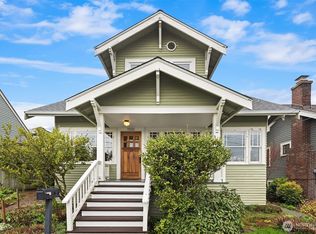
- $1,050,0006 bd3 ba2.8k sqft328 NE 52nd Street, Seattle, WA 98105Active
 MLS ID #2581675, Victor Tjok. NWMLS as distributed by MLS GRID
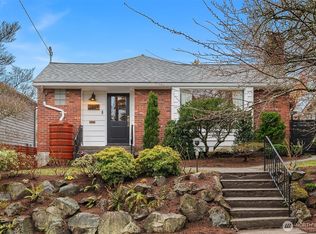
 - $899,0004 bd2 ba2.2k sqft5247 Brooklyn Avenue NE, Seattle, WA 98105Active
 MLS ID #2577521, Teena J. Williams. NWMLS as distributed by MLS GRID
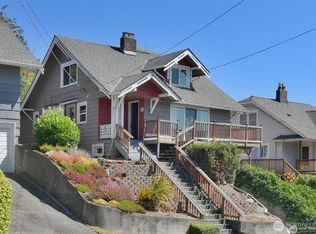
 - $1,050,0004 bd3 ba2.5k sqft1730 Dexter Avenue N, Seattle, WA 98109Active
 MLS ID #2583556, Ben Douglas. NWMLS as distributed by MLS GRID
 - $1,100,0005 bd2 ba2.3k sqft1706 NE 82nd Street, Seattle, WA 98115Active
 MLS ID #2531445, Biyi Crystal Xiao. NWMLS as distributed by MLS GRID
