Skip main navigation
Sold
Street View
  • Listed by: Windermere Real Estate Midtown • Molly A Cartwright • 206-841-6800
    Bought with: Windermere Real Estate/Summit
    $1,695,000

    6912 32nd Avenue NW, Seattle, WA 98117

    6beds
    2,720sqft
    Single Family Residence
    Built in 1925
    5,000 Square Feet Lot
    $1,676,700 Zestimate®
    $623/sqft
    $6,751 Estimated rent

    Home value

    $1,676,700

    $1.56M - $1.81M

    $6,751/mo

    Zestimate® history
    Loading
    Loading...

    Owner options

    List your home for rent

    $6,751/mo

    Rent Zestimate®

    Find your next renter with Zillow Rental Manager. Plus, with online applications, you can quickly screen prospective tenants – for free.

    Learn more

    $6,751/mo

    Rent Zestimate®

    Refinance and save

    $10,809/mo

    Est. payment

    Refinancing to a lower rate could help reduce your monthly payments and save thousands over the life of the loan.

    See today's rates

    $10,809/mo

    Est. payment

    Explore your selling options

    Work with a Zillow partner agent

    Leverage their expertise and Zillow's premium Showcase listings to get your home seen by more buyers.

    Get started

    List with your own agent

    Get your home in front of millions of buyers by listing it on Zillow.

    Learn how to do it

    Sell it yourself

    Take full control of how buyers see your home on Zillow by listing For Sale by Owner (FSBO).

    List your home

    What's special

    Wood burning fireplaceHandsome built-in closet cabinetryExposed wood beamsSlab marble countersCovered backyard porchPantry cabinet wallUndermount sink
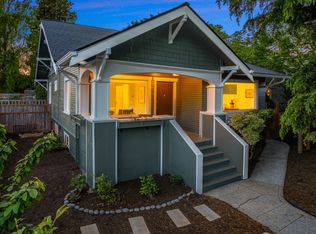
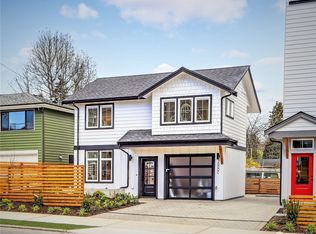
    Welcome home to Sunset Hill — consistently ranked among the best places to live in Seattle. This custom 2327 sq ft, 5 BR/2.5 BA main residence renovated in 2020 pairs perfectly with a 393 sq ft 1 BR/1 BA backyard guest house on a 5,000 sq ft lot. Every system has been upgraded: 30 year roof, water supply, plumbing, new sewer & drain lines, gas line, electrical, & CAT6 fiber optics. Radiant floors on the main and upper level for heating and mini splits supplies air conditioning. Custom floating staircase and exposed wood beams create a natural flow between spaces. Anne Sacks tiling frames the wood burning fireplace in the living room while the built in service bar & glassware cabinet functions well in the dining room. The kitchen of your dreams; full slab granite kitchen counters, pantry cabinet wall, undermount sink, and 48” commercial grade gas range for starters. Bedroom on the main with powder room. Upstairs, the private oversized primary BR overlooks the backyard. Handsome built-in closet cabinetry leads you to a bonus room that can be utilized as a nursery. The five-piece bathroom has marble in-floor heat, slab marble counters, and marble bench seating in the shower. Fully finished basement has 2 more BR, full bath, and spacious rec room. Covered backyard porch to enjoy a professional landscaped backyard. Guest house has on demand hot water, w/d hookup, and a separate heated workshop area. 3 car off street parking with 100amp EV charging circuit. Wow!

    Zillow last checked:

    Listing updated:

    Offers reviewed: Sep 21
    Listed by:

    Molly A Cartwright 206-841-6800 molly@windermere.com,

    Windermere Real Estate Midtown,

    Kristin Ellis 206-898-0194,

    Windermere Real Estate Midtown

    Bought with:

    Christina Brinker, 25028836

    Windermere Real Estate/Summit

    Source: NWMLS as distributed by MLS GRID,MLS#: 2580711MLS Logo

    Facts & features

    Interior

    Bedrooms & bathrooms
    • Bedrooms: 6
    • Bathrooms: 4
    • Full bathrooms: 3
    • 1/2 bathrooms: 1
    • Main level bathrooms: 1
    • Main level bedrooms: 1
    Primary bedroom
    • Level: Second
    Bedroom
    • Level: Second
    Bedroom
    • Level: Lower
    Bedroom
    • Level: Lower
    Bedroom
    • Level: Main
    Bathroom full
    • Level: Second
    Bathroom full
    • Level: Lower
    Other
    • Level: Main
    Bonus room
    • Level: Second
    Dining room
    • Level: Main
    Entry hall
    • Level: Main
    Family room
    • Level: Lower
    Kitchen with eating space
    • Level: Main
    Living room
    • Level: Main
    Utility room
    • Level: Second
    Heating
    • Fireplace, Ductless, Heat Pump, High Efficiency (Unspecified), Radiant, Radiator, Recirculation Pump, Electric, Natural Gas
    Cooling
    • Ductless, Heat Pump
    Appliances
    • Included: Dishwasher, Disposal, Dryer, Microwave, Refrigerator, Stove(s)/Range(s), Tankless Water Heater, Washer, Dishwasher(s), Dryer(s), Garbage Disposal, Microwave(s), Refrigerator(s), Washer(s), Water Heater: High efficiency tankless water heater, Water Heater Location: Basement
    Features
    • Dining Room, High Tech Cabling
    • Flooring: Ceramic Tile, Engineered Hardwood, Hardwood, Carpet
    • Windows: Dbl Pane/Storm Window
    • Basement: Finished
    • Number of fireplaces: 1
    • Fireplace features: Wood Burning, Main Level: 1, Fireplace
    Interior area
    • Total structure area: 2,327
    • Total interior livable area: 2,720 sqft

    Property

    Parking
    • Total spaces: 3
    • Parking features: Driveway
    • Uncovered spaces: 3
    Features
    • Levels: Two
    • Stories: 2
    • Entry location: Main
    • Patio & porch: Dbl Pane/Storm Window, Dining Room, Fireplace, High Tech Cabling, Walk-In Closet(s), Water Heater
    Lot
    • Size: 5,000 Square Feet
    • Dimensions: 50 x 100
    • Features: Curbs, Paved, Sidewalk, Deck, Electric Car Charging, Fenced-Fully, Gas Available, High Speed Internet, Patio, Sprinkler System
    • Topography: Level
    • Residential vegetation: Garden Space
    Details
    • Additional structures: ADU Beds: 1, ADU Baths: 1
    • Parcel number: 3693900006
    • Zoning description: Jurisdiction: City
    • Special conditions: Standard

    Construction

    Type & style
    • Home type: SingleFamily
    • Architectural style: Craftsman,2 Stories w/Bsmnt
    • Property subtype: Single Family Residence
    Materials
    • Cement Planked, Cement Plank
    • Foundation: Poured Concrete
    • Roof: Composition
    Condition
    • Good
    • Year built: 1925
    • Major remodel year: 2020

    Utilities & green energy

    • Electric: Company: SCL
    • Sewer: Sewer Connected, Company: SPU
    • Water: Public, Company: SPU
    • Utilities for property: Quantum Fiber

    Community & HOA

    Community
    • Subdivision: Sunset Hill
    Location
    • Region: Seattle

    Financial & listing details

    • Price per square foot: $623/sqft
    • Tax assessed value: $1,480,000
    • Annual tax amount: $15,392
    • Offers reviewed: 09/21/2026
    • Date on market: 9/16/2026
    • Listing terms: Conventional,FHA,VA Loan
    • Inclusions: Dishwasher(s), Dryer(s), Garbage Disposal, Microwave(s), Refrigerator(s), Stove(s)/Range(s), Washer(s)

    Price history

    DateEventPrice
    9/28/2026Sold$1,695,000+9.7%$623/sqft
    Source: NWMLS as distributed by MLS GRID #2580711 Report a problem
    9/21/2026Pending sale$1,545,000$568/sqft
    Source: NWMLS as distributed by MLS GRID #2580711 Report a problem
    9/16/2026Listed for sale$1,545,000+375.4%$568/sqft
    Source: NWMLS as distributed by MLS GRID #2580711 Report a problem
    1/15/2013Sold$325,000$119/sqft
    Source: NWMLS as distributed by MLS GRID #430924 Report a problem
    12/18/2012Pending sale$325,000$119/sqft
    Source: Windermere Real Estate/Wall Street, Inc. #430924 Report a problem
    12/16/2012Listed for sale$325,000$119/sqft
    Source: Windermere Real Estate/Wall Street, Inc. #430924 Report a problem

    Public tax history

    YearProperty taxesTax assessment
    2025$15,393 +11.3%$1,480,000 +3.6%
    2024$13,831 +10.3%$1,429,000 +9.6%
    2023$12,536 +17.6%$1,304,000 +6.2%
    2022$10,658 +3.8%$1,228,000 +12.8%
    2021$10,265 +12.4%$1,089,000 +19%
    2020$9,137 +32.5%$915,000 +33.6%
    2019$6,897 +11.1%$685,000
    2018$6,207 -1.4%$685,000 +12.9%
    2017$6,298 +48.9%$607,000 +16.7%
    2016$4,230 $520,000 +10.6%
    2015$4,230 $470,000 +12.7%
    2014$4,230 $417,000 +8.3%
    2013$4,230 $385,000 +13.9%
    2012-- $338,000 +154.1%
    2011-- $133,000
    2010-- $133,000
    2009-- $133,000
    2007-- $133,000
    2006-- $133,000
    2005-- $133,000
    2001$546 +1.9%$133,000
    2000$536 $133,000
    Find assessor info on the county website

    Neighborhood: Sunset Hill

    Nearby schools

    GreatSchools rating
    Schools provided by the listing agent
    • Elementary: Adams
    • Middle: Whitman Mid
    • High: Ballard High

    Source: NWMLS as distributed by MLS GRID. This data may not be complete. We recommend contacting the local school district to confirm school assignments for this home.

    Get a cash offer in 3 minutes
    Find out how much your home could sell for in as little as 3 minutes with a no-obligation cash offer.
    Estimated market value

    $1,676,700

    Get a cash offer in 3 minutes
    Find out how much your home could sell for in as little as 3 minutes with a no-obligation cash offer.
    Estimated market value

    $1,676,700