Welcome to Whittier Heights, one of Seattle's most desirable neighborhoods. This home lives bright, even on our grayest days, with vaulted ceilings and a skylight flooding the main level with natural light. Ideal floor plan with kitchen open to dining & living room; perfect for hosting. Full bath and 2 bedrooms, including primary with deck and Olympic Mountain views, complete the main floor. Lower level includes 3rd bedroom, 3/4 bath, laundry room, and large rec room opening to fully-fenced, low-maintenance backyard. One-car garage & driveway parking. Many updates done in 2023 & new heat pump in 2024. Central to Ballard, Phinney, and Greenwood. Come take a tour, this home will surprise you!
Active
Listed by: Windermere RE Greenwood • Stephani Nelson
$939,000
907 NW 83rd Street, Seattle, WA 98117
3beds
1,380sqft
Single Family Residence
Built in 1987
2,374 Square Feet Lot
$-- Zestimate®
$680/sqft
$-- HOA
What's special
Olympic mountain viewsVaulted ceilingsFully-fenced low-maintenance backyard
- --
- on Zillow
- 297
- views
- 35
- saves
Likely to sell faster than
Zillow last checked:
Listing updated:
Offers reviewed: Oct 14
Listed by:
Stephani Nelson,
Windermere RE Greenwood
Source: NWMLS as distributed by MLS GRID,MLS#: 2592739
Facts & features
Interior
Bedrooms & bathrooms
- Bedrooms: 3
- Bathrooms: 2
- Full bathrooms: 1
- 3/4 bathrooms: 1
- Main level bathrooms: 1
- Main level bedrooms: 2
Primary bedroom
- Level: Main
Bedroom
- Level: Lower
Bedroom
- Level: Main
Bathroom full
- Level: Main
Bathroom three quarter
- Level: Lower
Bonus room
- Level: Lower
Dining room
- Level: Main
Entry hall
- Level: Split
Kitchen without eating space
- Level: Main
Living room
- Level: Main
Utility room
- Level: Lower
Heating
- Fireplace, Ductless, Heat Pump, Wall Furnace, Electric
Cooling
- Ductless, Heat Pump
Appliances
- Included: Dishwasher, Disposal, Dryer, Microwave, Refrigerator, Stove(s)/Range(s), Washer, Dishwasher(s), Dryer(s), Garbage Disposal, Microwave(s), Refrigerator(s), Washer(s), Water Heater: Electric, Water Heater Location: Laundry Room
Features
- Bath Off Primary, Dining Room
- Flooring: Hardwood, Stone, Vinyl Plank
- Windows: Skylight(s)
- Basement: None
- Number of fireplaces: 1
- Fireplace features: Wood Burning, Main Level: 1, Fireplace
Interior area
- Total structure area: 1,380
- Total interior livable area: 1,380 sqft
Video & virtual tour
Property
Parking
- Total spaces: 2
- Parking features: Driveway, Attached Garage, Off Street
- Has attached garage: Yes
- Covered spaces: 1
- Uncovered spaces: 1
Features
- Levels: Multi/Split
- Entry location: Split
- Patio & porch: Bath Off Primary, Dining Room, Fireplace, Skylight(s), Vaulted Ceiling(s), Water Heater
- Has view: Yes
- View description: Mountain(s), Partial, Territorial
Lot
- Size: 2,374 Square Feet
- Features: Curbs, Paved, Sidewalk, Deck, Fenced-Fully, High Speed Internet, Patio
- Topography: Level
- Residential vegetation: Garden Space
Details
- Parcel number: 9376302180
- Special conditions: Standard
Construction
Type & style
- Home type: SingleFamily
- Architectural style: Split Entry
- Property subtype: Single Family Residence
Materials
- Wood Siding
- Foundation: Poured Concrete
- Roof: Composition
Condition
- Year built: 1987
Utilities & green energy
- Electric: Company: Seattle City Light
- Sewer: Sewer Connected, Company: Seattle Public Utilities
- Water: Public, Company: Seattle Public Utilities
Community & HOA
Community
- Subdivision: Whittier
Location
- Region: Seattle
Financial & listing details
- Price per square foot: $680/sqft
- Tax assessed value: $820,000
- Annual tax amount: $8,615
- Offers reviewed: 10/14/2026
- Date on market: 10/9/2026
- Listing terms: Conventional,FHA,VA Loan
- Inclusions: Dishwasher(s), Dryer(s), Garbage Disposal, Microwave(s), Refrigerator(s), Stove(s)/Range(s), Washer(s)
Estimated market value
Not available
Estimated sales range
Not available
Not available
Price history
| Date | Event | Price |
|---|---|---|
| 10/9/2026 | Listed for sale | $939,000+7.9%$680/sqft |
Source:  NWMLS as distributed by MLS GRID #2592739 Report a problem NWMLS as distributed by MLS GRID #2592739 Report a problem | ||
| 7/10/2025 | Listing removed | $1,600$1/sqft |
Source: Zillow Rentals Report a problem | ||
| 7/7/2025 | Listed for rent | $1,600$1/sqft |
Source: Zillow Rentals Report a problem | ||
| 7/27/2023 | Sold | $870,000-1.1%$630/sqft |
Source: NWMLS as distributed by MLS GRID #2130908 Report a problem | ||
| 6/28/2023 | Pending sale | $880,000$638/sqft |
Source: NWMLS as distributed by MLS GRID #NWM2130908 Report a problem | ||
| 6/22/2023 | Listed for sale | $880,000+26.9%$638/sqft |
Source: NWMLS as distributed by MLS GRID #NWM2130908 Report a problem | ||
| 6/2/2017 | Sold | $693,200+21.9%$502/sqft |
Source: NWMLS as distributed by MLS GRID #1116321 Report a problem | ||
| 5/15/2017 | Pending sale | $568,500$412/sqft |
Source: Windermere Real Estate/East, Inc. #1116321 Report a problem | ||
| 5/12/2017 | Listed for sale | $568,500+83.4%$412/sqft |
Source: Windermere Real Estate/East, Inc. #1116321 Report a problem | ||
| 7/15/2003 | Sold | $310,000+19.2%$225/sqft |
Source: NWMLS as distributed by MLS GRID #23063772 Report a problem | ||
| 4/19/2000 | Sold | $260,000$188/sqft |
Source: NWMLS as distributed by MLS GRID #20030669 Report a problem | ||
Public tax history
| Year | Property taxes | Tax assessment |
|---|---|---|
| 2025 | $8,616 +6.6% | $820,000 -1% |
| 2024 | $8,079 +12.3% | $828,000 +10.3% |
| 2023 | $7,197 +2.1% | $751,000 -8.6% |
| 2022 | $7,049 +3.4% | $822,000 +12.3% |
| 2021 | $6,818 +17.9% | $732,000 +25.1% |
| 2020 | $5,785 -3.5% | $585,000 -4.9% |
| 2019 | $5,992 +9.5% | $615,000 -1.6% |
| 2018 | $5,470 -2.6% | $625,000 +11.8% |
| 2017 | $5,618 +31.7% | $559,000 +14.1% |
| 2016 | $4,264 | $490,000 +10.6% |
| 2015 | $4,264 | $443,000 +1.4% |
| 2014 | $4,264 | $437,000 +8.4% |
| 2013 | $4,264 | $403,000 +13.8% |
| 2012 | -- | $354,000 -2.2% |
| 2011 | -- | $362,000 +18.7% |
| 2010 | -- | $305,000 |
| 2009 | -- | $305,000 +1.7% |
| 2007 | -- | $300,000 +7.1% |
| 2006 | -- | $280,000 +9.4% |
| 2005 | -- | $256,000 +18.5% |
| 2001 | $2,578 +6.2% | $216,000 +11.9% |
| 2000 | $2,427 | $193,000 |
Find assessor info on the county website
Monthly payment
Est. payment
Payment breakdown
Explore the cost of this home by adjusting the details. Changes won't be saved.Climate risks
Neighborhood: Whittier Heights
Nearby schools
Schools provided by the listing agent
- Elementary: Whittier
- Middle: Whitman Mid
- High: Ballard High
Source: NWMLS as distributed by MLS GRID. This data may not be complete. We recommend contacting the local school district to confirm school assignments for this home.
Similar homes
- $997,4003 bd2 ba1.7k sqft6527 12th Avenue NW, Seattle, WA 98117Active
 MLS ID #2592636, Danny Adamson. NWMLS as distributed by MLS GRID
 - $995,0005 bd2 ba1.9k sqft7508 3rd Avenue NW, Seattle, WA 98117Active
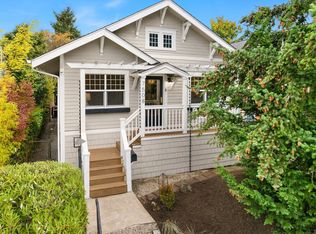 MLS ID #2565880, Alessandria Lang. NWMLS as distributed by MLS GRID
 - $839,5003 bd2 ba1.6k sqftGreenwood Park 5th Add, Seattle, WA 98117Active
 MLS ID #2592858, Darci Gillespie. NWMLS as distributed by MLS GRID
 - $1,025,0004 bd2 ba2k sqft2305 NW 85th Street, Seattle, WA 98117Active
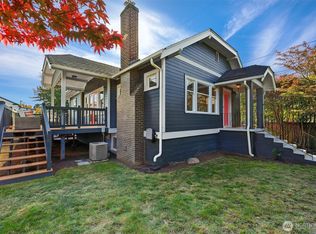 MLS ID #2591793, Danny Adamson. NWMLS as distributed by MLS GRID
