Thoughtfully renovated from top to bottom in 2015 by Jessica Nelson Design, this charming Phinney Ridge home blends timeless character with modern functionality. The main level centers around a warm and welcoming living room with a gas fireplace, a dining room, and a light-filled kitchen that opens directly to the backyard deck; an ideal setting for morning coffee, summer dinners, and easy entertaining. Three bedrooms and a full bath are located upstairs, while the finished lower level offers two additional bedrooms, a ¾ bath, laundry, and a spacious family room with room to relax, work, or gather. Fresh paint and new LVP flooring in the basement add a fresh feel in 2026, while refreshed front and back decks and a backyard firepit invite you to enjoy the outdoors. Set in the heart of desirable Phinney Ridge, enjoy the best of neighborhood living with beloved restaurants, coffee shops, and local businesses just minutes away. Green Lake, Fremont, and Ballard are all close at hand, offering endless options for weekends and everyday adventures, while downtown Seattle is an easy commute away.
Pending inspection
Listed by: Real Residential • Alessandria Lang • 425-633-9673
$995,000
7508 3rd Avenue NW, Seattle, WA 98117
5beds
1,900sqft
Single Family Residence
Built in 1911
3,057 Square Feet Lot
$968,900 Zestimate®
$524/sqft
$-- HOA
What's special
Gas fireplaceBackyard deckBackyard firepitLight-filled kitchenFinished lower levelDining roomSpacious family room
- --
- on Zillow
- 1,149
- views
- 218
- saves
Likely to sell faster than
Zillow last checked:
Listing updated:
Listed by:
Alessandria Lang 425-633-9673 ava@realresidential.com,
Real Residential,
Brad Cahill 206-930-4503,
Real Residential
Source: NWMLS as distributed by MLS GRID,MLS#: 2565880
Facts & features
Interior
Bedrooms & bathrooms
- Bedrooms: 5
- Bathrooms: 2
- Full bathrooms: 1
- 3/4 bathrooms: 1
- Main level bathrooms: 1
- Main level bedrooms: 3
Bedroom
- Level: Lower
Bedroom
- Level: Lower
Bedroom
- Level: Main
Bedroom
- Level: Main
Bedroom
- Level: Main
Bathroom full
- Level: Main
Bathroom three quarter
- Level: Lower
Dining room
- Level: Main
Entry hall
- Level: Main
Family room
- Level: Lower
Kitchen with eating space
- Level: Main
Living room
- Level: Main
Utility room
- Level: Lower
Heating
- Fireplace, Forced Air, Electric, Natural Gas
Cooling
- None
Appliances
- Included: Dishwasher, Dryer, Microwave, Refrigerator, Stove(s)/Range(s), Washer, Dishwasher(s), Dryer(s), Microwave(s), Refrigerator(s), Washer(s), Water Heater: Electric, Water Heater Location: Basement
Features
- Dining Room
- Flooring: Vinyl Plank
- Basement: Finished
- Number of fireplaces: 1
- Fireplace features: Gas, Main Level: 1, Fireplace
Interior area
- Total structure area: 1,900
- Total interior livable area: 1,900 sqft
Property
Parking
- Parking features: None
Features
- Levels: One
- Stories: 1
- Entry location: Main
- Patio & porch: Dining Room, Fireplace, Water Heater
- Has view: Yes
- View description: Territorial
Lot
- Size: 3,057 Square Feet
- Features: Curbs, Paved, Sidewalk, Deck, Fenced-Partially, Gas Available
- Topography: Level,Partial Slope
- Residential vegetation: Garden Space
Details
- Parcel number: 1646502535
- Special conditions: Standard
Construction
Type & style
- Home type: SingleFamily
- Architectural style: 1 Story w/Bsmnt.
- Property subtype: Single Family Residence
Materials
- Wood Siding
- Foundation: Poured Concrete
- Roof: Composition
Condition
- Year built: 1911
Utilities & green energy
- Electric: Company: Seattle City Light
- Sewer: Sewer Connected, Company: Seattle Public Utilities
- Water: Public, Company: Seattle Public Utilities
Community & HOA
Community
- Subdivision: Phinney Ridge
Location
- Region: Seattle
Financial & listing details
- Price per square foot: $524/sqft
- Tax assessed value: $779,000
- Annual tax amount: $7,693
- Date on market: 10/8/2026
- Listing terms: Conventional
- Inclusions: Dishwasher(s), Dryer(s), Microwave(s), Refrigerator(s), Stove(s)/Range(s), Washer(s)
Estimated market value
$968,900
$920,000 - $1.02M
$5,111/mo
Price history
| Date | Event | Price |
|---|---|---|
| 10/14/2026 | Pending sale | $995,000$524/sqft |
Source:  NWMLS as distributed by MLS GRID #2565880 Report a problem NWMLS as distributed by MLS GRID #2565880 Report a problem | ||
| 10/8/2026 | Listed for sale | $995,000+151.9%$524/sqft |
Source: NWMLS as distributed by MLS GRID #2565880 Report a problem | ||
| 6/8/2023 | Listing removed | -- |
Source: Zillow Rentals Report a problem | ||
| 6/3/2023 | Listed for rent | $5,600+7.7%$3/sqft |
Source: Zillow Rentals Report a problem | ||
| 6/25/2021 | Listing removed | -- |
Source: Zillow Rental Manager Report a problem | ||
| 6/23/2021 | Listed for rent | $5,200+30%$3/sqft |
Source: Zillow Rental Manager Report a problem | ||
| 3/24/2021 | Listing removed | -- |
Source: Owner Report a problem | ||
| 4/15/2019 | Listing removed | $4,000$2/sqft |
Source: Owner Report a problem | ||
| 4/8/2019 | Listed for rent | $4,000$2/sqft |
Source: Owner Report a problem | ||
| 10/16/2014 | Sold | $395,000-1.1%$208/sqft |
Source: NWMLS as distributed by MLS GRID #685321 Report a problem | ||
| 9/20/2014 | Pending sale | $399,500$210/sqft |
Source: Coldwell Banker Bain #685321 Report a problem | ||
| 8/27/2014 | Listed for sale | $399,500+219.6%$210/sqft |
Source: Coldwell Banker Bain #685321 Report a problem | ||
| 7/15/1997 | Sold | $125,000$66/sqft |
Source: Public Record Report a problem | ||
Public tax history
| Year | Property taxes | Tax assessment |
|---|---|---|
| 2025 | $8,210 +6.7% | $779,000 -0.9% |
| 2024 | $7,693 +9.9% | $786,000 +10.2% |
| 2023 | $6,998 +2.2% | $713,000 -8.6% |
| 2022 | $6,845 +3.4% | $780,000 +12.2% |
| 2021 | $6,620 +12.4% | $695,000 +19.2% |
| 2020 | $5,891 -3.3% | $583,000 -4.9% |
| 2019 | $6,089 +13.2% | $613,000 +2% |
| 2018 | $5,378 -2.5% | $601,000 +11.7% |
| 2017 | $5,513 +48.9% | $538,000 +14% |
| 2016 | $3,702 | $472,000 +10.5% |
| 2015 | $3,702 | $427,000 +15.4% |
| 2014 | $3,702 | $370,000 +8.5% |
| 2013 | $3,702 | $341,000 +13.7% |
| 2012 | -- | $300,000 -2.3% |
| 2011 | -- | $307,000 -8.6% |
| 2010 | -- | $336,000 |
| 2009 | -- | $336,000 +1.5% |
| 2007 | -- | $331,000 +7.1% |
| 2006 | -- | $309,000 +9.2% |
| 2005 | -- | $283,000 +61.7% |
| 2001 | $2,108 +6.7% | $175,000 +12.2% |
| 2000 | $1,977 | $156,000 |
Find assessor info on the county website
Monthly payment
Est. payment
Payment breakdown
Explore the cost of this home by adjusting the details. Changes won't be saved.Climate risks
Neighborhood: Greenwood
Nearby schools
Schools provided by the listing agent
- Elementary: Greenwood
- Middle: Whitman Mid
- High: Ballard High
Source: NWMLS as distributed by MLS GRID. This data may not be complete. We recommend contacting the local school district to confirm school assignments for this home.
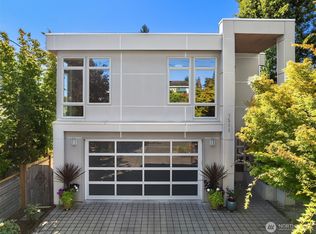
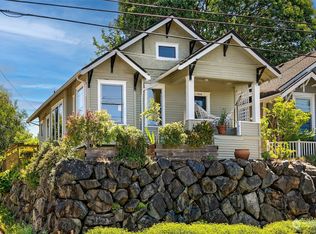
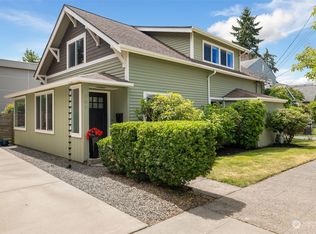

Similar homes
- $995,0004 bd2 ba2k sqft2305 NW 85th Street, Seattle, WA 98117Active
 MLS ID #2595307, Danny Adamson. NWMLS as distributed by MLS GRID
 - $947,0004 bd3 ba1.9k sqftGilman Park Add, Seattle, WA 98107Active
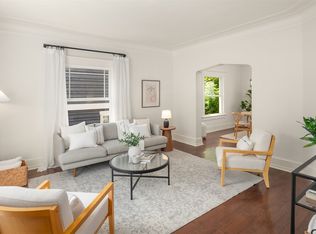 MLS ID #2594695, Darci Gillespie. NWMLS as distributed by MLS GRID
 - $997,4003 bd2 ba1.7k sqft6527 12th Avenue NW, Seattle, WA 98117Active
 MLS ID #2592636, Danny Adamson. NWMLS as distributed by MLS GRID
 - $949,9993 bd3 ba1.7k sqft512 NW 44th Street, Seattle, WA 98107Active
 MLS ID #2594892, Brian Pate. NWMLS as distributed by MLS GRID
