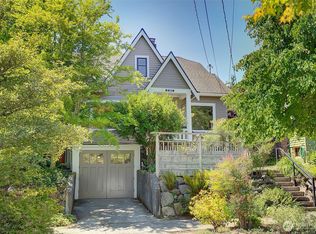
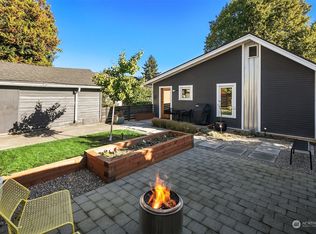
Welcome to this charming tudor, ideally situated on a quiet, tree-lined street in fantastic Ballard location. Rich in timeless character, this home showcases beautiful period details, abundant natural light, and a thoughtful, comfortable floor plan. The main level features a gracious living room with a charming fireplace, formal dining room, updated kitchen that opens to a cozy family room, a main-floor bedroom, and updated full bath. Classic coved ceilings with picture rail molding, archways, adorable built-ins, and hardwood floors throughout add to the home's enduring appeal. Upstairs you'll find the primary bedroom with walk-in closet, additional bedroom plus a dedicated office or flex space, and a stylishly updated spa-inspired full bath with double sinks and soaking tub. The lower level offers great ceiling height and endless potential with a generous media room or recreation area, large laundry room, extra storage space, and a nicely updated ¾ bath. Step outside to a sunny deck perfect for al fresco dining & entertaining overlooking a fenced backyard. One car garage and alley access. All of this in a prime location near Phinney, Ballard, and Greenwood, just moments from neighborhood shops, restaurants, schools, parks, and grocery stores.
Pending
Listed by: Windermere Real Estate Co. • Kelly Souder
$1,149,000
8036 9th Avenue NW, Seattle, WA 98117
3beds
1,950sqft
Single Family Residence
Built in 1930
3,528 Square Feet Lot
$1,177,700 Zestimate®
$589/sqft
$-- HOA
What's special
Charming fireplaceUpdated kitchenHardwood floors throughoutAbundant natural lightMain-floor bedroomLarge laundry roomCozy family room
- 24 days |
- 970 |
- 74 |
Likely to sell faster than
Zillow last checked:
Listing updated:
Listed by:
Kelly Souder,
Windermere Real Estate Co.
Source: NWMLS as distributed by MLS GRID,MLS#: 2562292
Facts & features
Interior
Bedrooms & bathrooms
- Bedrooms: 3
- Bathrooms: 3
- Full bathrooms: 2
- 3/4 bathrooms: 1
- Main level bathrooms: 1
- Main level bedrooms: 1
Bedroom
- Level: Second
Bedroom
- Level: Second
Bedroom
- Level: Main
Bathroom full
- Level: Second
Bathroom full
- Level: Main
Bathroom three quarter
- Level: Lower
Den office
- Level: Second
Dining room
- Level: Main
Entry hall
- Level: Main
Family room
- Level: Main
Kitchen without eating space
- Level: Main
Living room
- Level: Main
Rec room
- Level: Lower
Utility room
- Level: Lower
Heating
- Fireplace, Forced Air, Natural Gas
Cooling
- None
Appliances
- Included: Dishwasher, Disposal, Dryer, Refrigerator, Stove(s)/Range(s), Washer, Dishwasher(s), Dryer(s), Garbage Disposal, Refrigerator(s), Washer(s), Water Heater: Gas, Water Heater Location: Basement behind W/D
Features
- Dining Room
- Flooring: Ceramic Tile, Concrete, Hardwood
- Windows: Dbl Pane/Storm Window
- Basement: Finished
- Number of fireplaces: 1
- Fireplace features: Wood Burning, Main Level: 1, Fireplace
Interior area
- Total structure area: 1,950
- Total interior livable area: 1,950 sqft
Property
Parking
- Total spaces: 1
- Parking features: Attached Garage
- Has attached garage: Yes
- Covered spaces: 1
Features
- Levels: One and One Half
- Stories: 1
- Entry location: Main
- Patio & porch: Dbl Pane/Storm Window, Dining Room, Fireplace, Walk-In Closet(s), Water Heater
Lot
- Size: 3,528 Square Feet
- Features: Curbs, Paved, Sidewalk, Cable TV, Deck, Fenced-Partially, Gas Available
- Topography: Level,Partial Slope
Details
- Parcel number: 2922700820
- Special conditions: Standard
Construction
Type & style
- Home type: SingleFamily
- Architectural style: Tudor,1 1/2 Stry w/Bsmt
- Property subtype: Single Family Residence
Materials
- Wood Siding
- Foundation: Poured Concrete
- Roof: Composition
Condition
- Good
- Year built: 1930
Utilities & green energy
- Electric: Company: Seattle City Light
- Sewer: Sewer Connected, Company: PSE
- Water: Public, Company: PSE
Community & HOA
Community
- Subdivision: Whittier
Location
- Region: Seattle
Financial & listing details
- Price per square foot: $589/sqft
- Tax assessed value: $825,000
- Annual tax amount: $8,251
- Date on market: 7/30/2026
- Cumulative days on market: 25 days
- Listing terms: Conventional
- Inclusions: Dishwasher(s), Dryer(s), Garbage Disposal, Refrigerator(s), Stove(s)/Range(s), Washer(s)
Estimated market value
Zestimate®
$1,177,700
Estimated sales range
$1.12M - $1.24M
Rent Zestimate®
$4,377/mo
Price history
| Date | Event | Price |
|---|---|---|
| 8/7/2026 | Pending sale | $1,149,000$589/sqft |
Source: | ||
| 7/30/2026 | Listed for sale | $1,149,000+206.4%$589/sqft |
Source: | ||
| 2/9/2024 | Listing removed | -- |
Source: Zillow Rentals Report a problem | ||
| 1/31/2024 | Listed for rent | $4,595$2/sqft |
Source: Zillow Rentals Report a problem | ||
| 6/27/2011 | Sold | $375,000-11.8%$192/sqft |
Source: | ||
| 3/5/2011 | Listed for sale | $425,000$218/sqft |
Source: Windermere Real Estate Company #189628 Report a problem | ||
Public tax history
| Year | Property taxes | Tax assessment |
|---|---|---|
| 2025 | $8,797 +6.6% | $825,000 -1% |
| 2024 | $8,251 +11.7% | $833,000 +10.2% |
| 2023 | $7,387 +2.1% | $756,000 -8.7% |
| 2022 | $7,234 +3.5% | $828,000 +12.3% |
| 2021 | $6,991 +9.5% | $737,000 +15.9% |
| 2020 | $6,384 -3.2% | $636,000 -4.8% |
| 2019 | $6,596 +9.7% | $668,000 -1.5% |
| 2018 | $6,016 -2.5% | $678,000 +11.7% |
| 2017 | $6,173 +45% | $607,000 +14.1% |
| 2016 | $4,259 | $532,000 +10.6% |
| 2015 | $4,259 | $481,000 +11.9% |
| 2014 | $4,259 | $430,000 +8.3% |
| 2013 | $4,259 | $397,000 +13.8% |
| 2012 | -- | $349,000 -2.2% |
| 2011 | -- | $357,000 -3.5% |
| 2010 | -- | $370,000 |
| 2009 | -- | $370,000 +1.6% |
| 2007 | -- | $364,000 +7.1% |
| 2006 | -- | $340,000 +9.3% |
| 2005 | -- | $311,000 +31.2% |
| 2001 | $2,818 +10.6% | $237,000 +16.7% |
| 2000 | $2,549 | $203,000 |
Find assessor info on the county website
Monthly payment
Est. payment
Payment breakdown
Explore the cost of this home by adjusting the details. Changes won't be saved.Climate risks
Neighborhood: Whittier Heights
Nearby schools
GreatSchools rating
- 10/10Whittier Elementary SchoolGrades: K-5Distance: 0.4 mi
- 8/10Whitman Middle SchoolGrades: 6-8Distance: 0.8 mi
- 9/10Ballard High SchoolGrades: 9-12Distance: 0.9 mi
Schools provided by the listing agent
- Elementary: Whittier
- Middle: Whitman Mid
- High: Ballard High
Source: NWMLS as distributed by MLS GRID. This data may not be complete. We recommend contacting the local school district to confirm school assignments for this home.
- $1,195,0004 bd2 ba1.9k sqft8031 Dibble Ave NW, Seattle, WA 98117Sold
Save 
- $1,087,5033 bd1 ba2k sqft8019 Dibble Ave NW, Seattle, WA 98117Sold
Save 
- $1,298,0004 bd3 ba2.3k sqft8021 9th Ave NW, Seattle, WA 98117For Sale
Save 
- $875,0002 bd1 ba1k sqft8061 Dibble Ave NW, Seattle, WA 98117Sold
Save 
- $867,1003 bd2 ba1.3k sqft907 NW 83rd St, Seattle, WA 98117Off Market
Save - $1,565,0003 bd3 ba2.1k sqft8030 Dibble Ave NW, Seattle, WA 98117Sold
Save - $1,280,0004 bd3 ba1.8k sqft8022 10th Ave NW, Seattle, WA 98117Sold
Save - $926,0003 bd1 ba2k sqft8007 Dibble Ave NW, Seattle, WA 98117Sold
Save
A local agent can set up tours, give advice and negotiate with sellers.