Skip main navigation
Active
  • Listed by: Windermere Real Estate Midtown • April Geneva
    $1,298,000

    8021 9th Avenue NW, Seattle, WA 98117

    4beds
    2,390sqft
    : 
    $7,721/mo
    Get pre-qualified
    Single Family Residence
    Built in 1999
    2,260 Square Feet Lot
    $1,268,400 Zestimate®
    $543/sqft
    $-- HOA

    What's special

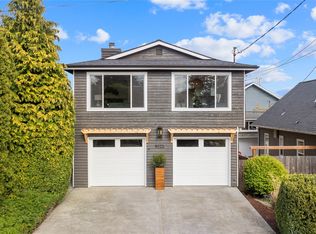
    Available for the first time from the original owners, this home has had plenty of time to boast of its timeless floorplan and impeccable positioning. Step through the south-facing vestibule onto newly refinished hardwoods, where sunlight moves easily through a main floor built for gathering. East-facing living room brings a gas fireplace and built-ins; the dining room adds bay-window seating; and the refreshed kitchen (with new countertops and stainless appliances), opens to a sunken family room and petite English-garden beyond. Upstairs, the primary suite gets its own orbit: vaulted ceilings, walk-in closet and generous bath. Two more bedrooms (each with walk-in closets of their own) plus a fourth bedroom and full bath complete the floor. Downstairs: laundry, mudroom, serious storage and a beefy 2-car garage. And because the universe occasionally provides more parking than expected, the driveway holds two additional cars off street. All of it sits in Whittier, with Greenwood, Ballard and Phinney Ridge close at hand. Twenty-seven years, one owner, and now a new chapter. Some houses wait patiently for their next people. This one is ready.
    3 days
    |
    562
    |
    33
    |

    Likely to sell faster than

    Zillow last checked:

    Listing updated:

    Offers reviewed: Aug 25
    Listed by:

    April Geneva,

    Windermere Real Estate Midtown,

    Mark T. Emily,

    Windermere Real Estate Co.

    Source: NWMLS as distributed by MLS GRID,MLS#: 2570140MLS Logo

      Facts & features

      Interior

      Bedrooms & bathrooms
      • Bedrooms: 4
      • Bathrooms: 3
      • Full bathrooms: 2
      • 1/2 bathrooms: 1
      • Main level bathrooms: 1
      Primary bedroom
      • Level: Second
      Bedroom
      • Level: Second
      Bedroom
      • Level: Second
      Bedroom
      • Level: Second
      Bathroom full
      • Level: Second
      Bathroom full
      • Level: Second
      Other
      • Level: Main
      Dining room
      • Level: Main
      Entry hall
      • Level: Main
      Family room
      • Level: Main
      Kitchen without eating space
      • Level: Main
      Living room
      • Level: Main
      Utility room
      • Level: Lower
      Heating
      • Fireplace, Forced Air, Natural Gas
      Cooling
      • None
      Appliances
      • Included: Dishwasher, Disposal, Dryer, Microwave, Refrigerator, Stove(s)/Range(s), Washer, Dishwasher(s), Dryer(s), Garbage Disposal, Microwave(s), Refrigerator(s), Washer(s)
      Features
      • Bath Off Primary, Dining Room
      • Flooring: Hardwood, Vinyl, Carpet
      • Windows: Dbl Pane/Storm Window
      • Basement: Finished
      • Number of fireplaces: 1
      • Fireplace features: Gas, Main Level: 1, Fireplace
      Interior area
      • Total structure area: 2,390
      • Total interior livable area: 2,390 sqft

      Property

      Parking
      • Total spaces: 2
      • Parking features: Attached Garage
      • Has attached garage: Yes
      • Covered spaces: 2
      Features
      • Levels: Two
      • Stories: 2
      • Entry location: Main
      • Patio & porch: Bath Off Primary, Dbl Pane/Storm Window, Dining Room, Fireplace, Vaulted Ceiling(s), Walk-In Closet(s)
      • Has view: Yes
      • View description: Territorial
      Lot
      • Size: 2,260 Square Feet
      • Features: Curbs, Paved, Sidewalk, Cable TV, Deck, Fenced-Fully
      • Topography: Level
      Details
      • Parcel number: 2922700685
      • Special conditions: Standard

      Construction

      Type & style
      • Home type: SingleFamily
      • Architectural style: 2 Stories w/Bsmnt
      • Property subtype: Single Family Residence
      Materials
      • Wood Siding, Wood Products
      • Foundation: Poured Concrete
      • Roof: Composition
      Condition
      • Year built: 1999
      • Major remodel year: 1999

      Utilities & green energy

      • Electric: Company: Seattle City Light
      • Sewer: Sewer Connected, Company: Seattle Public Utilities
      • Water: Public, Company: Seattle Public Utilities

      Community & HOA

      Community
      • Subdivision: Whittier
      Location
      • Region: Seattle

      Financial & listing details

      • Price per square foot: $543/sqft
      • Tax assessed value: $1,150,000
      • Annual tax amount: $11,885
      • Offers reviewed: 08/25/2026
      • Date on market: 8/19/2026
      • Cumulative days on market: 5 days
      • Listing terms: Conventional
      • Inclusions: Dishwasher(s), Dryer(s), Garbage Disposal, Microwave(s), Refrigerator(s), Stove(s)/Range(s), Washer(s)

        Estimated market value

        $1,268,400

        $1.20M - $1.33M

        $4,552/mo

        Price history

        DateEventPrice
        8/20/2026Listed for sale$1,298,000$543/sqft
        Source: NWMLS as distributed by MLS GRID #2570140 Report a problem

        Public tax history

        YearProperty taxesTax assessment
        2025$11,886 +6.7%$1,150,000 -0.9%
        2024$11,141 +12.2%$1,161,000 +10.3%
        2023$9,931 +2%$1,053,000 -8.7%
        2022$9,737 +3.3%$1,153,000 +12.3%
        2021$9,422 +19.4%$1,027,000 +26.6%
        2020$7,889 -3.5%$811,000 -4.8%
        2019$8,179 +9.7%$852,000 -1.5%
        2018$7,458 -2.8%$865,000 +11.8%
        2017$7,673 +35%$774,000 +14%
        2016$5,683 $679,000 +10.6%
        2015$5,683 $614,000 +4.1%
        2014$5,683 $590,000 +8.5%
        2013$5,683 $544,000 +13.8%
        2012-- $478,000 -2.2%
        2011-- $489,000 +10.4%
        2010-- $443,000
        2009-- $443,000 +1.6%
        2007-- $436,000 +2.8%
        2006-- $424,000 +9.3%
        2005-- $388,000 +26.4%
        2001$6,455 $307,000
        Find assessor info on the county website

        Monthly payment

        Est. payment

        Payment breakdown

        Explore the cost of this home by adjusting the details. Changes won't be saved.
        All calculations are estimates and provided by Zillow, Inc. for informational purposes only. Actual amounts may vary.
        HOA fees may include property taxes on listings classified as Co-Ops. Contact the listing agent and/or owner for fee details.
        See how much you could borrow to make a competitive offer.

        Climate risks

        Neighborhood: Whittier Heights

        Getting around

        69 / 100
        Somewhat Walkable
        55 / 100
        Good Transit
        77 / 100
        Very Bikeable

        Nearby schools

        GreatSchools rating

        A local agent can set up tours, give advice and negotiate with sellers.

        Browse local experts

        Similar homes