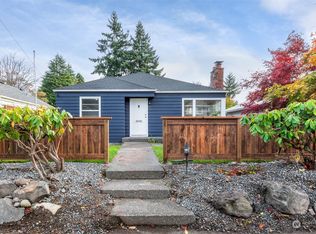
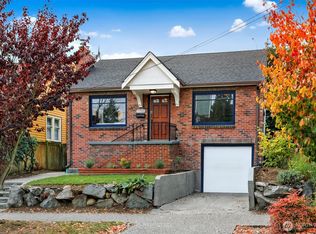
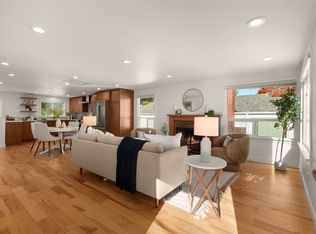
Welcome to this lovingly maintained home. Large, picture window in the spacious living room showcases the beautiful maple trees, slate pathways, and very special gardens. You will feel that you have escaped to an oasis of beauty in the most convenient location in the amazing Crown Hill neighborhood. Hardwood floors and cozy fireplace in the large living room perfect for a quiet evening or entertaining guests. Open floor plan with dining room featuring even more fabulous views. Custom remodeled kitchen with quart counters, new cabinets, upgraded appliances, and tons of space for the chef to enjoy. Great eating bar! Master suite with window seat overlooking the lovely fenced back yard. Another bedroom or home office with large closets. Spacious main floor laundry room with sink and tons of storage. Unfinished basement provides plenty of potential for more finished spaces! Wonderful covered atrium area to enjoy the amazing back yard year round. Rare, oversized two car garage with alley access. Perfect for cars, storage, hobby area. This fantastic location provides an easy three block walk to 15th NW to shops, restaurants, and public transportation. Just two blocks to Swansons and Whitman Elementary School. Or walk a few blocks the other direction and grab your morning coffee at Blue Ridge Coffee House. Exceptional home in an exceptional neighborhood!
Active
Listed by: Coldwell Banker Bain • Laurie Lynn Boyd • 206-617-7391
$949,900
9508 Mary Avenue NW, Seattle, WA 98117
2beds
2,010sqft
Single Family Residence
Built in 1941
5,632 Square Feet Lot
$-- Zestimate®
$473/sqft
$-- HOA
What's special
Cozy fireplaceOpen floor planCustom remodeled kitchenHardwood floorsLarge closetsLarge picture windowBeautiful maple trees
- --
- on Zillow
- 610
- views
- 77
- saves
Likely to sell faster than
Zillow last checked:
Listing updated:
Listed by:
Laurie Lynn Boyd 206-617-7391 laurieboyd@cbbain.com,
Coldwell Banker Bain
Source: NWMLS as distributed by MLS GRID,MLS#: 2588618
Facts & features
Interior
Bedrooms & bathrooms
- Bedrooms: 2
- Bathrooms: 1
- Full bathrooms: 1
- Main level bathrooms: 1
- Main level bedrooms: 2
Primary bedroom
- Level: Main
Bedroom
- Level: Main
Bathroom full
- Level: Main
Dining room
- Level: Main
Entry hall
- Level: Main
Kitchen with eating space
- Level: Main
Kitchen without eating space
- Level: Main
Living room
- Level: Main
Utility room
- Level: Main
Heating
- Fireplace, Forced Air, Oil
Cooling
- None
Appliances
- Included: Dishwasher, Disposal, Dryer, Microwave, Refrigerator, Stove(s)/Range(s), Washer, Dishwasher(s), Dryer(s), Garbage Disposal, Microwave(s), Refrigerator(s), Washer(s), Water Heater: Electric, Water Heater Location: Basement
Features
- Dining Room
- Flooring: Ceramic Tile, Hardwood, Vinyl
- Windows: Dbl Pane/Storm Window, Skylight(s)
- Basement: Unfinished
- Number of fireplaces: 1
- Fireplace features: Wood Burning, Main Level: 1, Fireplace
Interior area
- Total structure area: 2,010
- Total interior livable area: 2,010 sqft
Property
Parking
- Total spaces: 4
- Parking features: Attached Garage
- Has attached garage: Yes
- Covered spaces: 2
- Uncovered spaces: 2
Features
- Levels: One
- Stories: 1
- Entry location: Main
- Patio & porch: Dbl Pane/Storm Window, Dining Room, Fireplace, Skylight(s), Solarium/Atrium, Water Heater
- Has view: Yes
- View description: Territorial
Lot
- Size: 5,632 Square Feet
- Features: Paved, Cable TV, Fenced-Partially
- Topography: Level
- Residential vegetation: Garden Space
Details
- Parcel number: 9144100208
- Zoning description: Jurisdiction: City
- Special conditions: Standard
Construction
Type & style
- Home type: SingleFamily
- Architectural style: Cape Cod,1 Story w/Bsmnt.
- Property subtype: Single Family Residence
Materials
- Metal/Vinyl
- Roof: Composition
Condition
- Good
- Year built: 1941
- Major remodel year: 1941
Utilities & green energy
- Electric: Company: Seattle City Light
- Sewer: Sewer Connected, Company: SPU
- Water: Public, Company: SPU
Community & HOA
Community
- Subdivision: Crown Hill
Location
- Region: Seattle
Financial & listing details
- Price per square foot: $473/sqft
- Tax assessed value: $973,000
- Annual tax amount: $10,465
- Date on market: 10/1/2026
- Listing terms: Conventional
- Inclusions: Dishwasher(s), Dryer(s), Garbage Disposal, Microwave(s), Refrigerator(s), Stove(s)/Range(s), Washer(s)
Estimated market value
Not available
Estimated sales range
Not available
Not available
Price history
| Date | Event | Price |
|---|---|---|
| 10/1/2026 | Listed for sale | $949,900+18%$473/sqft |
Source:  NWMLS as distributed by MLS GRID #2588618 Report a problem | ||
| 2/21/2018 | Sold | $805,000+19.3%$400/sqft |
Source: NWMLS as distributed by MLS GRID #1234710 Report a problem | ||
| 1/31/2018 | Pending sale | $675,000$336/sqft |
Source: Windermere Real Estate Co. #1234710 Report a problem | ||
| 1/24/2018 | Listed for sale | $675,000+171.1%$336/sqft |
Source: Windermere Real Estate Co. #1234710 Report a problem | ||
| 7/28/2000 | Sold | $249,000$124/sqft |
Source: NWMLS as distributed by MLS GRID #20079101 Report a problem | ||
Public tax history
| Year | Property taxes | Tax assessment |
|---|---|---|
| 2025 | $10,466 +18% | $973,000 +10.7% |
| 2024 | $8,866 +8.2% | $879,000 +6.7% |
| 2023 | $8,191 -1.6% | $824,000 -12.3% |
| 2022 | $8,320 +16.5% | $940,000 +27.9% |
| 2021 | $7,140 +9.7% | $735,000 +16.1% |
| 2020 | $6,511 -1.5% | $633,000 -3.2% |
| 2019 | $6,611 +12% | $654,000 +0.9% |
| 2018 | $5,900 +0.6% | $648,000 +15.3% |
| 2017 | $5,867 +37.5% | $562,000 +9.8% |
| 2016 | $4,268 | $512,000 +9.6% |
| 2015 | $4,268 | $467,000 +10.9% |
| 2014 | $4,268 | $421,000 +12.9% |
| 2013 | $4,268 | $373,000 +7.2% |
| 2012 | -- | $348,000 -8.9% |
| 2011 | -- | $382,000 +3.2% |
| 2010 | -- | $370,000 |
| 2009 | -- | $370,000 -1.3% |
| 2007 | -- | $375,000 +5.3% |
| 2006 | -- | $356,000 +13.7% |
| 2005 | -- | $313,000 +37.3% |
| 2001 | $2,715 -1.5% | $228,000 +3.6% |
| 2000 | $2,756 | $220,000 |
Find assessor info on the county website
Monthly payment
Est. payment
Payment breakdown
Explore the cost of this home by adjusting the details. Changes won't be saved.Climate risks
Neighborhood: Crown Hill

Similar homes
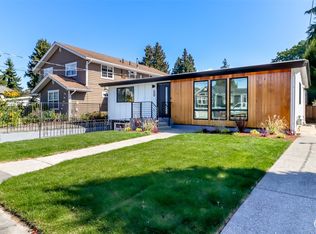
- $950,0004 bd3 ba2k sqftGreewood Avenue Add, Seattle, WA 98117Active
 MLS ID #2588548, Ken Knoke. NWMLS as distributed by MLS GRID
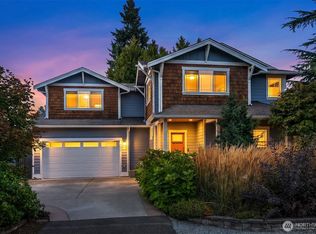
- $975,0003 bd2 ba1.5k sqft7705 13th Avenue NW, Seattle, WA 98117Active
 MLS ID #2594285, Danny Adamson. NWMLS as distributed by MLS GRID
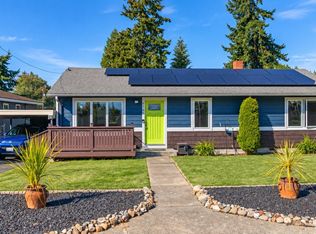
- $995,0004 bd2 ba2k sqft2305 NW 85th Street, Seattle, WA 98117Active
 MLS ID #2595307, Danny Adamson. NWMLS as distributed by MLS GRID
- $799,9503 bd2 ba1.8k sqftCrown Hill Add, Seattle, WA 98117Active
 MLS ID #2581559, David Sabban. NWMLS as distributed by MLS GRID
