Skip main navigation
Sold
  • Listed by: Windermere Real Estate Central • Cheryl Nygaard • 206-465-3105
    Bought with: Windermere RE Magnolia
    $1,015,000

    9533 14th Avenue NW, Seattle, WA 98117

    3beds
    2,580sqft
    Single Family Residence
    Built in 1951
    8,367 Square Feet Lot
    $1,014,900 Zestimate®
    $393/sqft
    $4,137 Estimated rent

    Home value

    $1,014,900

    $944,000 - $1.10M

    $4,137/mo

    Zestimate® history
    Loading
    Loading...

    Owner options

    List your home for rent

    $4,137/mo

    Rent Zestimate®

    Find your next renter with Zillow Rental Manager. Plus, with online applications, you can quickly screen prospective tenants – for free.

    Learn more

    $4,137/mo

    Rent Zestimate®

    Refinance and save

    $6,532/mo

    Est. payment

    Refinancing to a lower rate could help reduce your monthly payments and save thousands over the life of the loan.

    See today's rates

    $6,532/mo

    Est. payment

    Explore your selling options

    Work with a Zillow partner agent

    Leverage their expertise and Zillow's premium Showcase listings to get your home seen by more buyers.

    Get started

    List with your own agent

    Get your home in front of millions of buyers by listing it on Zillow.

    Learn how to do it

    Sell it yourself

    Take full control of how buyers see your home on Zillow by listing For Sale by Owner (FSBO).

    List your home

    What's special

    Abundant parkingCharming kitchenLarge sunny yardFreshly painted lower levelNon-conforming bedroomNew lvp flooringOversized picture windows
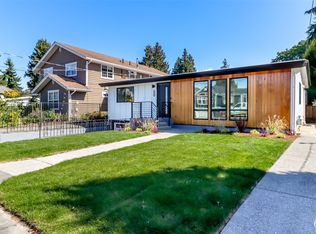
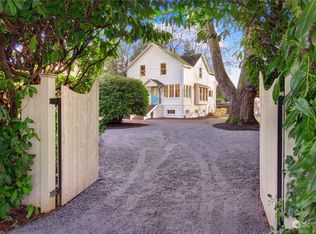
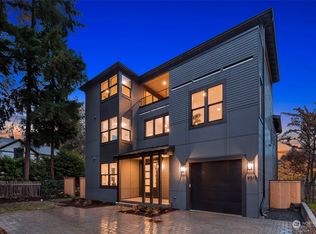
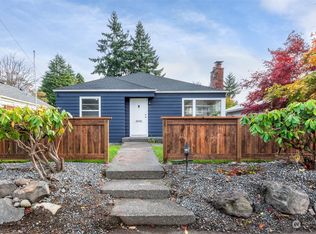
    Welcome to this delightful 1951 mid-century modern rambler in desirable Crown Hill neighborhood! Lovingly maintained and brimming with original charm, this inviting home sits on a large, level lot with a spacious fenced yard—plenty of room for everyone to play, relax, entertain, and enjoy sunny gardening. The fabulous North Seattle location offers easy access to Ballard’s vibrant dining and shops, Green Lake recreation, Golden Gardens beaches, neighborhood parks, coffee shops, and everyday conveniences. The main level features a spacious living room with wood-burning fireplace, oversized picture windows, new plush carpeting, dining area, charming kitchen, two generous bedrooms, and a full bath. The freshly painted lower level offers new LVP flooring and flexible living space, including a spacious family/rec room with cozy fireplace, laundry room with abundant storage cabinets, ¾ bath, and non-conforming bedroom. Additional unfinished space provides exciting potential for future use. An incredible 690 sq ft detached garage includes a workshop bay, plus six additional uncovered parking spaces. **A wonderful blend of classic mid-century charm, flexible living, a large sunny yard, abundant parking, and exciting potential! A Must See!

    Zillow last checked:

    Listing updated:

    Offers reviewed: Sep 04
    Listed by:

    Cheryl Nygaard 206-465-3105 cheryln@windermere.com,

    Windermere Real Estate Central

    Bought with:

    Bill Hedges, 20123748

    Windermere RE Magnolia

    Patty Groesbeck, 8131

    Windermere RE Magnolia

    Source: NWMLS as distributed by MLS GRID,MLS#: 2572995MLS Logo

    Facts & features

    Interior

    Bedrooms & bathrooms
    • Bedrooms: 3
    • Bathrooms: 2
    • Full bathrooms: 1
    • 3/4 bathrooms: 1
    • Main level bathrooms: 1
    • Main level bedrooms: 2
    Bedroom
    • Level: Lower
    Bedroom
    • Level: Main
    Bedroom
    • Level: Main
    Bathroom full
    • Level: Main
    Bathroom three quarter
    • Level: Lower
    Dining room
    • Level: Main
    Entry hall
    • Level: Main
    Family room
    • Level: Lower
    Kitchen with eating space
    • Level: Main
    Living room
    • Level: Main
    Utility room
    • Level: Lower
    Heating
    • Fireplace, Forced Air, Natural Gas
    Cooling
    • None
    Appliances
    • Included: Dishwasher, Dryer, Refrigerator, Stove(s)/Range(s), Washer, Dishwasher(s), Dryer(s), Refrigerator(s), Washer(s), Water Heater: Electric, Water Heater Location: Basement
    Features
    • Dining Room
    • Flooring: Vinyl, Vinyl Plank, Carpet
    • Basement: Partially Finished
    • Number of fireplaces: 2
    • Fireplace features: Wood Burning, Lower Level: 1, Main Level: 1, Fireplace
    Interior area
    • Total structure area: 2,580
    • Total interior livable area: 2,580 sqft

    Property

    Parking
    • Total spaces: 8
    • Parking features: Detached Garage
    • Has garage: Yes
    • Covered spaces: 2
    • Uncovered spaces: 6
    Features
    • Levels: One
    • Stories: 1
    • Entry location: Main
    • Patio & porch: Dining Room, Fireplace, Water Heater
    Lot
    • Size: 8,367 Square Feet
    • Features: Paved, Fenced-Fully, Gas Available
    • Topography: Level
    Details
    • Parcel number: 9144100187
    • Zoning: City
    • Zoning description: Jurisdiction: City
    • Special conditions: Standard

    Construction

    Type & style
    • Home type: SingleFamily
    • Architectural style: Mid-Century Modern,1 Story w/Bsmnt.
    • Property subtype: Single Family Residence
    Materials
    • Brick, Wood Siding
    • Foundation: Poured Concrete
    • Roof: Composition
    Condition
    • Good
    • Year built: 1951
    • Major remodel year: 1951

    Utilities & green energy

    • Electric: Company: City Light
    • Sewer: Sewer Connected, Company: City of Seattle
    • Water: Public, Company: City of Seattle

    Community & HOA

    Community
    • Subdivision: Crown Hill
    Location
    • Region: Seattle

    Financial & listing details

    • Price per square foot: $393/sqft
    • Tax assessed value: $958,000
    • Annual tax amount: $10,489
    • Offers reviewed: 09/04/2026
    • Date on market: 9/2/2026
    • Listing terms: Conventional,VA Loan
    • Inclusions: Dishwasher(s), Dryer(s), Refrigerator(s), Stove(s)/Range(s), Washer(s)

    Price history

    DateEventPrice
    9/23/2026Sold$1,015,000+6.8%$393/sqft
    Source: NWMLS as distributed by MLS GRID #2572995 Report a problem
    9/5/2026Pending sale$950,000$368/sqft
    Source: NWMLS as distributed by MLS GRID #2572995 Report a problem
    9/2/2026Listed for sale$950,000$368/sqft
    Source: NWMLS as distributed by MLS GRID #2572995 Report a problem
    7/4/2026Listing removed$3,200$1/sqft
    Source: Zillow Rentals Report a problem
    6/28/2026Price change$3,200-8.6%$1/sqft
    Source: Zillow Rentals Report a problem
    6/4/2026Listed for rent$3,500$1/sqft
    Source: Zillow Rentals Report a problem

    Public tax history

    YearProperty taxesTax assessment
    2025$10,490 +12.4%$958,000 +5%
    2024$9,334 +7.8%$912,000 +6.7%
    2023$8,658 -1.5%$855,000 -12.4%
    2022$8,788 +13.3%$976,000 +24.2%
    2021$7,755 +9.6%$786,000 +16.1%
    2020$7,079 +1.3%$677,000 -0.3%
    2019$6,989 +11.9%$679,000 +0.9%
    2018$6,243 +0.7%$673,000 +15.2%
    2017$6,201 +37.5%$584,000 +9.8%
    2016$4,509 $532,000 +9.7%
    2015$4,509 $485,000 +11%
    2014$4,509 $437,000 +13.5%
    2013$4,509 $385,000 +7.2%
    2012-- $359,000 -8.9%
    2011-- $394,000 -0.8%
    2010-- $397,000
    2009-- $397,000 +2.6%
    2007-- $387,000 +5.4%
    2006-- $367,000 +7.3%
    2005-- $342,000 +33.6%
    2001$3,036 +7.8%$256,000 +13.8%
    2000$2,816 $225,000
    Find assessor info on the county website

    Neighborhood: Crown Hill

    Nearby schools

    GreatSchools rating
    Schools provided by the listing agent
    • Elementary: North Beach
    • Middle: Whitman Mid
    • High: Ingraham High

    Source: NWMLS as distributed by MLS GRID. This data may not be complete. We recommend contacting the local school district to confirm school assignments for this home.

    Get a cash offer in 3 minutes
    Find out how much your home could sell for in as little as 3 minutes with a no-obligation cash offer.
    Estimated market value
    $1,014,900
    Get a cash offer in 3 minutes
    Find out how much your home could sell for in as little as 3 minutes with a no-obligation cash offer.
    Estimated market value
    $1,014,900