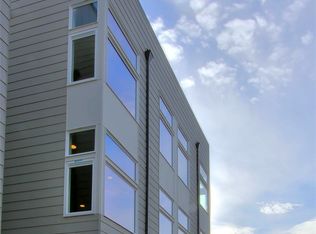
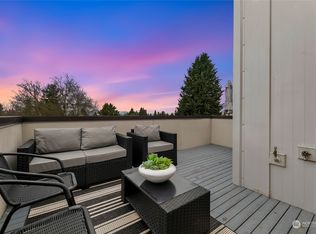
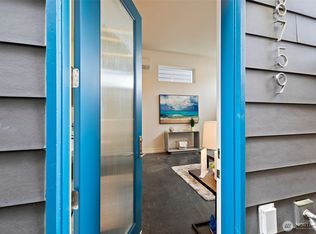
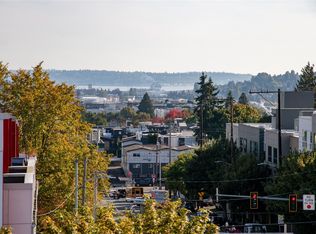
Welcome to this fabulous townhouse with the perfect blend of modern style and convenience in the heart of Crown Hill. This well maintained home features open-concept living as the living and dining space flows into the stylish kitchen with quartz counters, ample storage, stainless steel appliances and center island with eating space. Planning on entertaining? You will love the top floor bonus room with wet bar, wine fridge and 1/2 bath. This opens out to the rooftop deck with fabulous views of the Sound and mountains. The spacious primary suite has its own floor with walk-in closet and large attached upscale bathroom with oversized shower. There are two additional bedrooms and a full bath on the lower level. The larger, west facing bedroom features a murphy bed and has a sliding door to access the fully fenced backyard. 3 levels of home have AC. Plus, there is dedicated off street parking for 1 car. Close to grocery, shops, restaurants and transit.
Active
Listed by: Windermere Real Estate/East • Dana M. Landry • 425-736-8146
Price cut: $50K (10/23)
$800,000
8761 15th Avenue NW #B, Seattle, WA 98117
3beds
1,870sqft
Townhouse, Single Family Residence
Built in 2015
836 Square Feet Lot
$834,200 Zestimate®
$428/sqft
$-- HOA
What's special
Stylish kitchenSpacious primary suiteWalk-in closetTwo additional bedroomsStainless steel appliancesWine fridgeLarger west facing bedroom
- --
- on Zillow
- 253
- views
- 20
- saves
Zillow last checked:
Listing updated:
Listed by:
Dana M. Landry 425-736-8146 dlandry@windermere.com,
Windermere Real Estate/East
Source: NWMLS as distributed by MLS GRID,MLS#: 2587630
Facts & features
Interior
Bedrooms & bathrooms
- Bedrooms: 3
- Bathrooms: 3
- Full bathrooms: 1
- 3/4 bathrooms: 1
- 1/2 bathrooms: 1
Primary bedroom
- Level: Third
Bedroom
- Level: Lower
Bedroom
- Level: Lower
Bathroom full
- Level: Lower
Bathroom three quarter
- Level: Third
Entry hall
- Level: Lower
Utility room
- Level: Third
Heating
- Ductless, Wall Furnace, Electric, Natural Gas
Cooling
- Ductless
Appliances
- Included: Dishwasher, Disposal, Dryer, Microwave, Refrigerator, Stove(s)/Range(s), Washer, Dishwasher(s), Dryer(s), Garbage Disposal, Microwave(s), Refrigerator(s), Washer(s), Water Heater: natural gas, Water Heater Location: closet
Features
- Bath Off Primary, Dining Room, High Tech Cabling
- Flooring: Ceramic Tile, Engineered Hardwood, Laminate, Carpet
- Windows: Dbl Pane/Storm Window
- Has fireplace: No
Interior area
- Total structure area: 1,870
- Total interior livable area: 1,870 sqft
Property
Parking
- Total spaces: 1
- Parking features: Off Street
- Uncovered spaces: 1
Features
- Levels: Multi/Split
- Entry location: Lower
- Patio & porch: Bath Off Primary, Dbl Pane/Storm Window, Dining Room, High Tech Cabling, Walk-In Closet(s), Water Heater, Wet Bar, Wine/Beverage Refrigerator
- Has view: Yes
- View description: Mountain(s), Sound, Territorial
- Has water view: Yes
- Water view: Sound
Lot
- Size: 836 Square Feet
- Features: Curbs, Paved, Sidewalk, Cable TV, Deck, Fenced-Fully, High Speed Internet, Patio, Rooftop Deck
- Topography: Level
- Residential vegetation: Garden Space
Details
- Parcel number: 3300700838
- Special conditions: Standard
Construction
Type & style
- Home type: Townhouse
- Architectural style: Townhouse
- Property subtype: Townhouse, Single Family Residence
Materials
- Cement/Concrete, Wood Siding
- Foundation: Poured Concrete
- Roof: Flat
Condition
- Very Good
- Year built: 2015
Details
- Builder name: Sage Homes NW LLC
Utilities & green energy
- Electric: Company: Seattle City Light
- Sewer: Sewer Connected, Company: Seattle Public Utilities
- Water: Public, Company: Seattle Public Utilities
- Utilities for property: Xfinity, Xfinity
Community & HOA
Community
- Subdivision: Crown Hill
Location
- Region: Seattle
Financial & listing details
- Price per square foot: $428/sqft
- Tax assessed value: $843,000
- Annual tax amount: $8,621
- Date on market: 9/26/2026
- Listing terms: Conventional
- Inclusions: Dishwasher(s), Dryer(s), Garbage Disposal, Microwave(s), Refrigerator(s), Stove(s)/Range(s), Washer(s)
Estimated market value
$834,200
$792,000 - $876,000
$3,968/mo
Price history
| Date | Event | Price |
|---|---|---|
| 10/23/2026 | Price change | $800,000-5.9%$428/sqft |
Source:  NWMLS as distributed by MLS GRID #2587630 Report a problem | ||
| 9/26/2026 | Listed for sale | $850,000-4.5%$455/sqft |
Source: NWMLS as distributed by MLS GRID #2587630 Report a problem | ||
| 9/6/2022 | Sold | $890,000-1%$476/sqft |
Source: NWMLS as distributed by MLS GRID #1943543 Report a problem | ||
| 7/26/2022 | Pending sale | $899,000$481/sqft |
Source: NWMLS as distributed by MLS GRID #1943543 Report a problem | ||
| 7/7/2022 | Price change | $899,000-7.2%$481/sqft |
Source: NWMLS as distributed by MLS GRID #1943543 Report a problem | ||
| 6/16/2022 | Price change | $969,000-2.6%$518/sqft |
Source: NWMLS as distributed by MLS GRID #1943543 Report a problem | ||
| 6/2/2022 | Listed for sale | $995,000+53.1%$532/sqft |
Source: NWMLS as distributed by MLS GRID #1943543 Report a problem | ||
| 1/20/2016 | Sold | $649,950$348/sqft |
Source: Public Record Report a problem | ||
Public tax history
| Year | Property taxes | Tax assessment |
|---|---|---|
| 2025 | $8,621 +9.8% | $843,000 +2.1% |
| 2024 | $7,849 +6.8% | $826,000 +5.4% |
| 2023 | $7,346 +9.6% | $784,000 -1.6% |
| 2022 | $6,706 -7.6% | $797,000 |
| 2021 | $7,259 +9.5% | $797,000 +15.7% |
| 2020 | $6,628 -6.8% | $689,000 -8% |
| 2019 | $7,113 +11.2% | $749,000 -0.1% |
| 2018 | $6,399 -2% | $750,000 +12.8% |
| 2017 | $6,531 | $665,000 +49.4% |
| 2016 | -- | $445,000 +169.9% |
| 2015 | -- | $164,900 |
Find assessor info on the county website
Monthly payment
Est. payment
Payment breakdown
Explore the cost of this home by adjusting the details. Changes won't be saved.Climate risks
Neighborhood: Crown Hill
Nearby schools
Schools provided by the listing agent
- Elementary: North Beach
- Middle: Whitman Mid
- High: Ingraham High
Source: NWMLS as distributed by MLS GRID. This data may not be complete. We recommend contacting the local school district to confirm school assignments for this home.
Similar homes
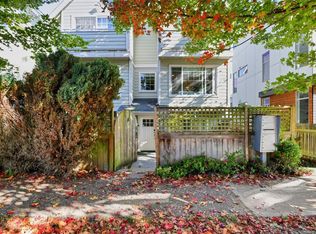
- $749,0003 bd3 ba1.5k sqft8374 Loyal Way NW #A, Seattle, WA 98117Active
 MLS ID #2596591, Robert Luecke. NWMLS as distributed by MLS GRID
- $734,9503 bd3 ba1.9k sqft6722 15th Avenue W, Seattle, WA 98117Active
 MLS ID #2597921, Michael Strazzara. NWMLS as distributed by MLS GRID
- $799,0003 bd3 ba1.6k sqft632 NW 85th St #B, Seattle, WA 98117Active
 MLS ID #2585625, Yangyang Yu. NWMLS as distributed by MLS GRID
- $749,9503 bd4 ba1.5k sqftGilsons Ballard Acre Tracts, Seattle, WA 98117Active
 MLS ID #2579565, Lucie Tickle. NWMLS as distributed by MLS GRID
