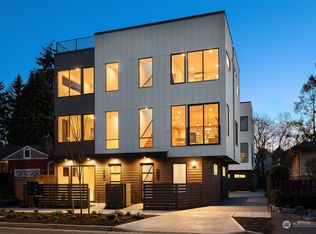
This modern Built Green 4-Star townhome is perfectly situated in the highly sought-after Crown Hill neighborhood. An 8-ft entry door welcomes you to the main level featuring a private home office/den, generous bedroom with dual closets & full bath with tub/shower combo. Upstairs, the main living space is bright, airy & open with high ceilings and oversized windows bringing in abundant natural light. The living area flows effortlessly into the dining space & culinary kitchen, while high-efficiency mini-splits provide year-round heating & A/C. Ideal for entertaining, the kitchen features premium quartz countertops, classic tile backsplash, stainless steel appliances, built-in microwave, center island with bar seating & a dedicated wall of pantry cabinetry for integrated storage. The third floor opens to a versatile flex space ready to fit your lifestyle & vision. The primary suite is a serene retreat with tall ceilings, large windows & a walk-through dual-sided closet leading to an ensuite with double-sink vanity & spacious custom-tiled walk-in shower. A third bedroom, convenient laundry station with stackable washer/dryer & energy-efficient hybrid water heater complete this level. The home culminates in an expansive rooftop deck with sweeping city views, an exceptional setting for outdoor entertaining. Enjoy EV-ready assigned parking spot & a prime location moments from convenient transit options to Downtown Seattle & South Lake Union.
Active
Listed by: Keller Williams Realty PS • Edgar Sarkisyan • 206-407-8943
Price cut: $30.1K (10/13)
$899,950
8541 14th Avenue NW #B, Seattle, WA 98117
3beds
1,730sqft
Townhouse, Single Family Residence
Built in 2024
692 Square Feet Lot
$889,900 Zestimate®
$520/sqft
$-- HOA
What's special
High ceilingsEnsuite with double-sink vanitySpacious custom-tiled walk-in showerWalk-through dual-sided closetEnergy-efficient hybrid water heaterEv-ready assigned parking spotBuilt-in microwave
- --
- on Zillow
- 117
- views
- 11
- saves
Zillow last checked:
Listing updated:
Listed by:
Edgar Sarkisyan 206-407-8943 edgar@thesarkgroup.com,
Keller Williams Realty PS
Source: NWMLS as distributed by MLS GRID,MLS#: 2588886
Facts & features
Interior
Bedrooms & bathrooms
- Bedrooms: 3
- Bathrooms: 2
- Full bathrooms: 1
- 3/4 bathrooms: 1
Primary bedroom
- Level: Second
Bedroom
- Level: Second
Bedroom
- Level: Lower
Bathroom full
- Level: Lower
Bathroom three quarter
- Level: Second
Den office
- Level: Lower
Dining room
- Level: Main
Entry hall
- Level: Lower
Kitchen with eating space
- Level: Main
Living room
- Level: Main
Utility room
- Level: Second
Heating
- Ductless, HRV/ERV System, Electric
Cooling
- Ductless
Appliances
- Included: Dishwasher, Disposal, Dryer, Microwave, Refrigerator, Stove(s)/Range(s), Tankless Water Heater, Washer, Dishwasher(s), Dryer(s), Garbage Disposal, Microwave(s), Refrigerator(s), Washer(s), Water Heater: Hybrid, Water Heater Location: Utility Closet
Features
- Bath Off Primary, Dining Room, High Tech Cabling
- Flooring: Ceramic Tile, Engineered Hardwood, Carpet
- Windows: Dbl Pane/Storm Window
- Basement: None
- Has fireplace: No
Interior area
- Total structure area: 1,730
- Total interior livable area: 1,730 sqft
Property
Parking
- Parking features: Driveway, Off Street
Features
- Levels: Multi/Split
- Entry location: Lower
- Patio & porch: Bath Off Primary, Dbl Pane/Storm Window, Dining Room, High Tech Cabling, Walk-In Closet(s), Water Heater
- Has view: Yes
- View description: City, Mountain(s), Territorial
Lot
- Size: 692 Square Feet
- Features: Curbs, Paved, Sidewalk, Cable TV, Electric Car Charging, Fenced-Partially, Rooftop Deck
- Topography: Level
Details
- Parcel number: 2776600079
- Special conditions: Standard
- Other equipment: Leased Equipment: None
Construction
Type & style
- Home type: Townhouse
- Architectural style: Townhouse
- Property subtype: Townhouse, Single Family Residence
Materials
- Cement/Concrete
- Foundation: Poured Concrete
- Roof: Composition
Condition
- Year built: 2024
Utilities & green energy
- Electric: Company: Seattle City Light
- Sewer: Sewer Connected, Company: Seattle Public Utilities
- Water: Public, Company: Seattle Public Utilities
Community & HOA
Community
- Subdivision: Crown Hill
Location
- Region: Seattle
Financial & listing details
- Price per square foot: $520/sqft
- Annual tax amount: $8,174
- Date on market: 9/30/2026
- Listing terms: Conventional,FHA,VA Loan
- Inclusions: Dishwasher(s), Dryer(s), Garbage Disposal, Leased Equipment, Microwave(s), Refrigerator(s), Stove(s)/Range(s), Washer(s)
Estimated market value
$889,900
$845,000 - $934,000
$4,159/mo
Price history
| Date | Event | Price |
|---|---|---|
| 10/13/2026 | Price change | $899,950-3.2%$520/sqft |
Source:  NWMLS as distributed by MLS GRID #2588886 Report a problem NWMLS as distributed by MLS GRID #2588886 Report a problem | ||
| 9/30/2026 | Listed for sale | $930,000-5.1%$538/sqft |
Source: NWMLS as distributed by MLS GRID #2588886 Report a problem | ||
| 4/30/2024 | Sold | $979,950$566/sqft |
Source: NWMLS as distributed by MLS GRID #2216262 Report a problem | ||
| 4/15/2024 | Pending sale | $979,950$566/sqft |
Source: NWMLS as distributed by MLS GRID #2216262 Report a problem | ||
| 4/4/2024 | Listed for sale | $979,950$566/sqft |
Source: NWMLS as distributed by MLS GRID #2216262 Report a problem | ||
Public tax history
Tax history is unavailable.
Monthly payment
Est. payment
Payment breakdown
Explore the cost of this home by adjusting the details. Changes won't be saved.Climate risks
Neighborhood: Crown Hill
Similar homes
- $839,5003 bd2 ba1.6k sqftGreenwood Park 5th Add, Seattle, WA 98117Active
 MLS ID #2592858, Darci Gillespie. NWMLS as distributed by MLS GRID
 - $895,0003 bd2 ba1.6k sqft7043 17 Avenue NW, Seattle, WA 98117Active
 MLS ID #2593493, Brandon Becker. NWMLS as distributed by MLS GRID
 - $850,0003 bd3 ba1.8k sqft8761 15th Avenue NW #B, Seattle, WA 98117Active
 MLS ID #2587630, Dana M. Landry. NWMLS as distributed by MLS GRID
 - $975,0003 bd2 ba1.5k sqft7705 13th Avenue NW, Seattle, WA 98117Active
 MLS ID #2594285, Danny Adamson. NWMLS as distributed by MLS GRID
