Exceptional space, quality, and comfort define this impressive Crown Hill residence. Designed for modern living, the expansive floor plan features extensive hardwood flooring and luxurious in-floor radiant heat on both levels, providing year-round warmth and comfort. Open living and dining areas are enhanced by beautiful millwork, abundant windows, and natural light, creating an inviting setting for everyday living and entertaining. At the heart of the home, the spacious chef's kitchen features slab quartz countertops, custom cabinetry with crown moulding, stainless steel appliances, generous storage, and ample workspace, all seamlessly connected to the main living areas by a fantastic circular floor plan. Upstairs, the oversized primary suite offers a private ensuite bath and generous closet space. Three additional bedrooms, a full bath, and a conveniently located laundry room complete the upper level. Outside, the level lot becomes an extension of the home with an outdoor kitchen ideal for summer entertaining, plus a climbing wall and treehouse for added fun. An attached two-car garage provides convenient parking (plentiful off-street as well) along with additional storage. With four bedrooms, generous living spaces, quality finishes, radiant heat, and exceptional indoor-outdoor living, this Crown Hill home offers a rare combination of space, versatility, and amenities in the heart of Seattle. Ideally located near Carkeek Park and neighborhood amenities of Crown Hill Park.
Pending
Listed by: Real Broker LLC • Christopher W. Bierrum • 206-251-9002
$1,599,950
1458 NW 95th Street, Seattle, WA 98117
4beds
3,300sqft
Single Family Residence
Built in 2012
6,115 Square Feet Lot
$1,568,800 Zestimate®
$485/sqft
$-- HOA
What's special
Natural lightAttached two-car garageAbundant windowsGenerous closet spaceOversized primary suiteExtensive hardwood flooringPrivate ensuite bath
- --
- on Zillow
- 432
- views
- 44
- saves
Zillow last checked:
Listing updated:
Listed by:
Christopher W. Bierrum 206-251-9002 chris.bierrum@gmail.com,
Real Broker LLC
Source: NWMLS as distributed by MLS GRID,MLS#: 2583897
Facts & features
Interior
Bedrooms & bathrooms
- Bedrooms: 4
- Bathrooms: 3
- Full bathrooms: 2
- 1/2 bathrooms: 1
- Main level bathrooms: 1
Primary bedroom
- Level: Second
Bedroom
- Level: Second
Bedroom
- Level: Second
Bedroom
- Level: Second
Bathroom full
- Level: Second
Bathroom full
- Level: Second
Other
- Level: Main
Den office
- Level: Second
Dining room
- Level: Main
Entry hall
- Level: Main
Great room
- Level: Main
Kitchen with eating space
- Level: Main
Living room
- Level: Main
Utility room
- Level: Second
Heating
- Fireplace, Radiant, Electric, Natural Gas
Cooling
- None
Appliances
- Included: Dishwasher, Disposal, Dryer, Microwave, Refrigerator, Stove(s)/Range(s), Washer, Dishwasher(s), Dryer(s), Garbage Disposal, Microwave(s), Refrigerator(s), Washer(s), Water Heater: Gas, Water Heater Location: Garage
Features
- Bath Off Primary, Ceiling Fan(s), Dining Room, High Tech Cabling
- Flooring: Ceramic Tile, Concrete, Hardwood, Carpet
- Doors: French Doors
- Windows: Dbl Pane/Storm Window, Skylight(s)
- Basement: None
- Number of fireplaces: 1
- Fireplace features: Gas, Main Level: 1, Fireplace
Interior area
- Total structure area: 3,300
- Total interior livable area: 3,300 sqft
Property
Parking
- Total spaces: 8
- Parking features: Driveway, Attached Garage
- Has attached garage: Yes
- Covered spaces: 2
- Uncovered spaces: 6
Features
- Levels: Two
- Stories: 2
- Entry location: Main
- Patio & porch: Bath Off Primary, Ceiling Fan(s), Dbl Pane/Storm Window, Dining Room, Fireplace, French Doors, High Tech Cabling, Security System, Skylight(s), Walk-In Closet(s), Water Heater
- Has view: Yes
- View description: Mountain(s), Partial, Territorial
Lot
- Size: 6,115 Square Feet
- Features: Deck, Fenced-Fully, Green House, Patio, Sprinkler System
- Topography: Level
- Residential vegetation: Garden Space
Details
- Parcel number: 9144100004
- Special conditions: Standard
Construction
Type & style
- Home type: SingleFamily
- Architectural style: Contemporary,2 Story
- Property subtype: Single Family Residence
Materials
- Cement/Concrete, Cement Planked, Wood Siding, Wood Products, Cement Plank
- Foundation: Poured Concrete
- Roof: Composition
Condition
- Very Good
- Year built: 2012
- Major remodel year: 2012
Details
- Builder name: Riggs Construction Co, Inc
Utilities & green energy
- Electric: Company: Seattle City Light
- Sewer: Sewer Connected, Company: Seattle Public Utilities
- Water: Public, Company: Seattle Public Utilities
Community & HOA
Community
- Features: Park
- Security: Security System
- Subdivision: Crown Hill
Location
- Region: Seattle
Financial & listing details
- Price per square foot: $485/sqft
- Tax assessed value: $1,323,000
- Annual tax amount: $13,934
- Date on market: 9/18/2026
- Listing terms: Conventional
- Inclusions: Dishwasher(s), Dryer(s), Garbage Disposal, Microwave(s), Refrigerator(s), Stove(s)/Range(s), Washer(s)
Estimated market value
$1,568,800
$1.49M - $1.65M
$5,616/mo
Price history
| Date | Event | Price |
|---|---|---|
| 10/3/2026 | Pending sale | $1,599,950$485/sqft |
Source:  NWMLS as distributed by MLS GRID #2583897 Report a problem | ||
| 9/18/2026 | Listed for sale | $1,599,950+173.2%$485/sqft |
Source: NWMLS as distributed by MLS GRID #2583897 Report a problem | ||
| 3/30/2012 | Sold | $585,579$177/sqft |
Source: NWMLS as distributed by MLS GRID #291034 Report a problem | ||
Public tax history
| Year | Property taxes | Tax assessment |
|---|---|---|
| 2025 | $13,934 +12.7% | $1,323,000 +5% |
| 2024 | $12,369 +8.3% | $1,260,000 +6.7% |
| 2023 | $11,423 -1.7% | $1,181,000 -12.3% |
| 2022 | $11,625 +13.6% | $1,347,000 +24.1% |
| 2021 | $10,230 +9.8% | $1,085,000 +16.2% |
| 2020 | $9,314 -17.4% | $934,000 -19.5% |
| 2019 | $11,281 +12.2% | $1,160,000 +1% |
| 2018 | $10,051 +0.2% | $1,149,000 +15.2% |
| 2017 | $10,027 +38.1% | $997,000 +9.9% |
| 2016 | $7,263 | $907,000 +9.8% |
| 2015 | $7,263 | $826,000 +11% |
| 2014 | $7,263 | $744,000 +45.9% |
| 2013 | $7,263 | $510,000 +7.4% |
| 2012 | -- | $475,000 +169.9% |
| 2011 | -- | $176,000 -7.4% |
| 2010 | -- | $190,000 -17.2% |
| 2008 | -- | $229,500 |
Find assessor info on the county website
Monthly payment
Est. payment
Payment breakdown
Explore the cost of this home by adjusting the details. Changes won't be saved.Climate risks
Neighborhood: Crown Hill

Similar homes
- $1,795,0005 bd3 ba3.7k sqftOlympic Manor, Seattle, WA 98117Active
 MLS ID #2550829, Tanya Keefe. NWMLS as distributed by MLS GRID
- $1,399,0004 bd4 ba3k sqft9021 Sand Point Way NE, Seattle, WA 98115Active
 MLS ID #2581136, Stacy Winegardner. NWMLS as distributed by MLS GRID
- $948,8003 bd3 ba2.6k sqftGreen Lake Reservoir, Seattle, WA 98115Active
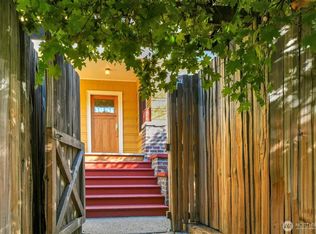 MLS ID #2592881, Jayne DeHaan. NWMLS as distributed by MLS GRID
- $1,325,0005 bd4 ba3.3k sqftWest Woodland Park Add, Seattle, WA 98107Active
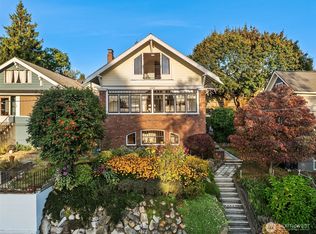 MLS ID #2591886, Brooke Davis. NWMLS as distributed by MLS GRID
