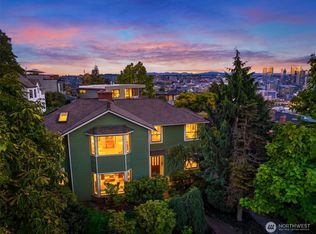
Welcome to a spectacular Magnolia residence where panoramic Northwest views and thoughtfully designed living spaces come together. From nearly every room, take in sweeping vistas of the Seattle skyline, Puget Sound, and majestic Mount Rainier, an ever-changing backdrop that makes this home truly special. The main level offers an inviting blend of elegance and comfort, with soaring ceilings, expansive windows, abundant natural light, and beautiful hardwood floors. A generous primary suite on the main floor offers a private retreat, featuring a spacious walk-in closet and a well-appointed en-suite bath. The lower level expands the possibilities with two additional bedrooms, a full bath, an oversized family room, and a second kitchen. This versatile space is perfect for hosting guests, accommodating extended or multigenerational living, creating a private retreat, or simply providing an exceptional amount of additional living and entertaining space. Step through onto the oversized view deck and experience the best of Northwest living. Enjoy morning coffee with breathtaking views, spectacular sunsets over the Sound, and unforgettable gatherings against a stunning Seattle backdrop. Combining remarkable views, generous living spaces, a main-level primary suite, and the rare convenience of a second kitchen, this Magnolia home offers an exceptional lifestyle in one of Seattle’s most desirable neighborhoods.
Active
Listed by: Skyline Properties, Inc. • Jeff Pollock
Price cut: $75K (9/24)
$1,724,000
3406 37th Avenue W, Seattle, WA 98199
3beds
2,140sqft
Single Family Residence
Built in 1991
5,305 Square Feet Lot
$1,684,500 Zestimate®
$806/sqft
$-- HOA
What's special
Second kitchenBreathtaking viewsRemarkable viewsBeautiful hardwood floorsAbundant natural lightSoaring ceilingsOversized family room
- --
- on Zillow
- 481
- views
- 35
- saves
Likely to sell faster than
Zillow last checked:
Listing updated:
Listed by:
Jeff Pollock,
Skyline Properties, Inc.,
Inna Hromyk,
Skyline Properties, Inc.
Source: NWMLS as distributed by MLS GRID,MLS#: 2561811
Facts & features
Interior
Bedrooms & bathrooms
- Bedrooms: 3
- Bathrooms: 3
- Full bathrooms: 2
- 1/2 bathrooms: 1
- Main level bathrooms: 2
- Main level bedrooms: 2
Primary bedroom
- Level: Main
Bedroom
- Level: Main
Bedroom
- Level: Lower
Bathroom full
- Level: Main
Bathroom full
- Level: Lower
Other
- Level: Main
Den office
- Level: Lower
Dining room
- Level: Main
Entry hall
- Level: Main
Entry hall
- Level: Lower
Family room
- Level: Main
Family room
- Level: Lower
Great room
- Level: Main
Kitchen with eating space
- Level: Main
Rec room
- Level: Lower
Heating
- Fireplace, Ductless, Forced Air, Electric, Natural Gas
Cooling
- Ductless
Appliances
- Included: Dishwasher, Disposal, Dryer, Microwave, Refrigerator, Stove(s)/Range(s), Washer, Dishwasher(s), Dryer(s), Garbage Disposal, Microwave(s), Refrigerator(s), Washer(s), Water Heater: Gas, Water Heater Location: Garage
Features
- Bath Off Primary, Dining Room
- Flooring: Ceramic Tile, Engineered Hardwood, Hardwood
- Windows: Skylight(s)
- Basement: Daylight
- Number of fireplaces: 2
- Fireplace features: Gas, Wood Burning, Lower Level: 1, Main Level: 1, Fireplace
Interior area
- Total structure area: 2,140
- Total interior livable area: 2,140 sqft
Video & virtual tour
Property
Parking
- Total spaces: 4
- Parking features: Attached Garage, Detached Garage
- Has attached garage: Yes
- Covered spaces: 2
- Uncovered spaces: 2
Features
- Levels: Two
- Stories: 2
- Entry location: Lower,Main
- Patio & porch: Bath Off Primary, Dining Room, Fireplace, Skylight(s), Walk-In Closet(s), Water Heater, Wet Bar
- Has view: Yes
- View description: Bay, City, Mountain(s), Sound, Territorial
- Has water view: Yes
- Water view: Bay,Sound
Lot
- Size: 5,305 Square Feet
- Features: Curbs, Paved, Sidewalk, Deck, Electric Car Charging, Fenced-Partially, Gas Available, High Speed Internet
- Topography: Sloped
Details
- Parcel number: 0871000394
- Zoning description: Jurisdiction: City
- Special conditions: Standard
Construction
Type & style
- Home type: SingleFamily
- Architectural style: Contemporary,2 Story
- Property subtype: Single Family Residence
Materials
- Cement Planked, Cement Plank
- Foundation: Poured Concrete
- Roof: Flat
Condition
- Very Good
- Year built: 1991
- Major remodel year: 1991
Utilities & green energy
- Electric: Company: Seattle City Lights
- Sewer: Sewer Connected, Company: City of Seattle
- Water: Public, Company: City of Seattle
- Utilities for property: Q Fiber
Community & HOA
Community
- Features: Athletic Court, Park, Playground, Trail(s)
- Subdivision: Magnolia
Location
- Region: Seattle
Financial & listing details
- Price per square foot: $806/sqft
- Tax assessed value: $1,421,000
- Annual tax amount: $14,808
- Date on market: 8/6/2026
- Listing terms: Conventional
- Inclusions: Dishwasher(s), Dryer(s), Garbage Disposal, Microwave(s), Refrigerator(s), Stove(s)/Range(s), Washer(s)
Estimated market value
$1,684,500
$1.60M - $1.77M
$4,713/mo
Price history
| Date | Event | Price |
|---|---|---|
| 9/24/2026 | Price change | $1,724,000-4.2%$806/sqft |
Source:  NWMLS as distributed by MLS GRID #2561811 Report a problem NWMLS as distributed by MLS GRID #2561811 Report a problem | ||
| 9/3/2026 | Price change | $1,799,000-5.3%$841/sqft |
Source: NWMLS as distributed by MLS GRID #2561811 Report a problem | ||
| 8/6/2026 | Listed for sale | $1,899,000+13.4%$887/sqft |
Source: NWMLS as distributed by MLS GRID #2561811 Report a problem | ||
| 6/25/2025 | Sold | $1,675,000-0.9%$783/sqft |
Source: NWMLS as distributed by MLS GRID #2362244 Report a problem | ||
| 5/20/2025 | Pending sale | $1,690,000$790/sqft |
Source: NWMLS as distributed by MLS GRID #2362244 Report a problem | ||
| 5/8/2025 | Listed for sale | $1,690,000+108.6%$790/sqft |
Source: NWMLS as distributed by MLS GRID #2362244 Report a problem | ||
| 6/7/2005 | Sold | $810,000+90.1%$379/sqft |
Source: NWMLS as distributed by MLS GRID #25071951 Report a problem | ||
| 8/20/1997 | Sold | $426,000+5.2%$199/sqft |
Source: Public Record Report a problem | ||
| 3/29/1996 | Sold | $404,900$189/sqft |
Source: Public Record Report a problem | ||
Public tax history
| Year | Property taxes | Tax assessment |
|---|---|---|
| 2025 | $14,808 +10.1% | $1,421,000 +2.4% |
| 2024 | $13,454 +1.7% | $1,388,000 +0.6% |
| 2023 | $13,224 +2.6% | $1,380,000 -8.1% |
| 2022 | $12,883 +11.6% | $1,502,000 +21.7% |
| 2021 | $11,546 +4.8% | $1,234,000 +10.5% |
| 2020 | $11,018 -3.4% | $1,117,000 -4.8% |
| 2019 | $11,401 +15% | $1,173,000 +3.6% |
| 2018 | $9,910 +7% | $1,132,000 +23.4% |
| 2017 | $9,262 +45.5% | $917,000 +9.7% |
| 2016 | $6,364 | $836,000 +10.9% |
| 2015 | $6,364 | $754,000 +16.5% |
| 2014 | $6,364 | $647,000 +4% |
| 2013 | $6,364 | $622,000 +13.5% |
| 2012 | -- | $548,000 -11.9% |
| 2011 | -- | $622,000 -5.6% |
| 2010 | -- | $659,000 |
| 2009 | -- | $659,000 -0.9% |
| 2007 | -- | $665,000 +17.3% |
| 2006 | -- | $567,000 +8.4% |
| 2005 | -- | $523,000 +33.4% |
| 2001 | $4,593 -11.3% | $392,000 -6.4% |
| 2000 | $5,177 | $419,000 |
Find assessor info on the county website
Monthly payment
Est. payment
Payment breakdown
Explore the cost of this home by adjusting the details. Changes won't be saved.Climate risks
Neighborhood: Magnolia
Similar homes
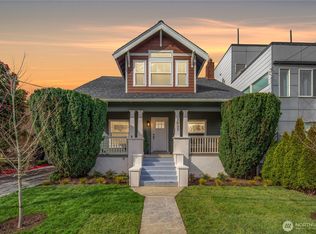
- $1,139,9504 bd3 ba2.7k sqft3037 21st Avenue W, Seattle, WA 98199Active
 MLS ID #2587688, Dan Wilcynski. NWMLS as distributed by MLS GRID
 - $1,749,5004 bd2 ba2.7k sqft1114 2nd Avenue N, Seattle, WA 98109Active
 MLS ID #2574435, Jeffrey A Valcik. NWMLS as distributed by MLS GRID
 - $1,575,0003 bd2 ba1.9k sqftFehrs W B Kirkland Home Trs, Kirkland, WA 98033Active
 MLS ID #2589971, Craig M Gaudry. NWMLS as distributed by MLS GRID
 - $1,595,0004 bd3 ba2.9k sqftMeadow View Park, Newcastle, WA 98059Active
 MLS ID #2591411, Nicole Mangina. NWMLS as distributed by MLS GRID
