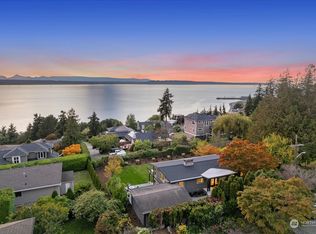
Positioned in a prime near-waterfront hilltop setting in Richmond Beach area, this architecturally distinctive home captures sweeping Puget Sound and mountain views. With abundant natural light, soaring wood ceilings, & expansive windows to soak in the sun plus stunning views, and peaceful outdoor spaces fully fenced designed to embrace the beauty of the Pacific Northwest. The spacious floor plan offers main-level living with a primary suite on the main floor, inviting living and dining areas, and seamless indoor-outdoor flow ideal for entertaining or quiet relaxation. A full ADU in the lower-level living space with its own kitchen, bedroom, and bath provides excellent flexibility for income potential, guests or multigenerational living. Located just minutes from downtown Edmonds, waterfront parks, beaches, dining, shopping, and commuter routes, this exceptional home offers privacy, versatility, and unforgettable views in one of the area’s most sought-after neighborhoods.
Active
Listed by: COMPASS • Jared Holland • 206-619-6866
Price cut: $25K (9/2)
$1,650,000
2606 NW 201st Street, Shoreline, WA 98177
6beds
2,550sqft
Single Family Residence
Built in 1975
8,468 Square Feet Lot
$1,620,500 Zestimate®
$647/sqft
$-- HOA
What's special
Prime near-waterfront hilltop settingUnforgettable viewsSoaring wood ceilingsAbundant natural lightSpacious floor planMain-level livingExpansive windows
- --
- on Zillow
- 1,765
- views
- 167
- saves
Zillow last checked:
Listing updated:
Listed by:
Jared Holland 206-619-6866 jared.holland@compass.com,
COMPASS
Source: NWMLS as distributed by MLS GRID,MLS#: 2534119
Facts & features
Interior
Bedrooms & bathrooms
- Bedrooms: 6
- Bathrooms: 4
- Full bathrooms: 4
- Main level bathrooms: 2
- Main level bedrooms: 4
Primary bedroom
- Level: Main
Bedroom
- Level: Main
Bedroom
- Level: Lower
Bedroom
- Level: Main
Bedroom
- Level: Main
Bathroom full
- Level: Lower
Bathroom full
- Level: Main
Bathroom full
- Level: Main
Other
- Level: Lower
Dining room
- Level: Main
Entry hall
- Level: Main
Family room
- Level: Main
Kitchen with eating space
- Level: Main
Living room
- Level: Main
Rec room
- Level: Lower
Utility room
- Level: Lower
Utility room
- Level: Main
Heating
- Fireplace, 90%+ High Efficiency, Radiant, Electric, Natural Gas, Wood
Cooling
- Has cooling: Yes
Appliances
- Included: Dishwasher, Disposal, Dryer, Microwave, Refrigerator, Stove(s)/Range(s), Washer, Dishwasher(s), Dryer(s), Garbage Disposal, Microwave(s), Refrigerator(s), Washer(s), Water Heater: Gas, Water Heater Location: Garage
Features
- Bath Off Primary, Dining Room
- Flooring: Ceramic Tile, Vinyl Plank, Carpet
- Doors: French Doors
- Windows: Dbl Pane/Storm Window, Skylight(s)
- Basement: Finished
- Number of fireplaces: 3
- Fireplace features: Gas, Wood Burning, Lower Level: 1, Main Level: 2, Fireplace
Interior area
- Total structure area: 2,550
- Total interior livable area: 2,550 sqft
Video & virtual tour
Property
Parking
- Total spaces: 4
- Parking features: Driveway, Attached Garage, Off Street
- Has attached garage: Yes
- Covered spaces: 2
- Uncovered spaces: 2
Features
- Levels: One
- Stories: 1
- Entry location: Main
- Patio & porch: Second Kitchen, Bath Off Primary, Dbl Pane/Storm Window, Dining Room, Fireplace, French Doors, Skylight(s), Vaulted Ceiling(s), Water Heater
- Has view: Yes
- View description: Mountain(s), Sound, Territorial
- Has water view: Yes
- Water view: Sound
Lot
- Size: 8,468 Square Feet
- Features: Dead End Street, Paved, Deck, Electric Car Charging, Fenced-Fully, Gas Available, Patio
- Topography: Level,Partial Slope
Details
- Additional structures: ADU Beds: 1, ADU Baths: 1
- Parcel number: 0226039100
- Zoning: R6
- Zoning description: Jurisdiction: City
- Special conditions: Standard
Construction
Type & style
- Home type: SingleFamily
- Architectural style: Contemporary,1 Story w/Bsmnt.
- Property subtype: Single Family Residence
Materials
- Stone, Wood Siding
- Foundation: Poured Concrete
- Roof: Composition
Condition
- Year built: 1975
- Major remodel year: 1975
Utilities & green energy
- Electric: Company: Seattle Light
- Sewer: Sewer Connected, Company: Ronald Wastewater District
- Water: Public, Company: Seattle PUD
Community & HOA
Community
- Subdivision: Shoreline
Location
- Region: Shoreline
Financial & listing details
- Price per square foot: $647/sqft
- Tax assessed value: $1,561,000
- Annual tax amount: $16,255
- Date on market: 6/4/2026
- Listing terms: Conventional,FHA,VA Loan
- Inclusions: Dishwasher(s), Dryer(s), Garbage Disposal, Microwave(s), Refrigerator(s), Stove(s)/Range(s), Washer(s)
Estimated market value
$1,620,500
$1.54M - $1.70M
$4,919/mo
Price history
| Date | Event | Price |
|---|---|---|
| 9/2/2026 | Price change | $1,650,000-1.5%$647/sqft |
Source:  NWMLS as distributed by MLS GRID #2534119 Report a problem NWMLS as distributed by MLS GRID #2534119 Report a problem | ||
| 8/12/2026 | Price change | $1,675,000-2.9%$657/sqft |
Source: NWMLS as distributed by MLS GRID #2534119 Report a problem | ||
| 7/14/2026 | Price change | $1,725,000-1.4%$676/sqft |
Source: NWMLS as distributed by MLS GRID #2534119 Report a problem | ||
| 6/4/2026 | Listed for sale | $1,750,000+24.1%$686/sqft |
Source: NWMLS as distributed by MLS GRID #2534119 Report a problem | ||
| 10/15/2021 | Sold | $1,410,501+442.6%$553/sqft |
Source: NWMLS as distributed by MLS GRID #1837510 Report a problem | ||
| 2/10/1995 | Sold | $259,950$102/sqft |
Source: Public Record Report a problem | ||
Public tax history
| Year | Property taxes | Tax assessment |
|---|---|---|
| 2025 | $16,255 +5.2% | $1,561,000 +7.5% |
| 2024 | $15,449 +6.6% | $1,452,000 +15.1% |
| 2023 | $14,498 +3.3% | $1,261,000 -8.8% |
| 2022 | $14,041 +6.6% | $1,383,000 +12.9% |
| 2021 | $13,168 +1519.2% | $1,225,000 +305.6% |
| 2020 | $813 +0% | $302,000 |
| 2019 | $813 -1.8% | $302,000 |
| 2018 | $828 -3.2% | $302,000 -66.9% |
| 2017 | $855 -8.3% | $913,000 +14.8% |
| 2016 | $932 | $795,000 +9.4% |
| 2015 | $932 | $727,000 +6% |
| 2014 | $932 | $686,000 +15.7% |
| 2013 | $932 | $593,000 +7.2% |
| 2012 | -- | $553,000 +83.1% |
| 2011 | -- | $302,000 |
| 2010 | -- | $302,000 |
| 2009 | -- | $302,000 |
| 2007 | -- | $302,000 |
| 2006 | -- | $302,000 |
| 2005 | -- | $302,000 |
| 2001 | $2,026 -5.5% | $302,000 |
| 2000 | $2,143 | $302,000 |
Find assessor info on the county website
Monthly payment
Est. payment
Payment breakdown
Explore the cost of this home by adjusting the details. Changes won't be saved.Climate risks
Neighborhood: Richmond Beach
Nearby schools
Schools provided by the listing agent
- Elementary: Melvin G Syre Elem
- Middle: Albert Einstein Mid
- High: Shorewood High
Source: NWMLS as distributed by MLS GRID. This data may not be complete. We recommend contacting the local school district to confirm school assignments for this home.
Similar homes
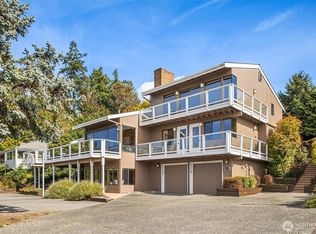
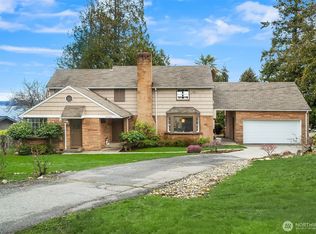
- $825,0003 bd3 ba1.4k sqft1421 NW 196th St, Shoreline, WA 98177Active
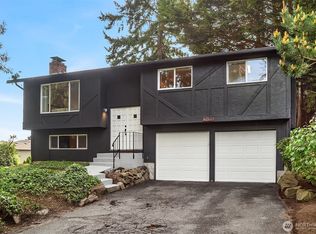 MLS ID #2594415, Adam E. Cobb. NWMLS as distributed by MLS GRID
 - $1,920,0004 bd3 ba2.7k sqftPuget Sound View, Woodway, WA 98020Active
 MLS ID #2580788, Kimberly Shay. NWMLS as distributed by MLS GRID
 - $1,649,0004 bd3 ba3.4k sqft9009 45th Avenue NE, Seattle, WA 98115Active
 MLS ID #2594480, Aaron Nelson. NWMLS as distributed by MLS GRID
 - $1,400,0005 bd4 ba2.7k sqftFirdale Village, Edmonds, WA 98020Active
 MLS ID #2567365, Milani West. NWMLS as distributed by MLS GRID
