Just blocks from Greenwood’s lively mix of restaurants, bars, and grocery stores, and directly across from Sandel Park—with its playground and large field for sports and community events—this character-filled home offers an uncommon sense of retreat. An inviting front porch welcomes you inside to refinished fir and oak floors, an updated kitchen, a new bath, a primary bedroom, and a skylit nonconforming second bedroom. Outside, the sunny, spacious garden features mature fruit trees, perennial plantings, a raised bed, and a soothing water feature. A detached two-room building (approximately 300 sq. ft.) includes a bright studio with a high ceiling, French doors, and a stone terrace, plus a separate office—exceptional space for creative work or a home office. Alley access and a basement with laundry, workspace, and additional storage add everyday utility. With updated plumbing and electrical systems, this home is ready for you.
Active
Listed by: Windermere R E Mount Baker • Simon Wolf
$665,000
9051 2nd Avenue NW, Seattle, WA 98117
2beds
920sqft
Single Family Residence
Built in 1920
6,351 Square Feet Lot
$644,100 Zestimate®
$723/sqft
$-- HOA
What's special
Mature fruit treesSeparate officeUpdated kitchenSoothing water featurePerennial plantingsStone terracePrimary bedroom
- --
- on Zillow
- 1,170
- views
- 175
- saves
Likely to sell faster than
Zillow last checked:
Listing updated:
Offers reviewed: Oct 13
Listed by:
Simon Wolf,
Windermere R E Mount Baker
Source: NWMLS as distributed by MLS GRID,MLS#: 2591303
Facts & features
Interior
Bedrooms & bathrooms
- Bedrooms: 2
- Bathrooms: 1
- Full bathrooms: 1
- Main level bathrooms: 1
- Main level bedrooms: 2
Primary bedroom
- Level: Main
Bedroom
- Level: Main
Bathroom full
- Level: Main
Dining room
- Level: Main
Entry hall
- Level: Main
Kitchen without eating space
- Level: Main
Living room
- Level: Main
Heating
- Fireplace, Stove/Free Standing, Natural Gas
Cooling
- None
Appliances
- Included: Dishwasher, Disposal, Dryer, Refrigerator, Stove(s)/Range(s), Washer, Dishwasher(s), Dryer(s), Garbage Disposal, Refrigerator(s), Washer(s), Water Heater: Electric, Water Heater Location: Basement
Features
- Dining Room
- Flooring: Ceramic Tile, Hardwood, Laminate, Softwood
- Windows: Dbl Pane/Storm Window, Skylight(s)
- Basement: Unfinished
- Number of fireplaces: 1
- Fireplace features: Gas, Main Level: 1, Fireplace
Interior area
- Total structure area: 920
- Total interior livable area: 920 sqft
Property
Parking
- Parking features: None
Features
- Levels: One
- Stories: 1
- Entry location: Main
- Patio & porch: Dbl Pane/Storm Window, Dining Room, Fireplace, Skylight(s), Water Heater
Lot
- Size: 6,351 Square Feet
- Features: Curbs, Paved, Fenced-Fully, Outbuildings, Shop
- Residential vegetation: Fruit Trees, Garden Space
Details
- Parcel number: 1015000010
- Special conditions: Standard
Construction
Type & style
- Home type: SingleFamily
- Architectural style: Traditional,1 Story w/Bsmnt.
- Property subtype: Single Family Residence
Materials
- Wood Siding
- Foundation: Poured Concrete
- Roof: Composition
Condition
- Good
- Year built: 1920
Utilities & green energy
- Electric: Company: Seattle City Light
- Sewer: Sewer Connected, Company: Seattle Public Utilities
- Water: Public, Company: Seattle Public Utilties
Community & HOA
Community
- Features: Park, Playground
- Subdivision: Greenwood
Location
- Region: Seattle
Financial & listing details
- Price per square foot: $723/sqft
- Tax assessed value: $658,000
- Annual tax amount: $7,344
- Offers reviewed: 10/13/2026
- Date on market: 10/7/2026
- Listing terms: Conventional,FHA,VA Loan
- Inclusions: Dishwasher(s), Dryer(s), Garbage Disposal, Refrigerator(s), Stove(s)/Range(s), Washer(s)
Estimated market value
$644,100
$612,000 - $676,000
$3,285/mo
Price history
| Date | Event | Price |
|---|---|---|
| 10/7/2026 | Listed for sale | $665,000+82.2%$723/sqft |
Source:  NWMLS as distributed by MLS GRID #2591303 Report a problem NWMLS as distributed by MLS GRID #2591303 Report a problem | ||
| 5/26/2011 | Listing removed | $365,000$397/sqft |
Source: Vicaso #74558 Report a problem | ||
| 2/25/2011 | Listed for sale | $365,000+9.8%$397/sqft |
Source: Vicaso #74558 Report a problem | ||
| 6/30/2010 | Sold | $332,500-8.9%$361/sqft |
Source: NWMLS as distributed by MLS GRID #74558 Report a problem | ||
| 5/16/2010 | Listed for sale | $365,000+67.4%$397/sqft |
Source: Vicaso #74558 Report a problem | ||
| 3/21/2002 | Sold | $218,000+81.7%$237/sqft |
Source: NWMLS as distributed by MLS GRID #22013212 Report a problem | ||
| 12/27/1995 | Sold | $119,950$130/sqft |
Source: Public Record Report a problem | ||
Public tax history
| Year | Property taxes | Tax assessment |
|---|---|---|
| 2025 | $7,345 +12.8% | $658,000 +5.6% |
| 2024 | $6,512 +7.7% | $623,000 +6.1% |
| 2023 | $6,045 +5.2% | $587,000 -5.8% |
| 2022 | $5,747 +4.4% | $623,000 +13.3% |
| 2021 | $5,506 +11.5% | $550,000 +18.5% |
| 2020 | $4,938 +0.1% | $464,000 -1.7% |
| 2019 | $4,932 +8% | $472,000 -3.1% |
| 2018 | $4,566 -2.3% | $487,000 +11.4% |
| 2017 | $4,672 +50.8% | $437,000 +18.8% |
| 2016 | $3,099 | $368,000 +9.9% |
| 2015 | $3,099 | $335,000 +13.6% |
| 2014 | $3,099 | $295,000 +9.7% |
| 2013 | $3,099 | $269,000 +12.6% |
| 2012 | -- | $239,000 -8.8% |
| 2011 | -- | $262,000 -8.4% |
| 2010 | -- | $286,000 |
| 2009 | -- | $286,000 +7.1% |
| 2007 | -- | $267,000 +5.5% |
| 2006 | -- | $253,000 +11.9% |
| 2005 | -- | $226,000 +51.7% |
| 2001 | $1,811 +8.3% | $149,000 +13.7% |
| 2000 | $1,673 | $131,000 |
Find assessor info on the county website
Monthly payment
Est. payment
Payment breakdown
Explore the cost of this home by adjusting the details. Changes won't be saved.Climate risks
Neighborhood: Greenwood
Nearby schools
Schools provided by the listing agent
- Elementary: Greenwood
- Middle: Robert Eagle Staff Middle School
- High: Ingraham High
Source: NWMLS as distributed by MLS GRID. This data may not be complete. We recommend contacting the local school district to confirm school assignments for this home.
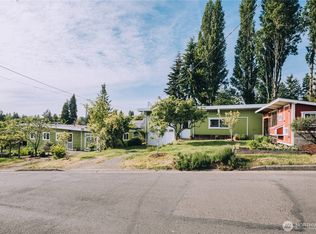


Similar homes
- $650,0002 bd2 ba1k sqft9244 Dayton Avenue N, Seattle, WA 98103Active
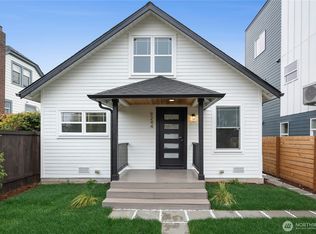 MLS ID #2592989, Andrei Balta. NWMLS as distributed by MLS GRID
 - $586,6252 bd1 ba900 sqftGarland Dell Add, Seattle, WA 98117Active
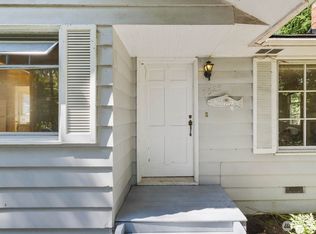 MLS ID #2589281, Aaron Hendon. NWMLS as distributed by MLS GRID
 - $749,9502 bd1 ba860 sqft9016 12th Avenue NW, Seattle, WA 98117Active
 MLS ID #2589269, Alexander Keyes. NWMLS as distributed by MLS GRID
 - $689,9902 bd1 ba870 sqft8106 8th Avenue NW, Seattle, WA 98117Active
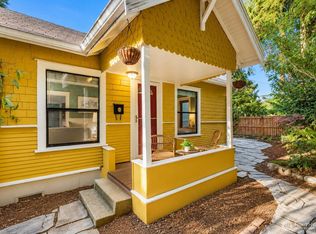 MLS ID #2575607, Cooper Rost. NWMLS as distributed by MLS GRID
