Skip main navigation
Sold
  • Listed by: COMPASS
    Bought with: Real Broker LLC
    $1,200,000

    8042 11th Avenue NW, Seattle, WA 98117

    4beds
    2,352sqft
    Single Family Residence
    Built in 1928
    5,000.69 Square Feet Lot
    $1,195,900 Zestimate®
    $510/sqft
    $2,922 Estimated rent

    Home value

    $1,195,900

    $1.11M - $1.29M

    $2,922/mo

    Zestimate® history
    Loading
    Loading...

    Owner options

    List your home for rent

    $2,922/mo

    Rent Zestimate®

    Find your next renter with Zillow Rental Manager. Plus, with online applications, you can quickly screen prospective tenants – for free.

    Learn more

    $2,922/mo

    Rent Zestimate®

    Refinance and save

    $7,235/mo

    Est. payment

    Refinancing to a lower rate could help reduce your monthly payments and save thousands over the life of the loan.

    See today's rates

    $7,235/mo

    Est. payment

    Explore your selling options

    Work with a Zillow partner agent

    Leverage their expertise and Zillow's premium Showcase listings to get your home seen by more buyers.

    Get started

    List with your own agent

    Get your home in front of millions of buyers by listing it on Zillow.

    Learn how to do it

    Sell it yourself

    Take full control of how buyers see your home on Zillow by listing For Sale by Owner (FSBO).

    List your home

    What's special

    Tile fireplaceNew kitchenGreenhouse for year-round gardeningUnfinished basementAttached garageRefinished original wood floorsCoved ceiling
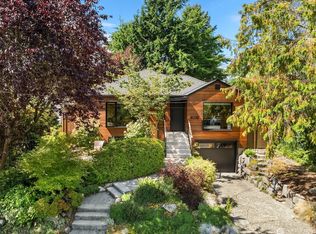
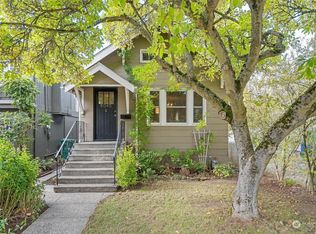
    Step into the charm of this 1928 storybook Tudor, perfectly perched above the street and surrounded by lush gardens. The intricate Belgian bond brickwork sets the tone for the timeless beauty and character that await inside. From the tile fireplace and coved ceiling to arched entryways, mahogany millwork and inlay to leaded glass windows, every detail has been lovingly preserved to honor the home’s historic roots. The layout is versatile and inviting, with a bright and generous living room to enjoy around a cozy fire. The new kitchen is a dream with a Viking stove, quartz countertops, new cabinetry, and elegant finishes. Two spacious bedrooms on the main level and two more upstairs offer private spaces for any combination of sleeping or officing needs. Updated plumbing, freshly painted interiors and refinished original wood floors add a polished, move-in-ready feel, while the unfinished basement and attached garage allow ample storage and shop space. Step outside into an enchanting English garden featuring a handcrafted brick patio, greenhouse for year-round gardening, and even an exterior office tucked within the greenery—perfect for remote work or creative pursuits. What truly makes this home shine is its unbeatable walkability to some of the area's best spots + easy commute. With its elegance, beautifully curated gardens, and prime location near fantastic amenities, this home perfectly blends historic charm with modern convenience. Don’t let this rare find slip away!

    Zillow last checked:

    Listing updated:

    Listed by:

    Gretta Graves,

    COMPASS,

    Courtney Caillouet,

    COMPASS

    Bought with:

    Aviva Love, 23015310

    Real Broker LLC

    Source: NWMLS as distributed by MLS GRID,MLS#: 2491609MLS Logo

    Facts & features

    Interior

    Bedrooms & bathrooms
    • Bedrooms: 4
    • Bathrooms: 1
    • Full bathrooms: 1
    • Main level bathrooms: 1
    • Main level bedrooms: 2
    Primary bedroom
    • Level: Second
    Bedroom
    • Level: Second
    Bedroom
    • Level: Main
    Bedroom
    • Level: Main
    Bathroom full
    • Level: Main
    Dining room
    • Level: Main
    Entry hall
    • Level: Main
    Kitchen with eating space
    • Level: Main
    Living room
    • Level: Main
    Utility room
    • Level: Lower
    Heating
    • Fireplace, Forced Air, Electric, Natural Gas
    Cooling
    • None
    Appliances
    • Included: Dishwasher, Dryer, Refrigerator, Stove(s)/Range(s), Washer, Dishwasher(s), Dryer(s), Refrigerator(s), Washer(s)
    Features
    • Dining Room
    • Flooring: Hardwood, Softwood
    • Basement: Unfinished
    • Number of fireplaces: 1
    • Fireplace features: Wood Burning, Main Level: 1, Fireplace
    Interior area
    • Total structure area: 2,352
    • Total interior livable area: 2,352 sqft

    Property

    Parking
    • Total spaces: 2
    • Parking features: Driveway, Attached Garage
    • Has attached garage: Yes
    • Covered spaces: 1
    • Uncovered spaces: 1
    Features
    • Levels: One and One Half
    • Stories: 1
    • Entry location: Main
    • Patio & porch: Dining Room, Fireplace, Walk-In Closet(s)
    Lot
    • Size: 5,000 sqft
    • Features: Curbs, Paved, Sidewalk, Cable TV, Fenced-Fully, Gas Available, Green House, High Speed Internet, Outbuildings, Patio
    • Topography: Level,Terraces
    • Residential vegetation: Fruit Trees, Garden Space
    Details
    • Parcel number: 9376301310
    • Special conditions: Standard

    Construction

    Type & style
    • Home type: SingleFamily
    • Architectural style: Tudor,1 1/2 Stry w/Bsmt
    • Property subtype: Single Family Residence
    Materials
    • Brick, Wood Siding
    • Foundation: Poured Concrete
    • Roof: Composition
    Condition
    • Good
    • Year built: 1928

    Utilities & green energy

    • Electric: Company: Seattle City Light
    • Sewer: Sewer Connected, Company: SPU
    • Water: Public, Company: SPU

    Community & neighborhood

    Location
    • Region: Seattle
    • Subdivision: Whittier

    Other

    Other facts
    • Listing terms: Conventional,FHA,VA Loan
    • Cumulative days on market: 11 days

    Price history

    DateEventPrice
    6/1/2026Sold$1,200,000$510/sqft
    Source: NWMLS as distributed by MLS GRID #2491609 Report a problem
    5/10/2026Pending sale$1,200,000$510/sqft
    Source: NWMLS as distributed by MLS GRID #2491609 Report a problem
    4/30/2026Listed for sale$1,200,000+102.7%$510/sqft
    Source: NWMLS as distributed by MLS GRID #2491609 Report a problem
    12/6/2007Sold$592,000+3%$252/sqft
    Source: NWMLS as distributed by MLS GRID #27197281 Report a problem
    3/8/2007Sold$575,000$244/sqft
    Source: NWMLS as distributed by MLS GRID #27024943 Report a problem

    Public tax history

    YearProperty taxesTax assessment
    2025$10,310 +6.7%$967,000 -0.9%
    2024$9,666 +10.6%$976,000 +10.3%
    2023$8,743 +2.2%$885,000 -8.7%
    2022$8,556 +3.5%$969,000 +12.3%
    2021$8,270 +10.3%$863,000 +16.8%
    2020$7,498 -3.2%$739,000 -4.9%
    2019$7,747 +9.6%$777,000 -1.5%
    2018$7,069 -2.4%$789,000 +11.8%
    2017$7,244 +36.3%$706,000 +14.1%
    2016$5,316 $619,000 +10.5%
    2015$5,316 $560,000 +4.9%
    2014$5,316 $534,000 +8.5%
    2013$5,316 $492,000 +13.9%
    2012-- $432,000 -2.3%
    2011-- $442,000 +8.9%
    2010-- $406,000
    2009-- $406,000 +1.8%
    2007-- $399,000 +2.8%
    2006-- $388,000 +9.3%
    2005-- $355,000 +26.8%
    2001$3,311 +13.6%$280,000 +20.2%
    2000$2,914 $233,000

    Find assessor info on the county website

    Neighborhood: Whittier Heights

    Nearby schools

    GreatSchools rating
    Schools provided by the listing agent
    • Elementary: Whittier
    • Middle: Whitman Mid
    • High: Ballard High

    Source: NWMLS as distributed by MLS GRID. This data may not be complete. We recommend contacting the local school district to confirm school assignments for this home.

    Get a cash offer in 3 minutes
    Find out how much your home could sell for in as little as 3 minutes with a no-obligation cash offer.
    Estimated market value
    $1,195,900
    Get a cash offer in 3 minutes
    Find out how much your home could sell for in as little as 3 minutes with a no-obligation cash offer.
    Estimated market value
    $1,195,900