Gorgeous brick Tudor in Ballard's Whittier Heights neighborhood. This 4 bedroom, 1.75 bathroom home has been lovingly cared for and features many updates such as remodeled kitchen & bathrooms, gleaming, refinished hardwood floors, fresh paint throughout and is filled with natural light. 3 bedrooms on the upper floor and spacious living and rec rooms to boot! You'll love the oversized, detached garage that can fit cars & toys and still plenty of space for a workshop too. There's also a garage attached to the home. If you like storage, this is your place! Large yard with plenty of space and a nice long driveway where you'll never need to park on the street. This home is on a very friendly street and is 3 blocks from Whittier Elementary school. Close to all amenities on Phinney Ridge, Greenwood, Crown Hill and minutes from Downtown Ballard.
Pending
Listed by: Lake & Company • Danny Adamson • 206-778-7563
$1,195,000
8046 11th Avenue NW, Seattle, WA 98117
5beds
2,120sqft
Single Family Residence
Built in 1932
5,000 Square Feet Lot
$-- Zestimate®
$564/sqft
$-- HOA
What's special
Remodeled kitchenOversized detached garageBrick tudorFilled with natural lightGleaming refinished hardwood floorsNice long drivewayFresh paint throughout
- --
- on Zillow
- 1,049
- views
- 173
- saves
Likely to sell faster than
Zillow last checked:
Listing updated:
Offers reviewed: Oct 05
Listed by:
Danny Adamson 206-778-7563 danny@lakere.com,
Lake & Company,
Caitlin Dowd 206-688-6786,
Lake & Company
Source: NWMLS as distributed by MLS GRID,MLS#: 2589133
Facts & features
Interior
Bedrooms & bathrooms
- Bedrooms: 5
- Bathrooms: 2
- Full bathrooms: 1
- 3/4 bathrooms: 1
- Main level bathrooms: 1
- Main level bedrooms: 1
Primary bedroom
- Level: Second
Bedroom
- Level: Second
Bedroom
- Level: Second
Bedroom
- Level: Lower
Bedroom
- Level: Main
Bathroom full
- Level: Main
Bathroom three quarter
- Level: Second
Entry hall
- Level: Main
Kitchen without eating space
- Level: Main
Living room
- Level: Main
Rec room
- Level: Lower
Utility room
- Level: Lower
Heating
- Fireplace, Forced Air, Natural Gas
Cooling
- None
Appliances
- Included: Dishwasher, Dryer, Refrigerator, Stove(s)/Range(s), Washer, Dishwasher(s), Dryer(s), Refrigerator(s), Washer(s)
Features
- Dining Room
- Flooring: Ceramic Tile, Hardwood, Marble, Vinyl, Carpet
- Windows: Dbl Pane/Storm Window
- Basement: Finished
- Number of fireplaces: 1
- Fireplace features: Gas, Main Level: 1, Fireplace
Interior area
- Total structure area: 2,120
- Total interior livable area: 2,120 sqft
Property
Parking
- Total spaces: 3
- Parking features: Driveway, Attached Garage, Detached Garage, Off Street, RV Parking
- Has attached garage: Yes
- Covered spaces: 3
Features
- Levels: One and One Half
- Stories: 1
- Entry location: Main
- Patio & porch: Dbl Pane/Storm Window, Dining Room, Fireplace, Vaulted Ceiling(s), Walk-In Closet(s)
Lot
- Size: 5,000 Square Feet
- Features: Curbs, Paved, Sidewalk, Cable TV, Fenced-Partially, Gas Available, Outbuildings, Patio, RV Parking, Shop
- Topography: Level
- Residential vegetation: Fruit Trees, Garden Space
Details
- Parcel number: 9376301320
- Special conditions: Standard
Construction
Type & style
- Home type: SingleFamily
- Architectural style: 1 1/2 Stry w/Bsmt
- Property subtype: Single Family Residence
Materials
- Brick, Wood Siding
- Foundation: Poured Concrete
- Roof: Composition,Torch Down
Condition
- Year built: 1932
Utilities & green energy
- Sewer: Sewer Connected
- Water: Public
Community & HOA
Community
- Subdivision: Whittier
Location
- Region: Seattle
Financial & listing details
- Price per square foot: $564/sqft
- Tax assessed value: $1,050,000
- Annual tax amount: $10,438
- Offers reviewed: 10/05/2026
- Date on market: 9/30/2026
- Listing terms: Conventional,FHA,VA Loan
- Inclusions: Dishwasher(s), Dryer(s), Refrigerator(s), Stove(s)/Range(s), Washer(s)
Estimated market value
Not available
Estimated sales range
Not available
Not available
Price history
| Date | Event | Price |
|---|---|---|
| 10/6/2026 | Pending sale | $1,195,000$564/sqft |
Source:  NWMLS as distributed by MLS GRID #2589133 Report a problem NWMLS as distributed by MLS GRID #2589133 Report a problem | ||
| 9/30/2026 | Listed for sale | $1,195,000+893.8%$564/sqft |
Source: NWMLS as distributed by MLS GRID #2589133 Report a problem | ||
| 3/30/1988 | Sold | $120,250$57/sqft |
Source: Agent Provided Report a problem | ||
Public tax history
| Year | Property taxes | Tax assessment |
|---|---|---|
| 2025 | $11,132 +6.6% | $1,050,000 -0.9% |
| 2024 | $10,438 +10.7% | $1,060,000 +10.3% |
| 2023 | $9,431 +2.2% | $961,000 -8.7% |
| 2022 | $9,230 +3.4% | $1,052,000 +12.3% |
| 2021 | $8,923 +13.1% | $937,000 +20% |
| 2020 | $7,889 -3.2% | $781,000 -4.9% |
| 2019 | $8,153 +9.7% | $821,000 -1.4% |
| 2018 | $7,433 -2.4% | $833,000 +11.8% |
| 2017 | $7,617 +35.3% | $745,000 +14.1% |
| 2016 | $5,631 | $653,000 +10.7% |
| 2015 | $5,631 | $590,000 +3.9% |
| 2014 | $5,631 | $568,000 +8.4% |
| 2013 | $5,631 | $524,000 +13.9% |
| 2012 | -- | $460,000 +4.1% |
| 2011 | -- | $442,000 |
| 2010 | -- | $442,000 |
| 2009 | -- | $442,000 |
| 2007 | -- | $442,000 |
| 2006 | -- | $442,000 +9.4% |
| 2005 | -- | $404,000 +28.7% |
| 2001 | $3,700 +13.7% | $314,000 +20.3% |
| 2000 | $3,254 | $261,000 |
Find assessor info on the county website
Monthly payment
Est. payment
Payment breakdown
Explore the cost of this home by adjusting the details. Changes won't be saved.Climate risks
Neighborhood: Whittier Heights
Nearby schools
Schools provided by the listing agent
- Elementary: Whittier
- Middle: Whitman Mid
- High: Ballard High
Source: NWMLS as distributed by MLS GRID. This data may not be complete. We recommend contacting the local school district to confirm school assignments for this home.

Similar homes
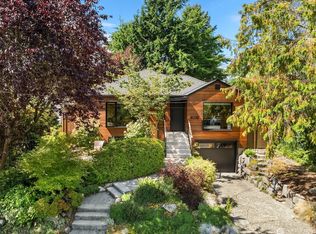
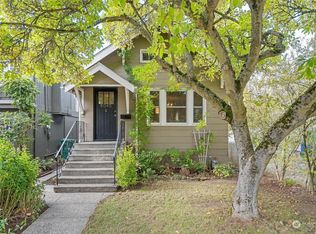
- $1,150,0004 bd2 ba1.9k sqftGreenwood Park Add 05, Seattle, WA 98117Active
 MLS ID #2594191, Brooke Davis. NWMLS as distributed by MLS GRID
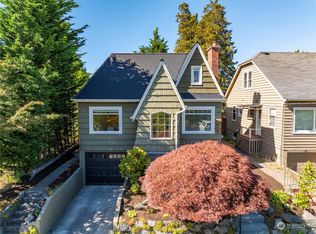
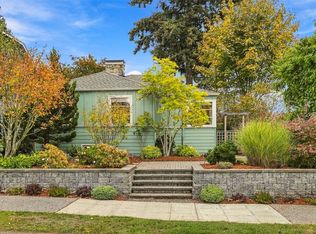
 - $1,089,0003 bd2 ba2.1k sqftH.E. Nelson Addition, Seattle, WA 98117Active
 MLS ID #2595095, Sydnie Taylor. NWMLS as distributed by MLS GRID
 - $1,195,0005 bd4 ba1.9k sqft1302 NW 90th Street, Seattle, WA 98117Active
 MLS ID #2564829, Henry H. Shim. NWMLS as distributed by MLS GRID
 - $975,0003 bd2 ba1.5k sqft7705 13th Avenue NW, Seattle, WA 98117Active
 MLS ID #2594285, Danny Adamson. NWMLS as distributed by MLS GRID
