The Seattle Craftsman you’ve been waiting for! Completely reimagined from top to bottom while keeping the character that makes these homes so special. Step inside to vaulted ceilings, an open and airy main floor, and a thoughtful floor plan designed for everyday living and entertaining. The beautifully remodeled kitchen flows effortlessly into the heart of the home, while a true primary suite offers the retreat you rarely find in a classic Craftsman - complete with a generous walk-in closet and gorgeous walk-in shower. Out back, prepare to be surprised. An expansive backyard and massive deck create an incredible extension of the living space with room to entertain, garden, play, or simply spread out and enjoy. Attached one-car garage adds even more functionality. All of this tucked into an unbeatable Greenwood/Ballard location with neighborhood parks, transit, shops, restaurants, and everything you love about North Seattle just minutes away. Classic Seattle charm, completely refreshed and ready for its next chapter.
Active
Listed by: Heaton Dainard, LLC • Renee Donovan
$1,299,950
7707 6TH Avenue NW, Seattle, WA 98117
4beds
2,130sqft
Single Family Residence
Built in 1926
3,798 Square Feet Lot
$1,264,700 Zestimate®
$610/sqft
$-- HOA
What's special
- --
- on Zillow
- 1,368
- views
- 164
- saves
Likely to sell faster than
Zillow last checked:
Listing updated:
Listed by:
Renee Donovan,
Heaton Dainard, LLC,
Vladislav Tselnik,
Heaton Dainard, LLC
Source: NWMLS as distributed by MLS GRID,MLS#: 2583731
Facts & features
Interior
Bedrooms & bathrooms
- Bedrooms: 4
- Bathrooms: 3
- Full bathrooms: 1
- 3/4 bathrooms: 1
- 1/2 bathrooms: 1
- Main level bathrooms: 2
- Main level bedrooms: 2
Primary bedroom
- Level: Main
Bedroom
- Level: Lower
Bedroom
- Level: Lower
Bedroom
- Level: Main
Bathroom full
- Level: Lower
Bathroom three quarter
- Level: Main
Other
- Level: Main
Entry hall
- Level: Main
Family room
- Level: Lower
Kitchen with eating space
- Level: Main
Living room
- Level: Main
Utility room
- Level: Lower
Heating
- Fireplace, Ductless, Wall Furnace, Electric
Cooling
- Ductless
Appliances
- Included: Dishwasher, Refrigerator, Stove(s)/Range(s), Dishwasher(s), Refrigerator(s)
Features
- Bath Off Primary
- Flooring: Ceramic Tile, Engineered Hardwood, Carpet
- Doors: French Doors
- Windows: Dbl Pane/Storm Window
- Basement: Finished
- Number of fireplaces: 2
- Fireplace features: Electric, Wood Burning, Lower Level: 1, Main Level: 1, Fireplace
Interior area
- Total structure area: 2,130
- Total interior livable area: 2,130 sqft
Property
Parking
- Total spaces: 3
- Parking features: Driveway, Attached Garage, Off Street, RV Parking
- Has attached garage: Yes
- Covered spaces: 1
- Uncovered spaces: 2
Features
- Levels: One
- Stories: 1
- Entry location: Main
- Patio & porch: Bath Off Primary, Dbl Pane/Storm Window, Fireplace, French Doors, Vaulted Ceiling(s), Walk-In Closet(s)
Lot
- Size: 3,798 Square Feet
- Features: Paved, Sidewalk, Deck, Fenced-Fully, Gas Available, RV Parking
- Topography: Level
- Residential vegetation: Garden Space
Details
- Parcel number: 7519001691
- Special conditions: Standard
Construction
Type & style
- Home type: SingleFamily
- Architectural style: 1 Story w/Bsmnt.
- Property subtype: Single Family Residence
Materials
- Wood Products
- Roof: Composition
Condition
- Updated/Remodeled
- Year built: 1926
Utilities & green energy
- Electric: Company: Seattle City Light
- Sewer: Sewer Connected, Company: Seattle Public Utilities
- Water: Public, Company: Seattle Public Utilities
Community & HOA
Community
- Subdivision: Whittier
Location
- Region: Seattle
Financial & listing details
- Price per square foot: $610/sqft
- Tax assessed value: $844,000
- Annual tax amount: $5,714
- Date on market: 9/24/2026
- Listing terms: Conventional,FHA,VA Loan
- Inclusions: Dishwasher(s), Refrigerator(s), Stove(s)/Range(s)
Estimated market value
$1,264,700
$1.20M - $1.33M
$5,097/mo
Price history
| Date | Event | Price |
|---|---|---|
| 9/26/2026 | Listed for sale | $1,299,950+59.3%$610/sqft |
Source:  NWMLS as distributed by MLS GRID #2583731 Report a problem NWMLS as distributed by MLS GRID #2583731 Report a problem | ||
| 6/2/2026 | Sold | $816,000+2.6%$383/sqft |
Source: NWMLS as distributed by MLS GRID #2518754 Report a problem | ||
| 5/7/2026 | Pending sale | $795,000$373/sqft |
Source: NWMLS as distributed by MLS GRID #2518754 Report a problem | ||
| 5/5/2026 | Listed for sale | $795,000$373/sqft |
Source: NWMLS as distributed by MLS GRID #2518754 Report a problem | ||
Public tax history
| Year | Property taxes | Tax assessment |
|---|---|---|
| 2025 | $1,078 +3.3% | $268,000 |
| 2024 | $1,044 -0.7% | $268,000 |
| 2023 | $1,051 | $268,000 |
| 2022 | -- | $268,000 |
| 2021 | $1,049 -0.7% | $268,000 |
| 2020 | $1,057 +3.9% | $268,000 |
| 2019 | $1,018 +1.3% | $268,000 |
| 2018 | $1,004 -4.5% | $268,000 -55% |
| 2017 | $1,051 +6% | $596,000 +14% |
| 2016 | $991 | $523,000 +10.6% |
| 2015 | $991 | $473,000 +14.3% |
| 2014 | $991 | $414,000 +8.4% |
| 2013 | $991 | $382,000 +13.7% |
| 2012 | -- | $336,000 +25.4% |
| 2011 | -- | $268,000 |
| 2010 | -- | $268,000 |
| 2009 | -- | $268,000 |
| 2007 | -- | $268,000 +4.7% |
| 2006 | -- | $256,000 |
| 2005 | -- | $256,000 +6.2% |
| 2001 | $2,864 +6.3% | $241,000 +12.1% |
| 2000 | $2,695 | $215,000 |
Find assessor info on the county website
Monthly payment
Est. payment
Payment breakdown
Explore the cost of this home by adjusting the details. Changes won't be saved.Climate risks
Neighborhood: Greenwood
Nearby schools
Schools provided by the listing agent
- Elementary: Whittier
Source: NWMLS as distributed by MLS GRID. This data may not be complete. We recommend contacting the local school district to confirm school assignments for this home.

Similar homes
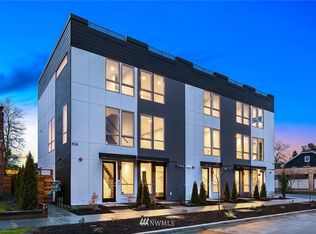
- $--4 bd2 ba1.5k sqft7511 8th Ave NW, Seattle, WA 98117Auction
 Auction.com 2
 - $895,0003 bd2 ba1.6k sqft7043 17 Avenue NW, Seattle, WA 98117Active
 MLS ID #2593493, Brandon Becker. NWMLS as distributed by MLS GRID
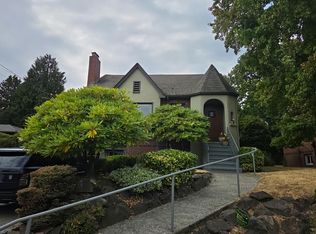
 - $--3 bd2 ba1.4k sqft11704 40th Ave NE, Seattle, WA 98125Auction
 Auction.com 1
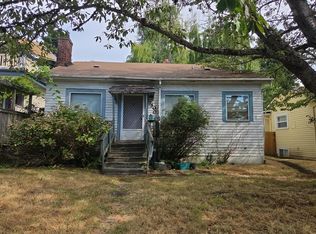
 - $--4 bd2 ba1.1k sqft7506 1st Ave NE, Seattle, WA 98115Auction
 Auction.com 2
