Welcome home to this classic two-story Traditional in a popular NE Seattle neighborhood! Just 4 blocks to the Burke Gilman Trail, and 1.5 mi to public Matthews Beach Park waterfront access. A charming covered front porch and double-door entry welcome you into a flowing floorplan featuring gleaming hardwoods on the main level. The distinctive brick entry hall leads into a bright living room, highlighted by a cozy window seat overlooking the front yard. Entertain with ease in the dining room off the refreshed kitchen, which has crisp quartz countertops, subway tile backsplash, tile flooring, and newer stainless appliances. Just off the kitchen is an inviting family room offering a classic wood-burning fireplace with a handsome brick surround. Main floor also hosts a convenient half-bath, laundry room, and access to the attached garage. A sliding door leads out to the fully fenced backyard with established rose garden. Upstairs, you'll find a coveted layout with three bedrooms + two full bathrooms, including a spacious Primary Suite with a good closet and it's own ensuite bath. Oversized two-car attached garage with storage. This home checks all your boxes! Inspection Report Available, Plus a 2-year Home Warranty to Buyer for piece of mind.
Sold
Listed by: Windermere Real Estate Midtown • Leah Davidson
Bought with: COMPASS
$950,000
11516 Bartlett Ave NE, Seattle, WA 98125
3beds
1,810sqft
Single Family Residence
Built in 1969
7,200 Square Feet Lot
$960,500 Zestimate®
$525/sqft
$4,031 Estimated rent
Home value
$960,500
$912,000 - $1.01M
$4,031/mo
Zestimate® history
Owner options
List your home for rent
$4,031/mo
Rent Zestimate®
Find your next renter with Zillow Rental Manager. Plus, with online applications, you can quickly screen prospective tenants – for free.
$4,031/mo
Rent Zestimate®
Refinance and save
$5,809/mo
Est. payment
Refinancing to a lower rate could help reduce your monthly payments and save thousands over the life of the loan.
$5,809/mo
Est. payment
Explore your selling options
Work with a Zillow partner agent
Leverage their expertise and Zillow's premium Showcase listings to get your home seen by more buyers.
Get startedList with your own agent
Get your home in front of millions of buyers by listing it on Zillow.
Learn how to do itSell it yourself
Take full control of how buyers see your home on Zillow by listing For Sale by Owner (FSBO).
List your homeWhat's special
Crisp quartz countertopsEstablished rose gardenTile flooringInviting family roomFlowing floorplanSubway tile backsplashNewer stainless appliances
Zillow last checked:
Listing updated:
Listed by:
Leah Davidson,
Windermere Real Estate Midtown
Bought with:
Sonny Roybal, 123039
COMPASS
Source: NWMLS as distributed by MLS GRID,MLS#: 2504249
Facts & features
Interior
Bedrooms & bathrooms
- Bedrooms: 3
- Bathrooms: 3
- Full bathrooms: 2
- 1/2 bathrooms: 1
- Main level bathrooms: 1
Primary bedroom
- Level: Second
Bedroom
- Level: Second
Bedroom
- Level: Second
Bathroom full
- Level: Second
Bathroom full
- Level: Second
Other
- Level: Main
Dining room
- Level: Main
Entry hall
- Level: Main
Family room
- Level: Main
Kitchen without eating space
- Level: Main
Living room
- Level: Main
Utility room
- Level: Main
Heating
- Fireplace, Forced Air, Natural Gas
Cooling
- None
Appliances
- Included: Dishwasher, Disposal, Dryer, Refrigerator, Stove(s)/Range(s), Washer, Dishwasher(s), Dryer(s), Garbage Disposal, Refrigerator(s), Washer(s), Water Heater Location: Garage
Features
- Bath Off Primary, Ceiling Fan(s), Dining Room
- Flooring: Ceramic Tile, Hardwood, Stone, Vinyl, Carpet
- Windows: Dbl Pane/Storm Window
- Basement: None
- Number of fireplaces: 1
- Fireplace features: Wood Burning, Main Level: 1, Fireplace
Interior area
- Total structure area: 1,810
- Total interior livable area: 1,810 sqft
Property
Parking
- Total spaces: 2
- Parking features: Driveway, Attached Garage
- Has attached garage: Yes
- Covered spaces: 2
Features
- Levels: Two
- Stories: 2
- Entry location: Main
- Patio & porch: Bath Off Primary, Ceiling Fan(s), Dbl Pane/Storm Window, Dining Room, Fireplace
Lot
- Size: 7,200 Square Feet
- Features: Paved, Fenced-Partially, Gas Available, Patio
- Residential vegetation: Garden Space
Details
- Parcel number: 3992700565
- Special conditions: Standard
Construction
Type & style
- Home type: SingleFamily
- Architectural style: Traditional,2 Story
- Property subtype: Single Family Residence
Materials
- Wood Siding
- Roof: Composition
Condition
- Year built: 1969
- Major remodel year: 1969
Utilities & green energy
- Electric: Company: CITY LIGHT
- Sewer: Sewer Connected, Company: SPU
- Water: Public, Company: SPU
Community & HOA
Community
- Subdivision: Matthews Beach
Location
- Region: Seattle
Financial & listing details
- Price per square foot: $525/sqft
- Tax assessed value: $972,000
- Annual tax amount: $10,629
- Date on market: 5/18/2026
- Cumulative days on market: 65 days
- Listing terms: Conventional,FHA,VA Loan
- Inclusions: Dishwasher(s), Dryer(s), Garbage Disposal, Refrigerator(s), Stove(s)/Range(s), Washer(s)
Price history
| Date | Event | Price |
|---|---|---|
| 4/21/2026 | Sold | $950,000$525/sqft |
Source:  NWMLS as distributed by MLS GRID #2504249 Report a problem NWMLS as distributed by MLS GRID #2504249 Report a problem | ||
| 4/12/2026 | Pending sale | $950,000$525/sqft |
Source: NWMLS as distributed by MLS GRID #2504249 Report a problem | ||
| 4/8/2026 | Listed for sale | $950,000$525/sqft |
Source: NWMLS as distributed by MLS GRID #2504249 Report a problem | ||
Public tax history
| Year | Property taxes | Tax assessment |
|---|---|---|
| 2025 | $10,629 +10.5% | $972,000 +3.1% |
| 2024 | $9,619 +21.2% | $943,000 +21.7% |
| 2023 | $7,933 -5.9% | $775,000 -16.8% |
| 2022 | $8,430 +13.9% | $932,000 +24.9% |
| 2021 | $7,402 +8.7% | $746,000 +15.1% |
| 2020 | $6,809 -1.4% | $648,000 -3.3% |
| 2019 | $6,906 +9.6% | $670,000 -1.5% |
| 2018 | $6,301 +0.5% | $680,000 +15.1% |
| 2017 | $6,268 +52.1% | $591,000 +19.9% |
| 2016 | $4,120 | $493,000 +9.3% |
| 2015 | $4,120 | $451,000 +14.2% |
| 2014 | $4,120 | $395,000 +7.3% |
| 2013 | $4,120 | $368,000 +12.5% |
| 2012 | -- | $327,000 -10.7% |
| 2011 | -- | $366,000 -5.7% |
| 2010 | -- | $388,000 |
| 2009 | -- | $388,000 +10.2% |
| 2007 | -- | $352,000 +6% |
| 2006 | -- | $332,000 +8.9% |
| 2005 | -- | $305,000 +14.7% |
| 2001 | $3,150 +6.3% | $266,000 +12.2% |
| 2000 | $2,962 | $237,000 |
Find assessor info on the county website
Neighborhood: Matthews Beach
Nearby homes
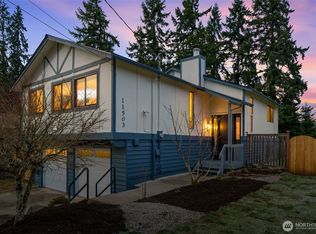
- $1,295,0004 bd2 ba2.1k sqft11503 Bartlett Ave NE, Seattle, WA 98125Sold
- $954,0003 bd3 ba1.5k sqft11504 Sand Point Way NE, Seattle, WA 98125Sold
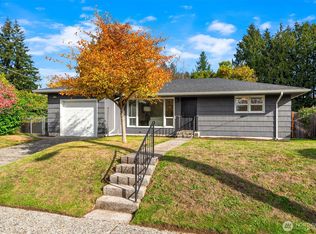
- $850,0003 bd2 ba1.3k sqft11346 Bartlett Ave NE, Seattle, WA 98125Sold
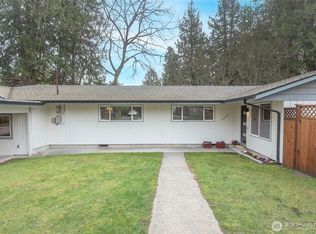
- $875,0003 bd3 ba1.7k sqft4201 NE 115th St, Seattle, WA 98125Sold
- $959,0005 bd4 ba2k sqft11705 Sand Point Way NE, Seattle, WA 98125Sold
- $740,0002 bd1 ba960 sqft11710 Bartlett Ave NE, Seattle, WA 98125Sold
- $950,0004 bd2 ba1.7k sqft11340 Alton Ave NE, Seattle, WA 98125Sold
- $890,0003 bd2 ba1.7k sqft11535 40th Ave NE, Seattle, WA 98125Sold
Nearby schools
GreatSchools rating
- 8/10John Rogers Elementary SchoolGrades: K-5Distance: 0.4 mi
- 8/10Jane Addams Middle SchoolGrades: 6-8Distance: 0.5 mi
- 7/10Nathan Hale High SchoolGrades: 9-12Distance: 0.6 mi
Get a cash offer in 3 minutes
Find out how much your home could sell for in as little as 3 minutes with a no-obligation cash offer.
Estimated market value
$960,500
Get a cash offer in 3 minutes
Find out how much your home could sell for in as little as 3 minutes with a no-obligation cash offer.
Estimated market value
$960,500
- Washington
- King County
- Seattle
- 98125
- Matthews Beach
- 11516 Bartlett Ave NE
Nearby cities
Nearby neighborhoods
Nearby zip codes
Other Seattle Topics
